


By the numbers
How this listing measures up
$/sqft
$308
vs Silverado median
+6%
community avg $668K
Sqft per bedroom
766
Year built
2008
Annual taxes
$4,490
2025
Garage
2 spaces
$/sqft distribution
Where this listing sits in Silverado
Of 35 active residential listings in Silverado,
this property at $308/sqft
sits in the $300–350 range.
Other active listings
This listing's price range
This listing
About this property
Welcome to **109 Silverado Creek Crescent SW**, a beautifully maintained, **turn-key family home** in one of Calgary’s most sought-after south communities—where thoughtful upgrades, everyday functionality, and **documented pride of ownership** create a home that truly stands apart.
From the moment you step inside, you’ll notice the care and attention invested throughout. Freshly painted to enhance the home’s natural light, the main floor welcomes you with impressive **9-foot ceilings and doors** and an open, airy layout designed for both family living and entertaining. Rich **maple hardwood flooring** flows through the foyer, hallway, living room, kitchen and dining areas, adding warmth and timeless character.
At the front of the home, an inviting **east-facing office** creates the perfect space to start your day with the morning sun—ideal for working from home, studying, or simply enjoying a quiet moment before the day begins.
At the heart of the home, the bright kitchen and adjoining dining and living spaces create a seamless connection for everyday living. As the day winds down, enjoy sunsets from your backyard patio, surrounded by mature aspen trees that create a private and peaceful outdoor retreat—your own oasis in the city. Upstairs, the home continues to offer functional family living, with thoughtfully designed spaces including a bonus room complete with blackout blinds for cozy movie nights, quiet relaxation, or a comfortable kids’ retreat. The insulated, undeveloped basement offers an incredible amount of space and future potential—whether you envision a home gym, additional bedrooms, or the ultimate recreation space, it’s ready for whatever your imagination may bring. This home has been extensively upgraded for long-term comfort, efficiency, and peace of mind, including:**triple-glazed, tinted windows** installed in 2018, including basement windows, ** professionally installed 50-gallon hot water tank** in 2019, **attic insulation topped up** in 2020 for added efficiency, **insulated garage** for year-round comfort, **new class 4 impact-resistant shingles** in 2021, **full exterior siding wrap, battens, eavestroughs, and downspouts** replaced in 2021, ** freshly painted exterior front door and garage door**, **underground sprinkler system with Hunter irrigation controller** for effortless lawn care and curb appeal.
Located in the heart of **Silverado**, this home offers the perfect balance of convenience and quiet community living. Enjoy easy access to nearby schools (3 schools, offering K-9 and French Immersion), shopping, playgrounds, walking and biking pathways, and convenient transit access including the nearby **Somerset–Bridlewood C-Train Station**—making commuting and everyday errands effortless. As an added bonus, the fortunate new owners will receive the benefit of a carefully maintained history of upgrades, contractor records, and service documentation—offering confidence, transparency, and peace of mind in one of life’s biggest investment.
Property details
| Bedrooms | 3 |
| Bathrooms | 3.0 |
| Style | 2 Storey |
| Heating | High Efficiency,Forced Air,Natural Gas |
| Cooling | None |
| Flooring | Carpet,Ceramic Tile,Hardwood |
| Levels | Two |
| Basement | Full |
| Basement development | Unfinished |
| Interior features | Ceiling Fan(s),Double Vanity,Granite Counters,High Ceilings,Kitchen Island,No Animal Home,No Smoking Home,Pantry,Recessed Lighting,See Remarks,Soaking Tub,Storage,Track Lighting,Walk-In Closet(s) |
| Appliances | Convection Oven,Electric Oven,ENERGY STAR Qualified Appliances,ENERGY STAR Qualified Dishwasher,ENERGY STAR Qualified Dryer,ENERGY STAR Qualified Refrigerator,ENERGY STAR Qualified Washer,Garage Control(s),Gas Oven,Gas Range,Microwave Hood Fan,Water Softener,Window Coverings |
| Inclusions | Foldaway Ironing Board (in laundry/mudroom), Rain Barrel (currently in basement would need to be installed). There are additional items up for sale separately : 1. Sony 85” TV mounted in upstairs TV room 2. 7.1 Surround Sound System 3. Cherry wood Armoire 4. Stearns & Forster King size bed set with Wesley Allen headboard 5. 4 Chrome Shelving system in the basement |
| Laundry | Laundry Room,Main Level |
| Lot size | 4337.00 sqft |
| Frontage | 38.52 ft |
| Lot features | Landscaped,Lawn,Many Trees,No Back Lane,Rectangular Lot,Underground Sprinklers |
| Exterior features | BBQ gas line,Lighting,Private Yard,Rain Barrel/Cistern(s),Rain Gutters |
| Fencing | Fenced |
| Patio | Deck |
| Year built | 2008 |
| Construction materials | Stone,Vinyl Siding,Wood Frame |
| Roof | Asphalt Shingle |
| Foundation | Poured Concrete |
| Parking features | Double Garage Attached,Garage Door Opener,Garage Faces Front,Insulated |
| Garage spaces | 2 |
| Parking total | 4 |
| Annual taxes | $4,490 |
| Tax year | 2025 |
| Possession | 90 Days / Neg,Negotiable |
| Zoning | R-G |
| Title | Fee Simple |
| Restrictions | None Known |
| Neighbourhood | Silverado |
| Community features | Park,Playground,Schools Nearby,Shopping Nearby,Sidewalks,Walking/Bike Paths |
| List AOR | Calgary |
Location
Sold comparables in Silverado
75 recent sales in Silverado
VOW members see sold prices, sold dates, and full comparable details. Free registration; takes 30 seconds.
Sign up to see sold dataAbout Silverado
AI-generated summarySilverado is a quiet, family-oriented suburban community in Calgary's deep southwest with a relaxed, master-planned feel and plenty of green space throughout.
Located in Calgary's southwest quadrant near the community of Walden and Shawnessy
Close proximity to Fish Creek Provincial Park for outdoor recreation
Part of the larger Foothills area with relatively newer infrastructure and schools
Housing
The neighbourhood features predominantly single-family detached homes alongside some townhomes and semi-detached properties, most built from the mid-2000s onward.
Transit
Transit options are limited, with bus routes connecting to the broader CTrain network, making a personal vehicle essentially necessary for most daily errands.
Amenities
Residents are close to Shawnessy's established commercial district, with schools, parks, and the Silverado Marketplace providing everyday conveniences nearby.
Who lives here
The community attracts young families and couples drawn by newer homes, good schools, and a safe, low-traffic environment on Calgary's southwest edge.
This neighbourhood summary was generated by AI for general orientation only. Verify details with the City of Calgary and your REALTOR® before making decisions.
Browse Calgary homes by feature
Similar listings in Silverado

$789,900
125 Silverado Range Cove SW
Listed by TrustPro Realty — Gloria Sun
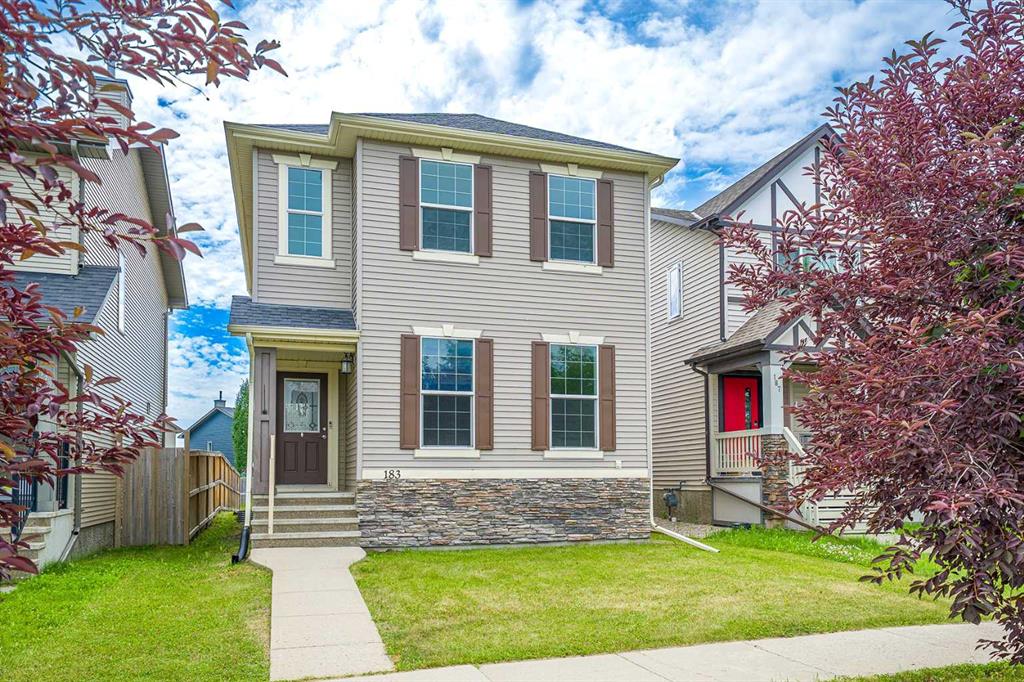
$546,000
183 Silverado Way SW
Listed by CIR Realty — Allen Tian

$850,000
406 Silverado Boulevard SW
Listed by RE/MAX First — Teri-Ann Begin

$789,900
202 Silverado Bank Circle SW
Listed by Diamond Realty & Associates Ltd — Kristina Martin