

By the numbers
How this listing measures up
$/sqft
$668
vs Killarney/Glengarry median
+56%
community avg $848K
Sqft per bedroom
397
Year built
2026
Garage
2 spaces
$/sqft distribution
Where this listing sits in Killarney/Glengarry
Of 51 active residential listings in Killarney/Glengarry,
this property at $668/sqft
sits in the $650–700 range.
Other active listings
This listing's price range
This listing
About this property
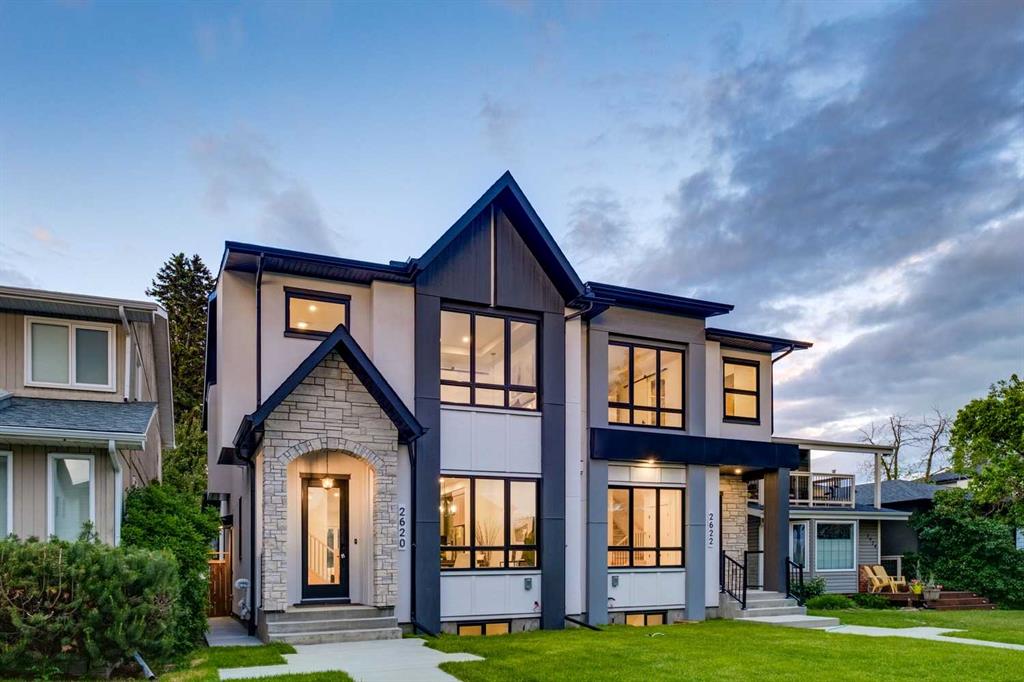
OVERVIEW: A well-appointed home on an extra-deep 25' x 150' lot in Killarney, offering generous ceiling heights and a separate, fully independent legal lower suite. LOT: Extra-deep 25' x 150' lot, 30' longer than standard 120' lots, providing a full backyard with patio. Main Floor (10' ceilings): Engineered hardwood in main living areas, gourmet kitchen with custom dark gray and walnut-grain cabinetry, titanium black granite countertops, Bosch stainless appliances, and Blanco sink, den (can serve as pantry), powder room with 2' x 4' accent tile, quartz countertop, and floating vessel vanity, mud room with ample closet space, tiled floors, and paved back alley access. UPPER LEVEL (9' ceilings): Large loft, two spacious bedrooms, master bedroom with large windows and oversized walk-in closet with built-ins, master ensuite with double vanity, freestanding tub, and dual-tone tiled shower, upper laundry with Samsung washer and dryer. LOWER LEVEL - Legal Suite (9' ceilings): Fully independent with separate entrance, two large bedrooms (one with walk-in closet), oversized egress windows, full gourmet kitchen with stainless appliances and quartz counters, four-piece bathroom with tiled surround tub and tiled floor, full laundry, large living area, luxury vinyl plank flooring. MECHANICAL: Two furnaces, RING doorbell
Property details
| Bedrooms | 5 |
| Bathrooms | 4.0 |
| Style | 2 Storey,Attached-Side by Side |
| Heating | Forced Air,Natural Gas |
| Cooling | None |
| Flooring | Carpet,Ceramic Tile,Hardwood,Vinyl Plank |
| Levels | Two |
| Basement | Full |
| Basement development | Finished |
| Interior features | Built-in Features,Closet Organizers,Double Vanity,Granite Counters,High Ceilings,Kitchen Island,No Animal Home,No Smoking Home,Open Floorplan |
| Appliances | Built-In Gas Range,Built-In Oven,Dishwasher,Dryer,Microwave,Range Hood,Refrigerator,Washer |
| Inclusions | Basement's: Electric Stove, Dishwasher, Microwave/Hood Fan, Refrigerator, Washer, Dryer |
| Laundry | Upper Level |
| Lot size | 3745.00 sqft |
| Frontage | 24.94 ft |
| Lot features | Back Lane,Back Yard,Flag Lot,Level |
| Exterior features | Private Entrance,Private Yard |
| Fencing | Fenced |
| Patio | Deck |
| Year built | 2026 |
| New construction | 1 |
| Construction materials | Stucco,Wood Frame |
| Roof | Asphalt Shingle |
| Foundation | Poured Concrete |
| Parking features | Double Garage Detached |
| Garage spaces | 2 |
| Parking total | 2 |
| Tax year | 2025 |
| Possession | 30 Days / Neg |
| Zoning | R-CG |
| Title | Fee Simple |
| Restrictions | Utility Right Of Way |
| Neighbourhood | Killarney/Glengarry |
| Community features | Park,Playground,Schools Nearby,Shopping Nearby |
| List AOR | Calgary |
Location
Sold comparables in Killarney/Glengarry
128 recent sales in Killarney/Glengarry
VOW members see sold prices, sold dates, and full comparable details. Free registration; takes 30 seconds.
Sign up to see sold dataAbout Killarney/Glengarry
AI-generated summaryA well-established inner-city community with a friendly, village-like feel, balancing mature tree-lined streets with steady infill development and easy access to downtown.
Located roughly 5 km west of downtown Calgary
Home to Killarney School and several community green spaces and parks
One of Calgary's older established communities, developed primarily in the 1950s and 1960s
Housing
A mix of original post-war bungalows and bi-levels alongside modern infill duplexes and semi-detached homes, with some low-rise apartment options.
Transit
Well-served by Calgary Transit bus routes along 17th Avenue and 37th Street, with the Westbrook LRT Station on the CTrain Red Line nearby for quick downtown connections.
Amenities
Residents enjoy proximity to Killarney Aquatic & Recreation Centre, the shops and restaurants along 17th Avenue SW, and Shaganappi Point Golf Course.
Who lives here
A diverse mix of long-time families, young professionals, and urban-minded couples drawn by the central location and community atmosphere.
This neighbourhood summary was generated by AI for general orientation only. Verify details with the City of Calgary and your REALTOR® before making decisions.
Browse Calgary homes by feature
Similar listings in Killarney/Glengarry

$899,999
3213 Kinsale Road SW
Listed by RE/MAX First — Ashley McKay, Champagne Taylor
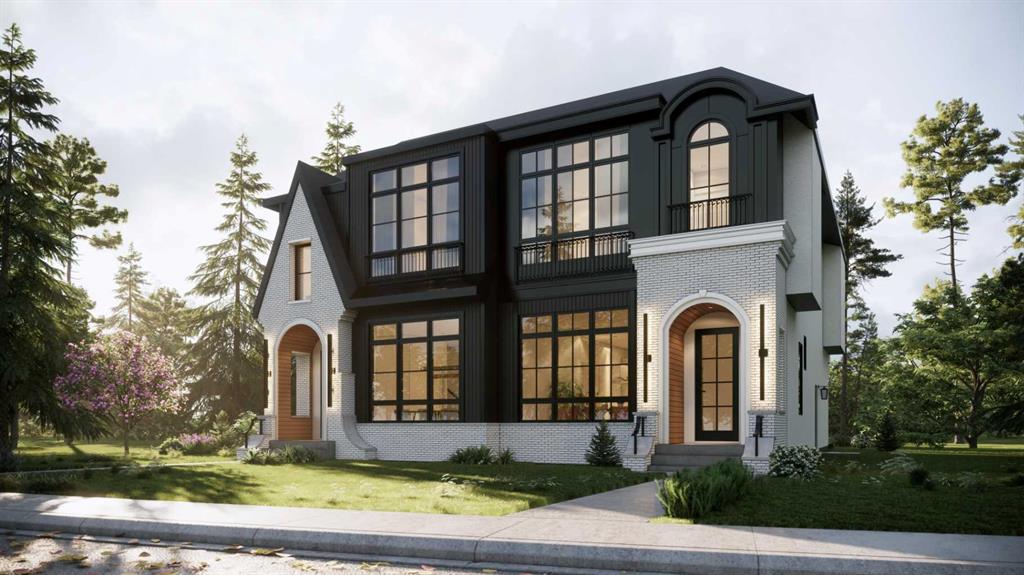
$1,240,000
3115 Kilkenny Road SW
Listed by RE/MAX House of Real Estate — Lisa Johnson
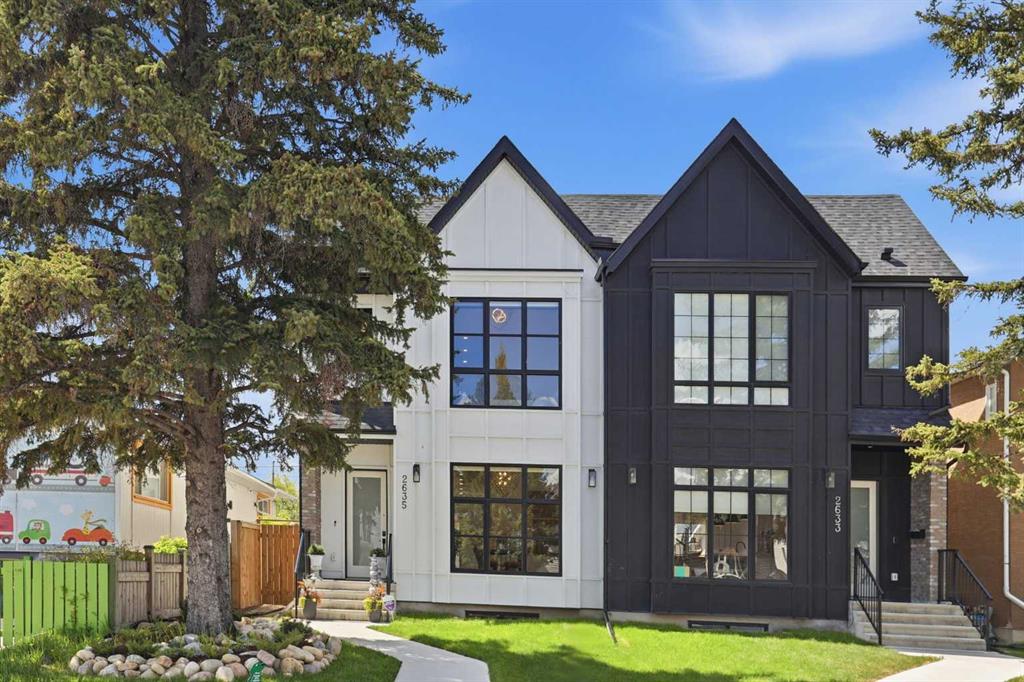
$999,800
2635 34 Street SW
Listed by Real Broker — Rebecca Chamberlain
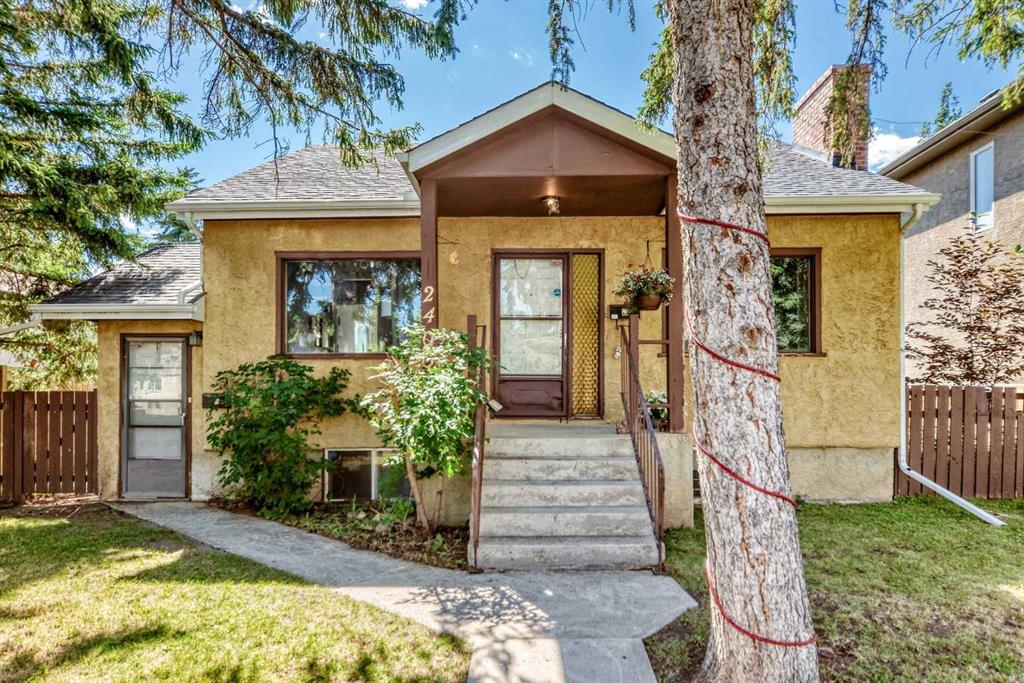
$925,000
2405 30 Street SW
Listed by First Place Realty — Roberta Gibbons, Zee Rajani