



By the numbers
How this listing measures up
$/sqft
$475
vs Killarney/Glengarry median
+6%
community avg $846K
Sqft per bedroom
473
Year built
2013
Annual taxes
$6,184
2026
Garage
2 spaces
$/sqft distribution
Where this listing sits in Killarney/Glengarry
Of 51 active residential listings in Killarney/Glengarry,
this property at $475/sqft
sits in the $450–500 range.
Other active listings
This listing's price range
This listing
About this property
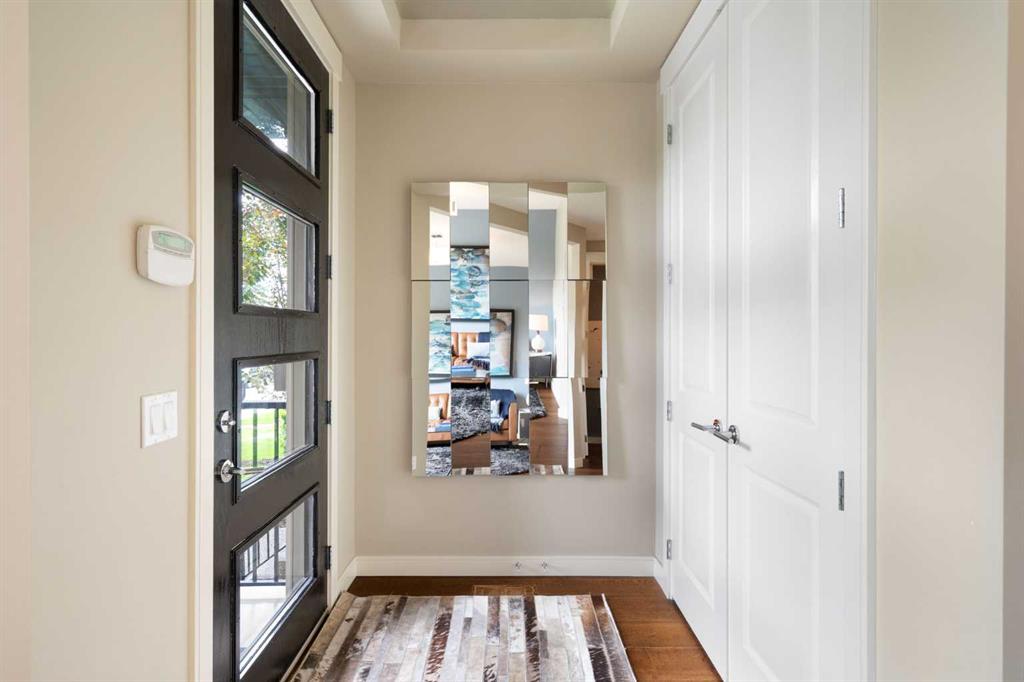
OPEN HOUSE SUNDAY JULY 26 1PM-3PM! Welcome to the former Cardel showhome in Killarney, on the market for the first time and meticulously maintained by its original owners ever since. This semi-detached two-storey offers generous above-grade living plus a fully finished lower level.
Just off the front entry sits a flexible bonus room: a home office, formal dining room, or quiet sitting room, whatever your life calls for. Beyond it, the main floor reads open and unhurried, with wide-plank hardwood, a two-tone kitchen anchored by a quartz island and gas range, and a walk-in pantry that keeps the counters clear. The kitchen opens to the dining and living area for an easy entertaining flow, with a gas fireplace anchoring the great room. A rear mudroom keeps everyday coming and going tidy, and the west-facing backyard is just beyond, so summer dinners catch the evening sun without missing a beat.
Upstairs holds the primary and its spa-like five-piece ensuite, with double vanity, soaker tub, and glass shower, plus two more bedrooms, a full bath, and laundry where it belongs, steps from the beds. The lower level stretches into a fourth bedroom, another full bath, and a wide-open rec room ready for movie nights, workouts, or a proper playroom. Central air keeps the whole home comfortable through the warm months.
Out back: a low-maintenance, west-facing yard with a big aggregate patio, a gas line for the grill, and a custom louvered privacy wall, all wrapped in mature hedging. Detached double garage off the lane.
And then there's the location. You're moments from Marda Loop, one of Calgary's best-loved inner-city districts, where boutique shops, patios, coffee bars, and some of the city's favourite restaurants are all part of the everyday. Add Killarney's parks and green space, its rec and aquatic centre, and a quick line downtown, and it's the kind of walkable, connected lifestyle that rarely comes up for the first time.
Property details
| Bedrooms | 4 |
| Bathrooms | 4.0 |
| Style | 2 Storey,Attached-Side by Side |
| Heating | Forced Air,Natural Gas |
| Cooling | Central Air |
| Flooring | Carpet,Ceramic Tile,Hardwood |
| Levels | Two |
| Basement | Full |
| Basement development | Finished |
| Interior features | Double Vanity,Kitchen Island,Open Floorplan,Walk-In Closet(s) |
| Appliances | Central Air Conditioner,Dishwasher,Dryer,Freezer,Garage Control(s),Gas Stove,Microwave,Refrigerator,Window Coverings |
| Inclusions | N/A |
| Laundry | Laundry Room |
| Lot size | 2981.00 sqft |
| Frontage | 24.9 ft |
| Lot features | Back Yard,Low Maintenance Landscape,Rectangular Lot |
| Exterior features | BBQ gas line,Private Yard |
| Fencing | Fenced |
| Patio | Deck,See Remarks |
| Year built | 2013 |
| Construction materials | Cement Fiber Board,Stone,Wood Frame |
| Roof | Asphalt |
| Foundation | Poured Concrete |
| Parking features | Double Garage Detached |
| Garage spaces | 2 |
| Parking total | 2 |
| Annual taxes | $6,184 |
| Tax year | 2026 |
| Possession | 60 Days / Neg |
| Zoning | DC |
| Title | Fee Simple |
| Restrictions | Encroachment |
| Neighbourhood | Killarney/Glengarry |
| Community features | Park,Playground,Schools Nearby,Shopping Nearby,Sidewalks,Street Lights |
| List AOR | Calgary |
Location
Sold comparables in Killarney/Glengarry
129 recent sales in Killarney/Glengarry
VOW members see sold prices, sold dates, and full comparable details. Free registration; takes 30 seconds.
Sign up to see sold dataAbout Killarney/Glengarry
AI-generated summaryA well-established inner-city community with a friendly, village-like feel, balancing mature tree-lined streets with steady infill development and easy access to downtown.
Located roughly 5 km west of downtown Calgary
Home to Killarney School and several community green spaces and parks
One of Calgary's older established communities, developed primarily in the 1950s and 1960s
Housing
A mix of original post-war bungalows and bi-levels alongside modern infill duplexes and semi-detached homes, with some low-rise apartment options.
Transit
Well-served by Calgary Transit bus routes along 17th Avenue and 37th Street, with the Westbrook LRT Station on the CTrain Red Line nearby for quick downtown connections.
Amenities
Residents enjoy proximity to Killarney Aquatic & Recreation Centre, the shops and restaurants along 17th Avenue SW, and Shaganappi Point Golf Course.
Who lives here
A diverse mix of long-time families, young professionals, and urban-minded couples drawn by the central location and community atmosphere.
This neighbourhood summary was generated by AI for general orientation only. Verify details with the City of Calgary and your REALTOR® before making decisions.
Browse Calgary homes by feature
Similar listings in Killarney/Glengarry

$1,025,000
2217 & 2219 33 Street SW
Listed by Real Broker — Rebecca Chamberlain
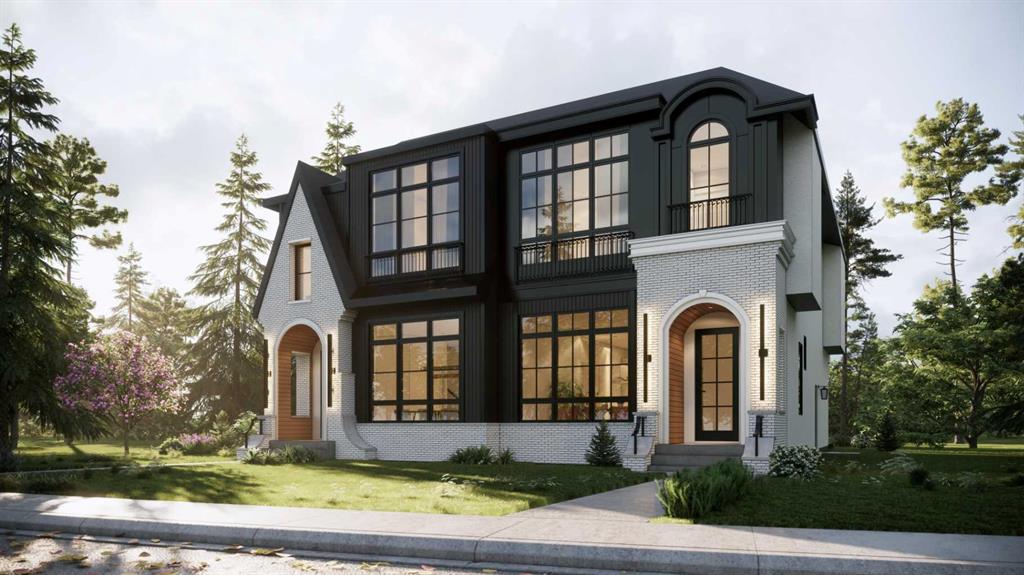
$1,240,000
3115 Kilkenny Road SW
Listed by RE/MAX House of Real Estate — Lisa Johnson
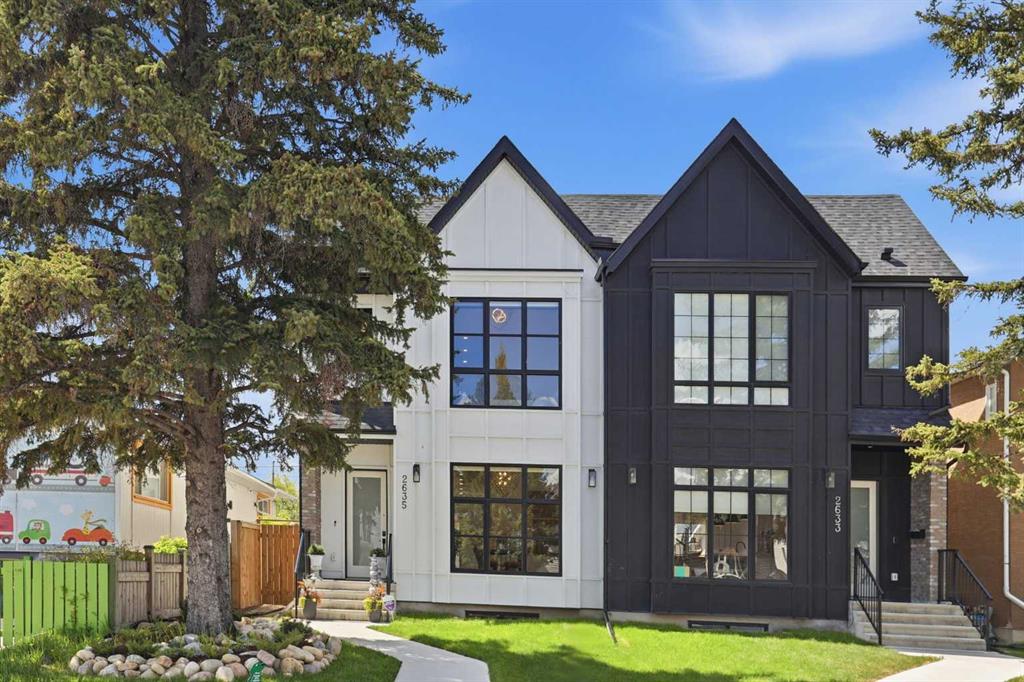
$998,800
2635 34 Street SW
Listed by Real Broker — Rebecca Chamberlain
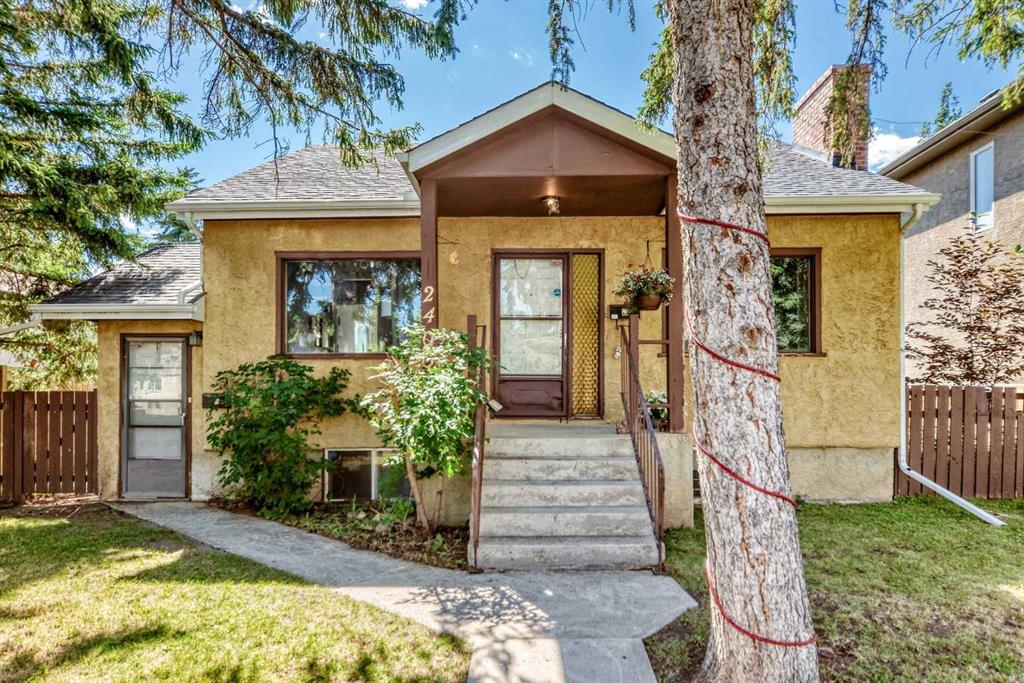
$925,000
2405 30 Street SW
Listed by First Place Realty — Roberta Gibbons, Zee Rajani