



By the numbers
How this listing measures up
$/sqft
$309
vs Precedence median
-0%
community avg $770K
Sqft per bedroom
830
Year built
2023
Annual taxes
$4,776
2025
Garage
2 spaces
About this property
Priced to Sell! Have you been searching for a "next to new", move-in ready home with all the right finishes and upgrades, without the same old cookie-cutter floor plan? Well, you've just found it!
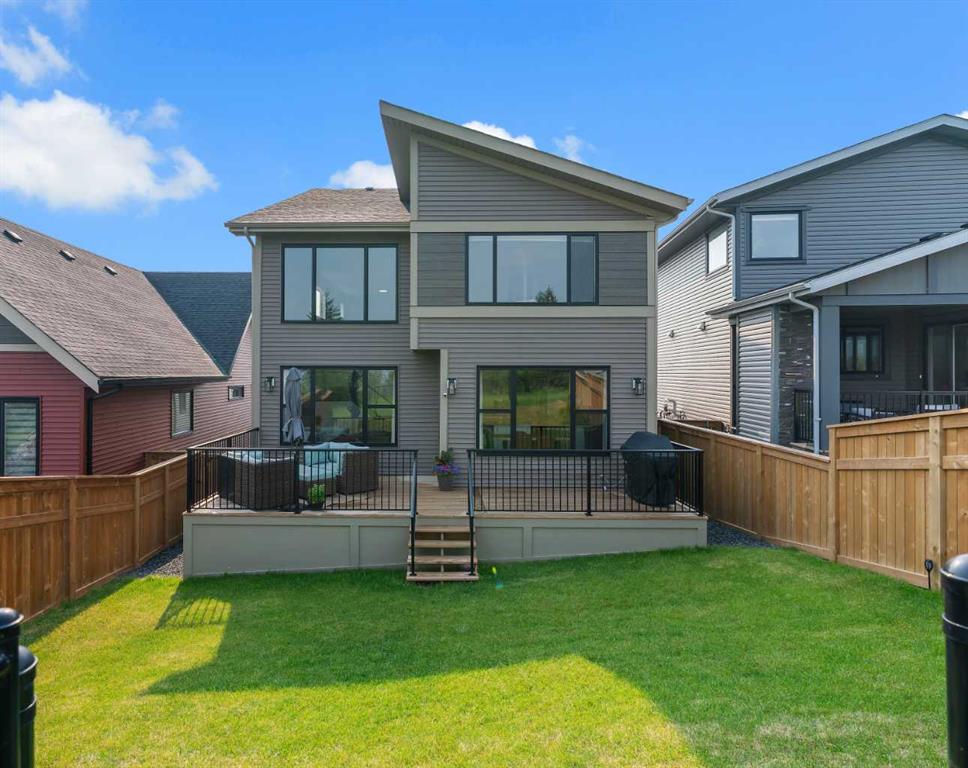
Welcome to this nearly 2,500 sq. ft. 3 bedroom 2.5 bathroom walkout property that literally checks all the boxes. Featuring engineered hardwood flooring, a gourmet built-in kitchen with gas cooktop, full-height cabinetry and under-cabinet lighting, a main floor office/den with sliding barn doors, feature fireplace, large central bonus room, additional flex space on the second level, and a spacious primary bedroom with a spa-like ensuite complete with his and her vanities, deep soaker tub, and fully tiled shower with upgraded 10mm glass. The secondary bedrooms both feature walk-in closets, and the main bathroom is also fully tiled.
Additional upgrades include custom window coverings, air conditioning, dual-zone climate control, tankless hot water, and a $15,000 solar panel system designed to improve energy efficiency and help reduce utility costs. There are simply too many upgrades to list!
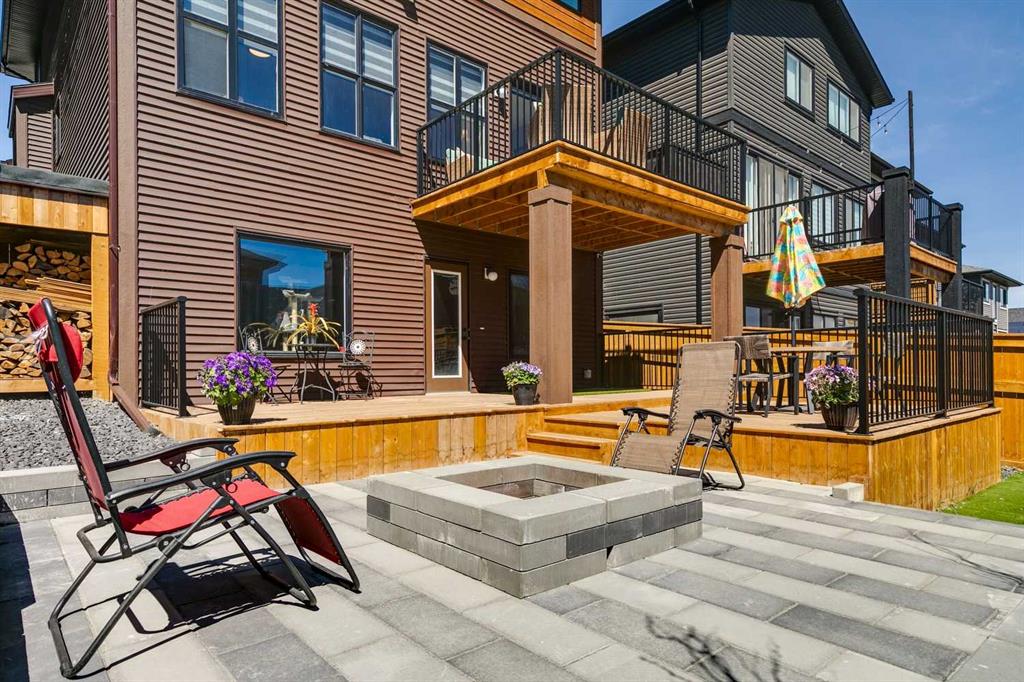
But that's just the inside. How about the $40,000 low-maintenance backyard oasis? Complete with multiple deck spaces, custom fire pit area with fully stocked woodshed, and artificial turf, so no lawn mower required!
The bright walkout basement offers nearly 1,000 sq. ft. of undeveloped space, giving you endless possibilities to add your own personal touches.
Perfect for growing families and entertainers alike, this home offers tons of upgrades in a beautiful, family-friendly community close to parks, pathways, shopping, amenities, and the SLS Centre. With all the added expenses of landscaping, decks, fencing, window coverings, air conditioning, and solar already taken care of, there's nothing left to do but move in and enjoy.
Best of all, enjoy the peace of mind of transferable new home warranty coverage while avoiding one of the biggest costs associated with buying new. No GST payable! At this price, this property is a bargain and definitely won't last long.
Property details
| Bedrooms | 3 |
| Bathrooms | 3.0 |
| Style | 2 Storey |
| Heating | High Efficiency,Forced Air |
| Cooling | Central Air |
| Flooring | Carpet,Hardwood,See Remarks,Tile |
| Levels | Two |
| Basement | Full |
| Basement development | Unfinished |
| Interior features | Double Vanity,High Ceilings,Kitchen Island,Pantry,Quartz Counters,Recessed Lighting,Soaking Tub,Sump Pump(s),Tankless Hot Water,Vinyl Windows,Walk-In Closet(s) |
| Appliances | Built-In Oven,Central Air Conditioner,Dishwasher,Dryer,Garage Control(s),Gas Cooktop,Microwave,Range Hood,Refrigerator,Tankless Water Heater,Washer,Window Coverings |
| Inclusions | 10-Panel Solar System |
| Laundry | Upper Level |
| Lot size | 3984.00 sqft |
| Frontage | 33.14 ft |
| Lot features | Few Trees,Front Yard,Landscaped,Rectangular Lot,Street Lighting |
| Exterior features | Balcony,BBQ gas line,Fire Pit,Private Yard |
| Fencing | Fenced |
| Patio | Balcony(s),Deck,Patio |
| Year built | 2023 |
| Construction materials | Composite Siding,Stone,Vinyl Siding |
| Roof | Asphalt Shingle |
| Foundation | Poured Concrete |
| Parking features | Concrete Driveway,Double Garage Attached,Front Drive,Insulated |
| Garage spaces | 2 |
| Parking total | 4 |
| Annual taxes | $4,776 |
| Tax year | 2025 |
| Possession | 30 Days / Neg |
| Zoning | R-MX |
| Title | Fee Simple |
| Restrictions | None Known |
| Neighbourhood | Precedence |
| Community features | Fishing,Park,Shopping Nearby,Sidewalks,Street Lights,Walking/Bike Paths |
| List AOR | Calgary |
Location
Sold comparables in Precedence
10 recent sales in Precedence
VOW members see sold prices, sold dates, and full comparable details. Free registration; takes 30 seconds.
Sign up to see sold dataAbout Precedence
AI-generated summaryPrecedence is a newer southwest Calgary community in Rangeview offering a quiet, family-oriented atmosphere with modern streetscapes and a strong sense of planned suburban living.
Average list price is approximately $772,783 across 6 active listings
Homes are averaging 30 days on market, suggesting a relatively balanced pace of sales
Located in the southeast Calgary growth corridor near Rangeview and Seton
Housing
Primarily newer single-family detached homes and laned houses built in the 2020s, reflecting contemporary architectural styles and modern finishes.
Transit
Transit options are limited as the community is still developing, making personal vehicle ownership the primary mode of transportation for most residents.
Amenities
Residents are within a short drive of Shawnessy and Seton's established retail, dining, and entertainment corridors, including the South Health Campus nearby.
Who lives here
Predominantly young families and professional couples drawn to new construction, modern layouts, and a quieter edge-of-city lifestyle.
This neighbourhood summary was generated by AI for general orientation only. Verify details with the City of Calgary and your REALTOR® before making decisions.
Browse Calgary homes by feature
Similar listings in Precedence
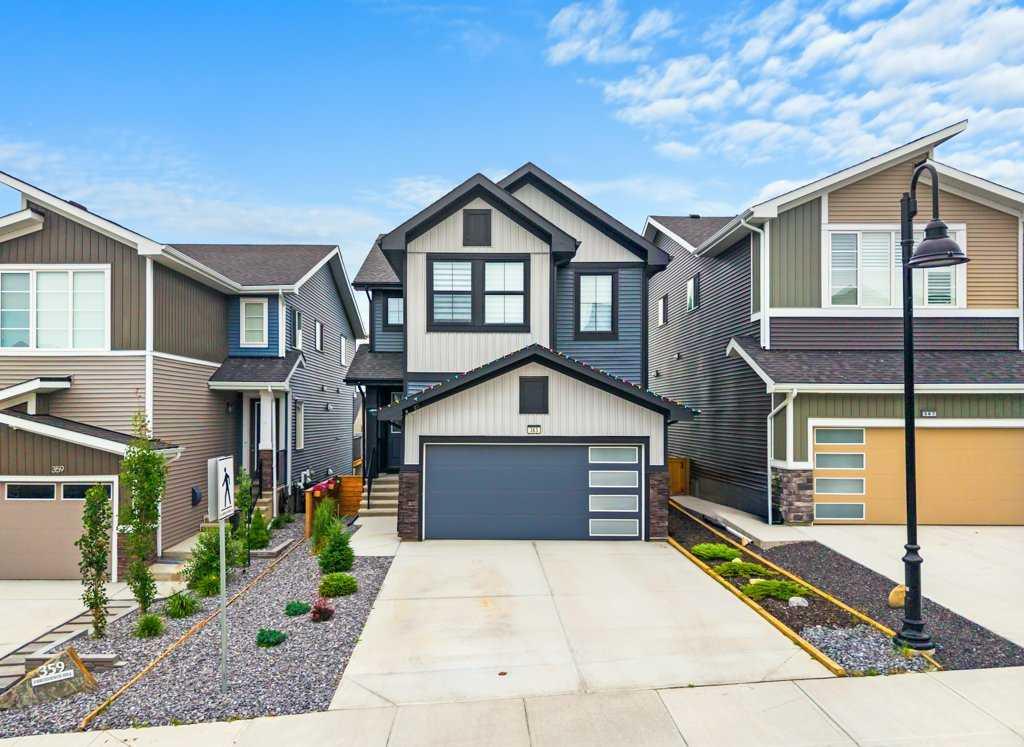
$699,900
363 Precedence Hill
Listed by Coldwell Banker United — Kaleigh Young
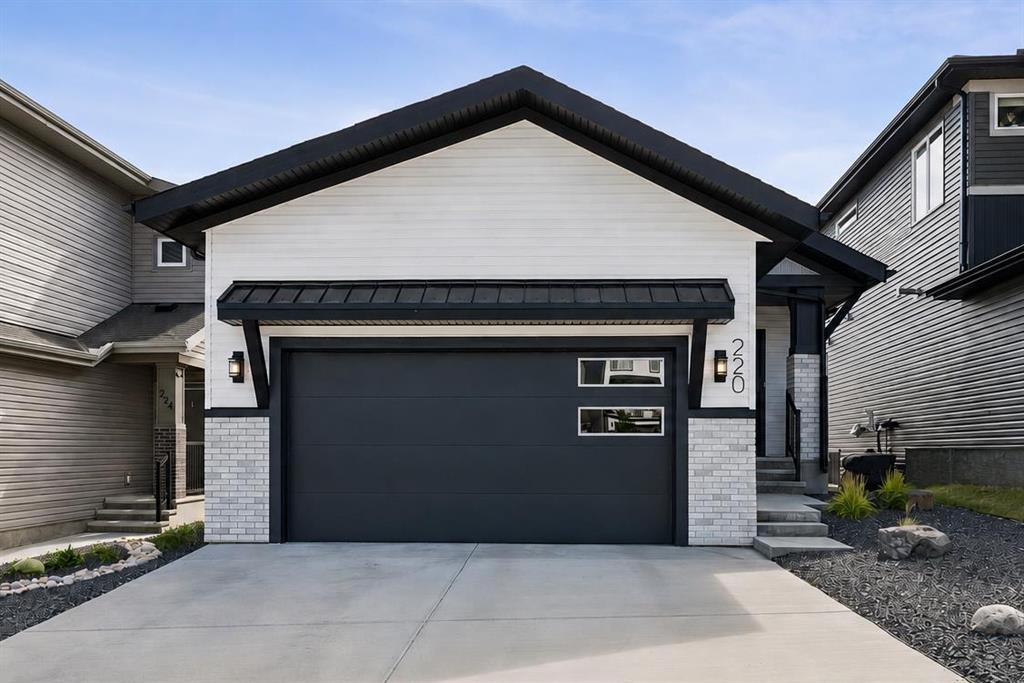
$839,900
220 Precedence View
Listed by eXp Realty — Karlee Wick, Meaghan Orr
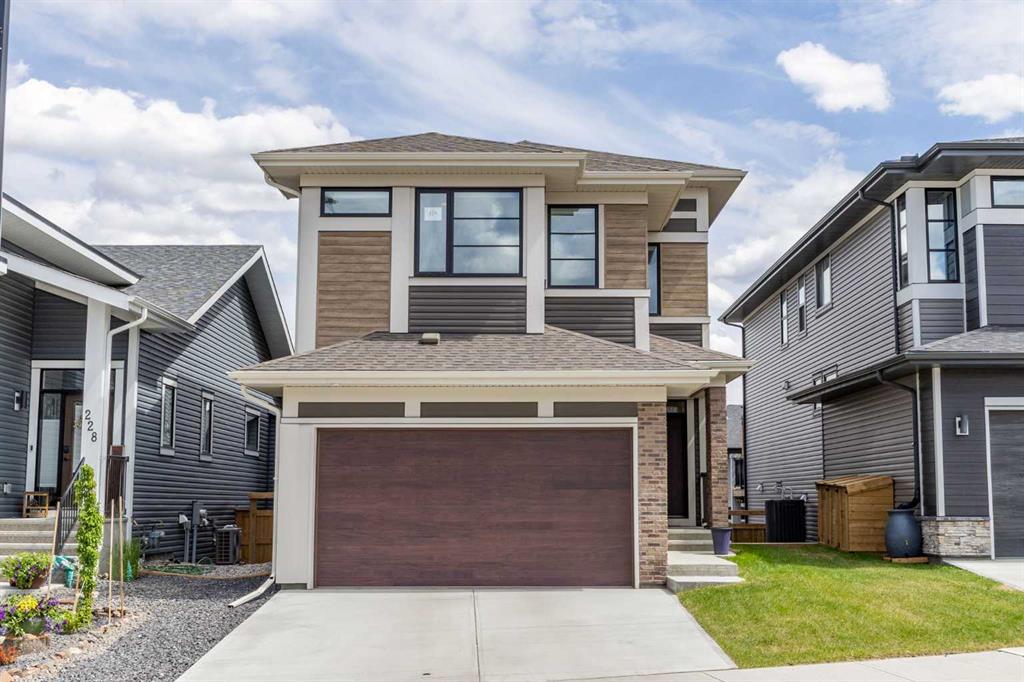
$735,000
224 Precedence Hill
Listed by RE/MAX First — Bri Clark-Farmer
$997,000
159 Precedence Hill
Listed by MaxWell Capital Realty — Suzy Buckley