
By the numbers
How this listing measures up
$/sqft
$370
vs Carrington median
+23%
community avg $581K
Sqft per bedroom
483
Year built
2024
Annual taxes
$4,761
2025
Garage
2 spaces
$/sqft distribution
Where this listing sits in Carrington
Of 64 active residential listings in Carrington,
this property at $370/sqft
sits in the $350–400 range.
Other active listings
This listing's price range
This listing
About this property
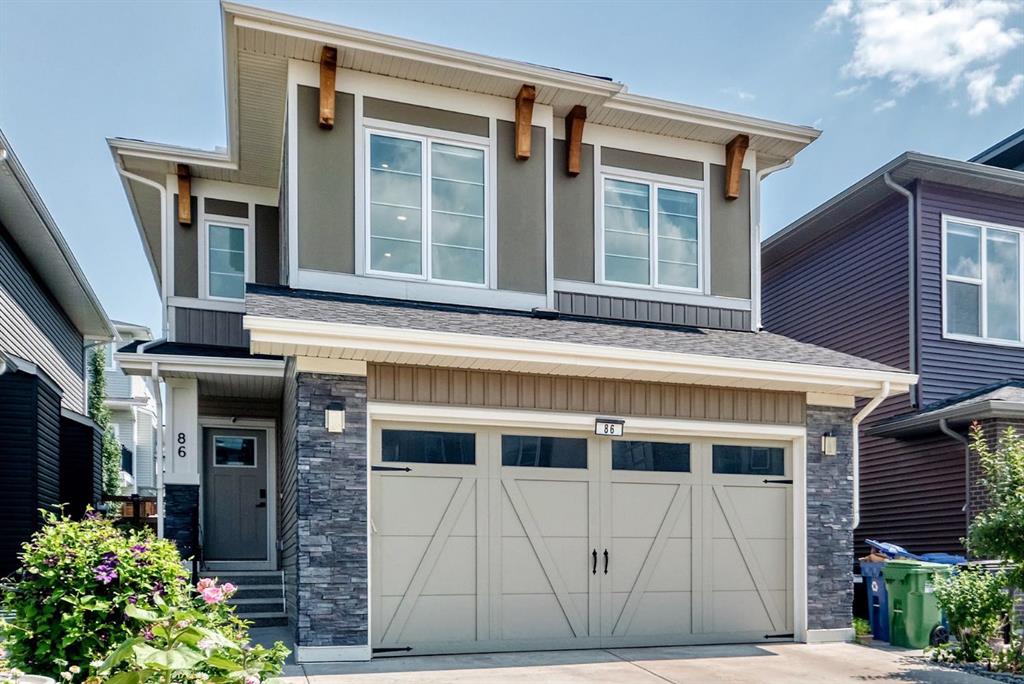
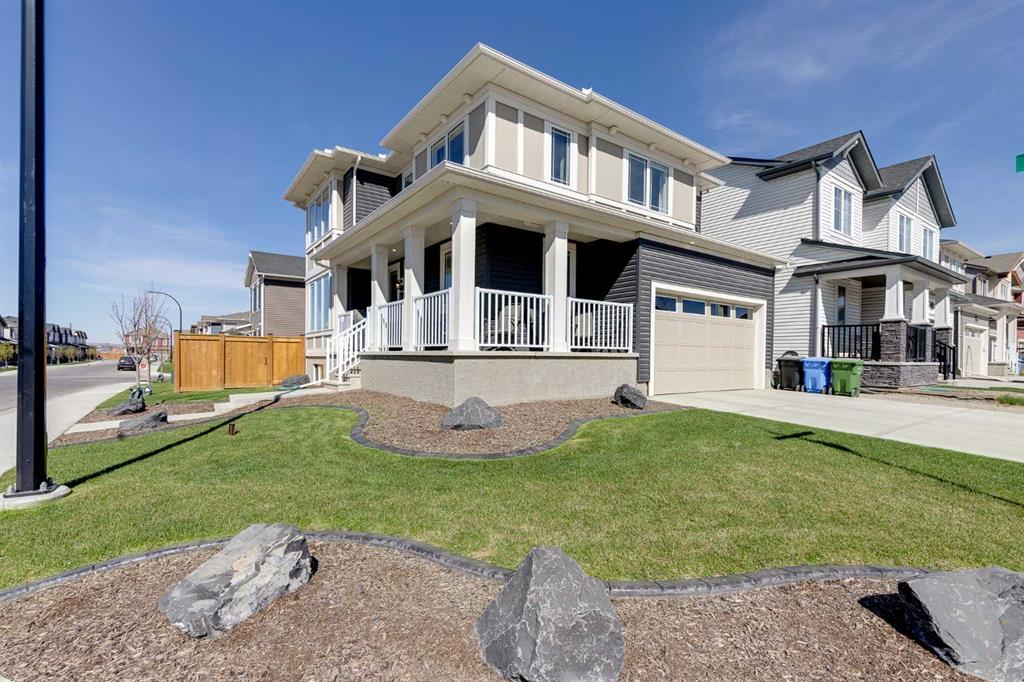
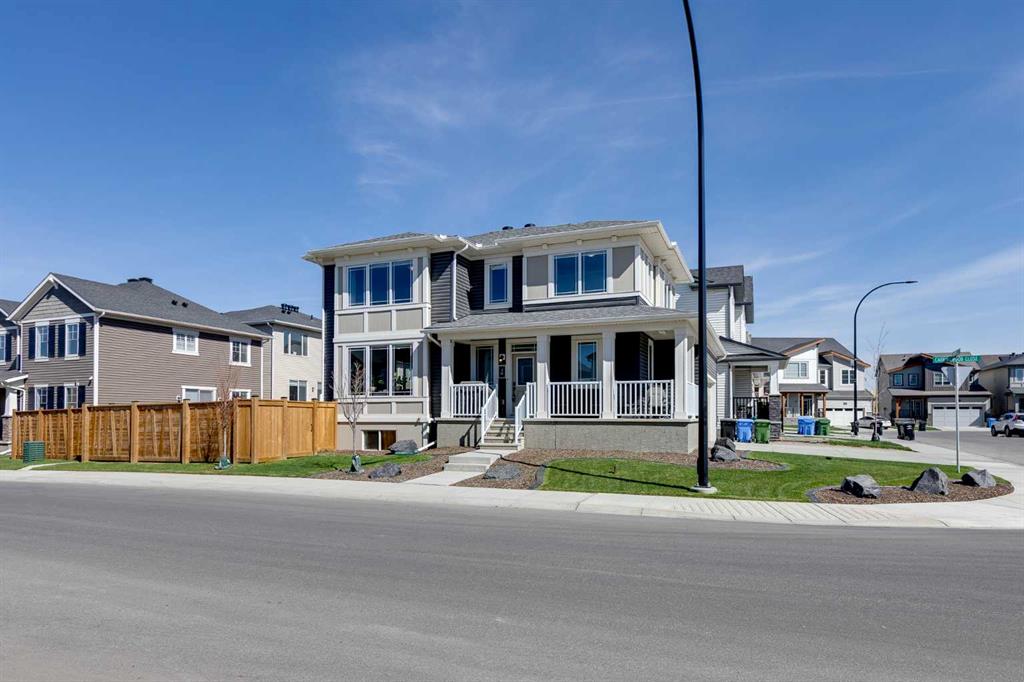
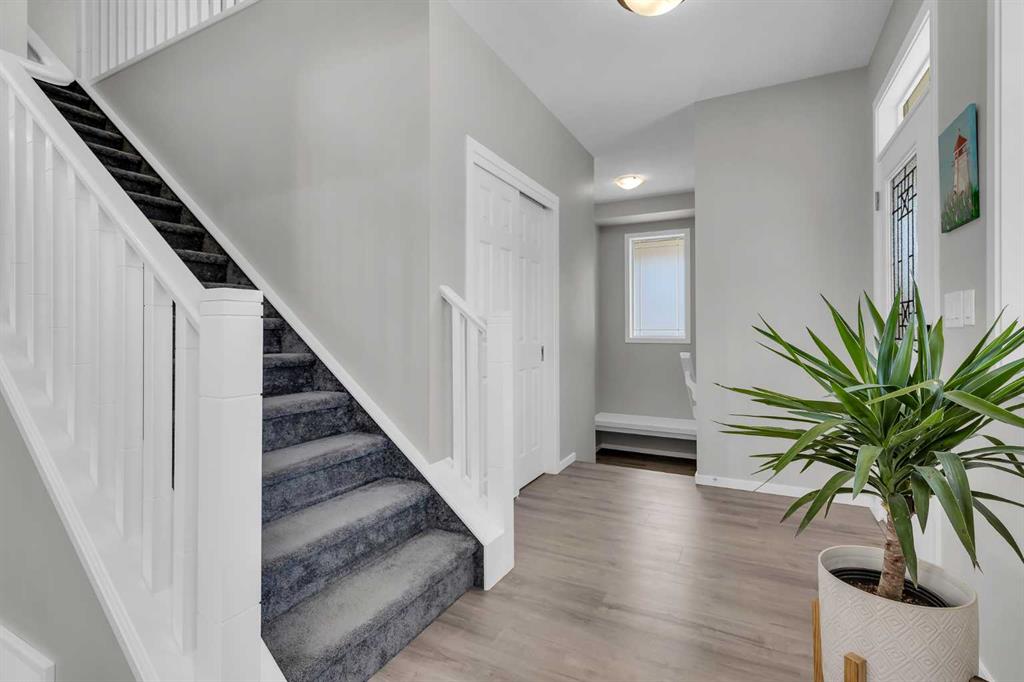
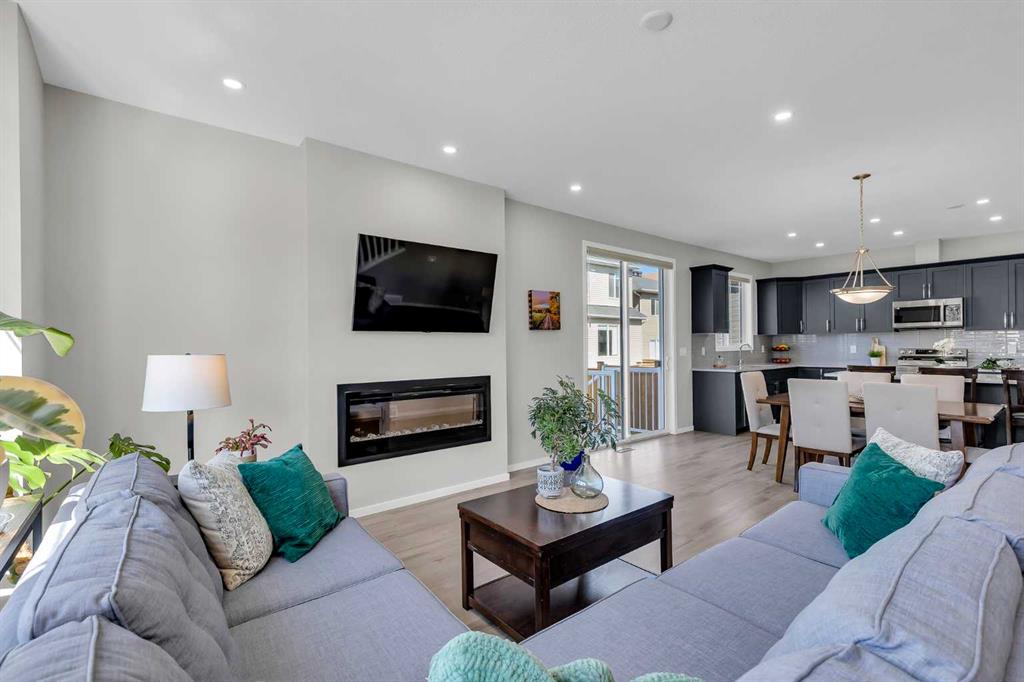
Welcome to this thoughtfully designed two-storey home in the family-friendly community of Carrington, offering 4 bedrooms upstairs, 2.5 bathrooms, a double attached garage, and a charming front wraparound porch on a desirable corner lot on a quiet close. Built in 2024 with modern finishes, bright living spaces, and a layout that works beautifully for everyday living. The main floor features a spacious entryway, 9' ceilings, luxury vinyl plank flooring, and large windows that bring in plenty of natural light thanks to the south-facing orientation. The open-concept layout seamlessly connects the kitchen, dining, and living areas, creating an inviting setting for entertaining and family gatherings. The kitchen showcases stylish grey cabinetry, stainless steel appliances, quartz countertops, a pantry, and a large island with seating, along with ample cupboard and counter space. The living room is centred around a sleek electric fireplace, and sliding doors off the dining room lead directly to the fully fenced backyard. The west-facing backyard offers afternoon and evening sun, with a large grass area perfect for kids, pets, outdoor games, relaxing, or summer BBQs. A mudroom off the garage, pre-wired with EV conduit to the garage and solar conduit to the basement, and a convenient two-piece powder room complete the main level. Upstairs, the spacious primary bedroom offers a large walk-in closet and a beautifully appointed 4-piece ensuite featuring an oversized glass-enclosed shower. Three additional bedrooms, two wired with Cat 6 ethernet, another full 4-piece bathroom, and a dedicated laundry room provide plenty of room for a growing family. The unfinished basement is awaiting your design ideas, with rough-in bathroom plumbing already in place and a sample developed basement plan available in the supplements. Additional upgrades include air conditioning, new siding and roof completed in 2025, fully landscaped front and backyard, and a newly built fence with durable 6x6 posts. With built-in overhead storage in the garage and ample storage space in the basement, you'll never run out of room. The home is also fitted with energy-efficient blackout honeycomb blinds throughout, with motorized blinds on the main floor and in the primary bedroom. Ideally located on a quiet close in the heart of Carrington, this home is within walking distance to parks, ponds, pathways, grocery stores, restaurants, and everyday amenities. Residents enjoy quick access to Stoney Trail and Deerfoot Trail, making commuting throughout the city simple, while Calgary International Airport is only 15 minutes away. The area continues to grow with planned school sites and expanded commercial development, adding to the long-term appeal of the community. You'll also appreciate being just minutes from Vivo Recreation Centre, the library, Costco, CrossIron Mills, and a wide variety of shopping and dining options, all while enjoying the feel of a quiet, nature-connected neighbourhood. Check out the 3D Tour!
Property details
| Bedrooms | 4 |
| Bathrooms | 3.0 |
| Style | 2 Storey |
| Heating | Forced Air,Natural Gas |
| Cooling | Central Air |
| Flooring | Carpet,Vinyl Plank |
| Levels | Two |
| Basement | Full |
| Basement development | Unfinished |
| Interior features | Bathroom Rough-in,Breakfast Bar,Closet Organizers,High Ceilings,Kitchen Island,Open Floorplan,Pantry,Quartz Counters,Recessed Lighting,Storage,Walk-In Closet(s) |
| Appliances | Central Air Conditioner,Dishwasher,Dryer,Electric Stove,Garage Control(s),Microwave Hood Fan,Refrigerator,Washer,Window Coverings |
| Inclusions | N/A |
| Laundry | Laundry Room,Upper Level |
| Lot size | 3907.00 sqft |
| Frontage | 58.89 ft |
| Lot features | Corner Lot,Cul-De-Sac |
| Exterior features | None |
| Fencing | Fenced |
| Patio | Front Porch |
| Year built | 2024 |
| Construction materials | Vinyl Siding |
| Roof | Asphalt Shingle |
| Foundation | Poured Concrete |
| Parking features | Double Garage Attached,Driveway,Garage Faces Side |
| Garage spaces | 2 |
| Parking total | 4 |
| Annual taxes | $4,761 |
| Tax year | 2025 |
| Zoning | R-G |
| Title | Fee Simple |
| Restrictions | Easement Registered On Title,Restrictive Covenant |
| Neighbourhood | Carrington |
| Community features | Playground,Pond,Schools Nearby,Shopping Nearby,Walking/Bike Paths |
| List AOR | Calgary |
Location
Sold comparables in Carrington
75 recent sales in Carrington
VOW members see sold prices, sold dates, and full comparable details. Free registration; takes 30 seconds.
Sign up to see sold dataAbout Carrington
AI-generated summaryA newer master-planned community in Calgary's far northwest, Carrington offers a fresh, family-oriented suburban feel with modern streetscapes and a strong sense of community pride.
63 active listings with an average list price of $577,888
Homes are averaging 66 days on market, suggesting a measured pace of sales
Located in northwest Calgary with quick access to Stoney Trail and Country Hills Boulevard
Housing
Predominantly newer detached single-family homes, townhomes, and duplexes built largely from the mid-2010s onward, featuring contemporary finishes and attached garages.
Transit
Car-dependent with limited Calgary Transit bus service; the community is well-connected by Stoney Trail (Ring Road) for commuters heading across the city.
Amenities
Residents enjoy a central community pond and pathway system; nearby Carrington Plaza and the broader Evanston and Nolan Hill corridors offer grocery, dining, and retail options.
Who lives here
Primarily young families and first- or second-time buyers drawn to newer builds, larger lots, and a quieter suburban lifestyle away from the urban core.
This neighbourhood summary was generated by AI for general orientation only. Verify details with the City of Calgary and your REALTOR® before making decisions.