

By the numbers
How this listing measures up
$/sqft
$389
vs Somerset median
+43%
community avg $434K
Sqft per bedroom
532
Year built
1996
Annual taxes
$4,029
2025
Garage
2 spaces
$/sqft distribution
Where this listing sits in Somerset
Of 27 active residential listings in Somerset,
this property at $389/sqft
sits in the $350–400 range.
Other active listings
This listing's price range
This listing
About this property
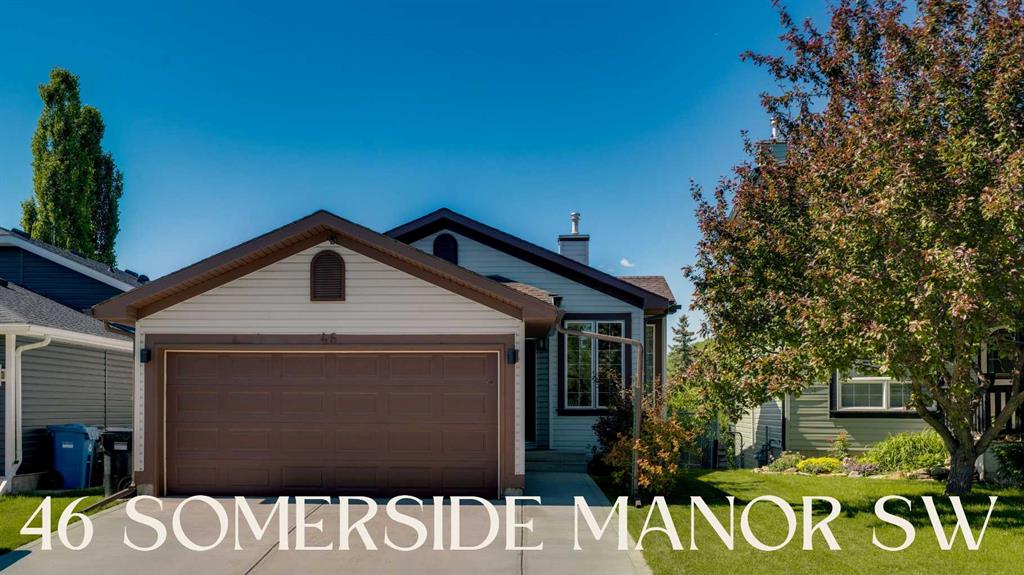
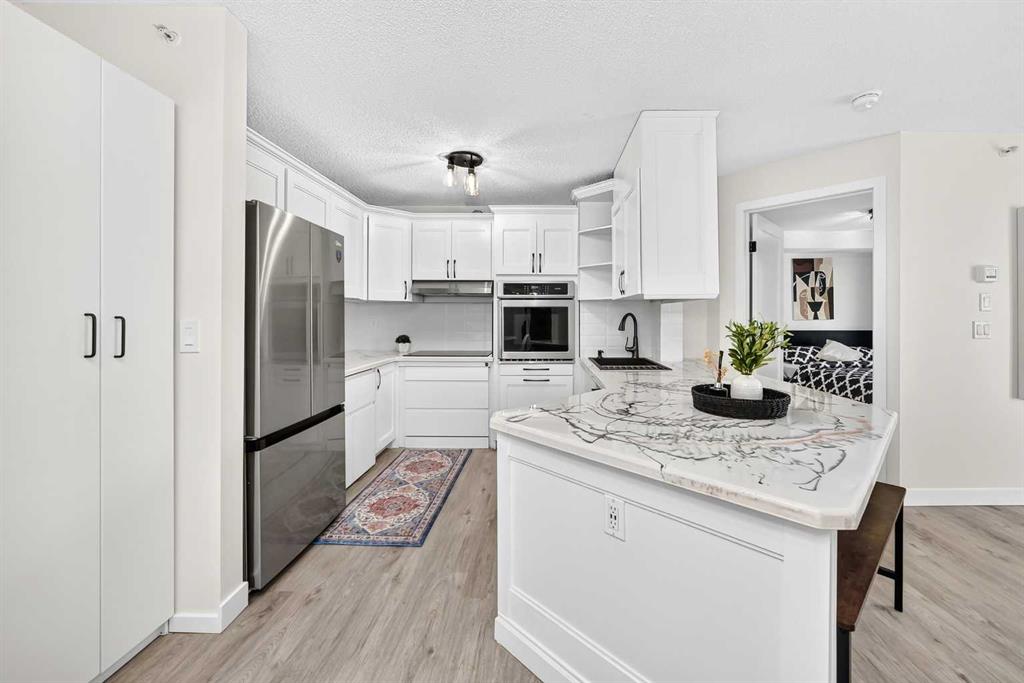
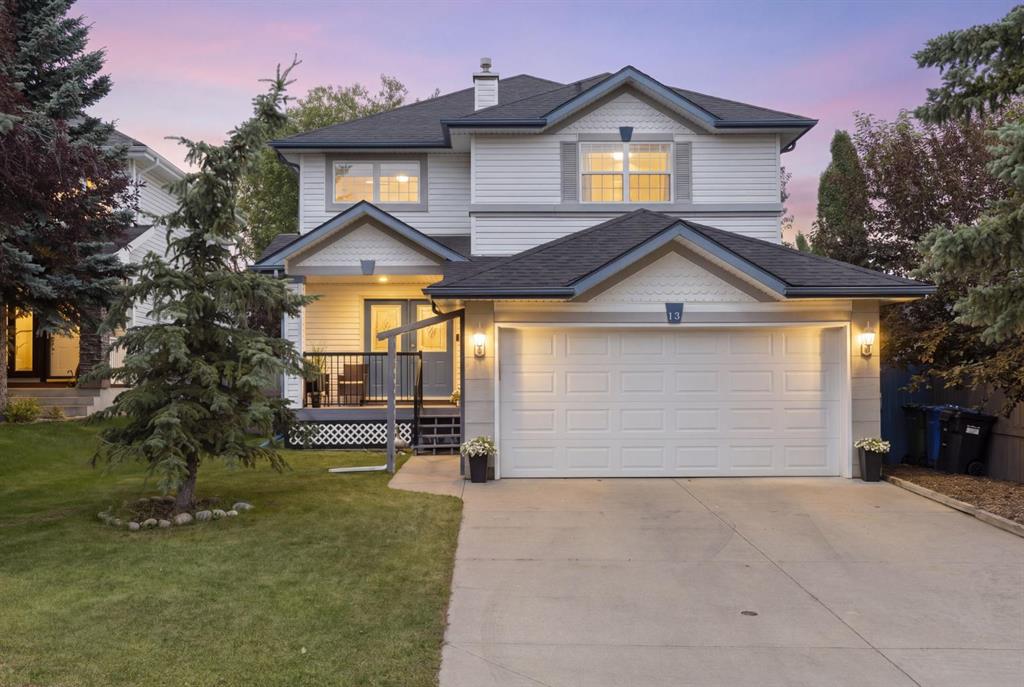
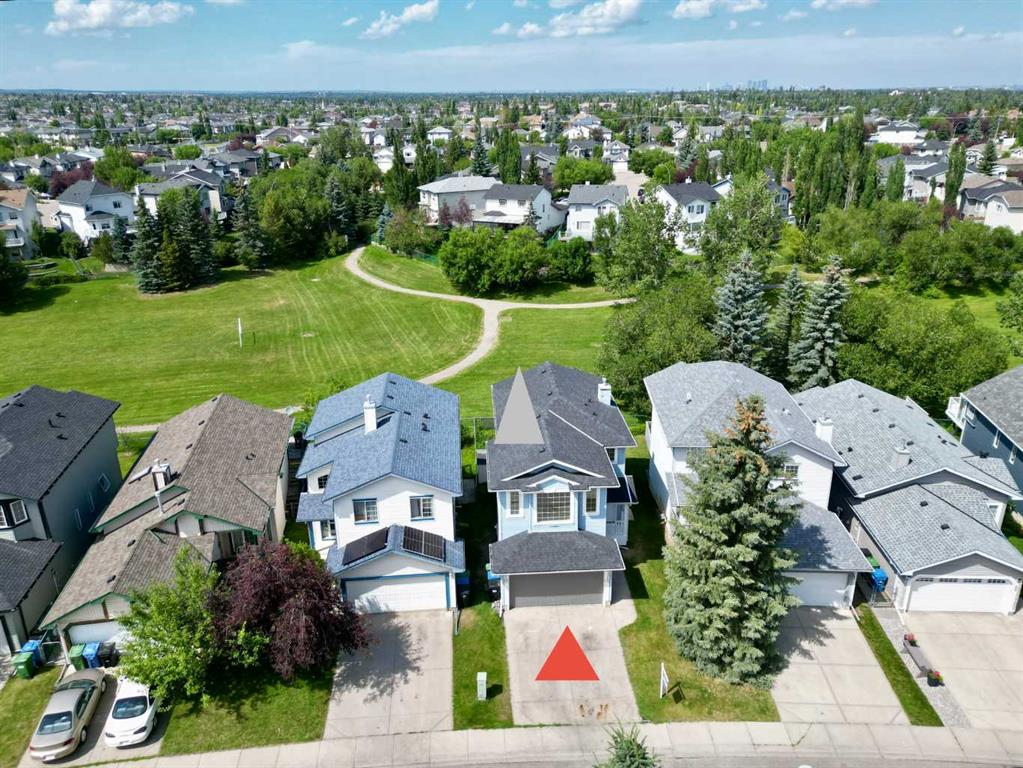
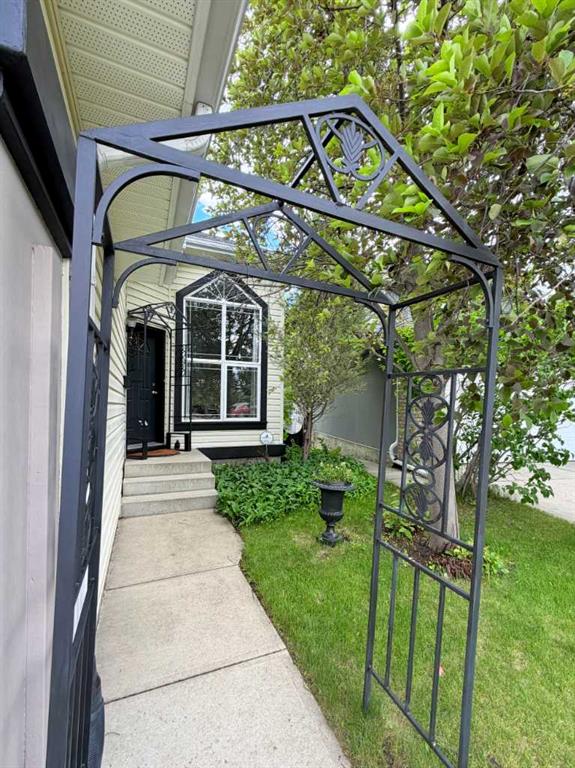
Beautiful WALKOUT home on a quiet CUL-DE-SAC with many valuable updates throughout! Recent improvements include NEWER ROOF & NORTH SIDE SIDING 2022, VINYL PLANK FLOORING 2019, HOT WATER TANK Dec, 2023, NEW electric STOVE 2026. Gas fireplace professionally serviced in 2026. The main floor offers a bright and functional layout with an impressive front living room featuring an OPEN-TO-ABOVE CEILING, an open kitchen with breakfast nook, and a comfortable family room with gas fireplace. Upstairs you will find a spacious primary bedroom with 4-piece ensuite and walk-in closet, plus two additional bedrooms and a full bathroom. The WALKOUT BASEMENT offers excellent extra living space with large windows, separate entrance, full bathroom, and a flexible open layout ideal for a recreation room, family living area. Enjoy the large deck overlooking the SUNNY SOUTH-FACING BACKYARD with mature perennials. Great location close to LRT, bus stops, shopping, schools, and playgrounds. A wonderful opportunity for families, investors, or buyers looking for space and future potential!
Property details
| Bedrooms | 3 |
| Bathrooms | 4.0 |
| Style | 2 Storey |
| Heating | Forced Air,Natural Gas |
| Cooling | None |
| Flooring | Linoleum,Vinyl Plank |
| Levels | Two |
| Basement | Full |
| Basement development | Finished |
| Interior features | Kitchen Island,No Animal Home,No Smoking Home,Pantry,See Remarks,Separate Entrance |
| Appliances | Dishwasher,Dryer,Electric Stove,Garage Control(s),Refrigerator,Washer,Window Coverings |
| Inclusions | n/a |
| Laundry | Main Level |
| Lot size | 4499.00 sqft |
| Frontage | 30.51 ft |
| Lot features | Cul-De-Sac,Pie Shaped Lot,Private |
| Exterior features | Private Yard |
| Fencing | Fenced |
| Patio | Deck |
| Year built | 1996 |
| Construction materials | Vinyl Siding,Wood Frame |
| Roof | Asphalt Shingle |
| Foundation | Poured Concrete |
| Parking features | Double Garage Attached |
| Garage spaces | 2 |
| Parking total | 4 |
| Annual taxes | $4,029 |
| Tax year | 2025 |
| Possession | Negotiable |
| Zoning | R-CG |
| Title | Fee Simple |
| Restrictions | None Known |
| Neighbourhood | Somerset |
| Community features | Park,Playground,Schools Nearby,Shopping Nearby,Sidewalks,Tennis Court(s),Walking/Bike Paths |
| List AOR | Calgary |
Location
Sold comparables in Somerset
76 recent sales in Somerset
VOW members see sold prices, sold dates, and full comparable details. Free registration; takes 30 seconds.
Sign up to see sold dataAbout Somerset
AI-generated summarySomerset is a well-established south Calgary community with a family-friendly atmosphere, quiet streets, and a strong sense of community pride. It offers a balanced suburban lifestyle with convenient access to major amenities.
27 active listings with an average list price of $433,852
Homes are averaging 26 days on market, suggesting moderate buyer demand
Direct CTrain access makes this one of the better-connected communities in south Calgary
Housing
The neighbourhood features a mix of single-family detached homes, semi-detached properties, and townhouses, with many homes reflecting late 1990s and early 2000s construction.
Transit
Somerset is exceptionally well-served by transit, anchored by the Somerset–Bridlewood CTrain station on the Red Line, making downtown Calgary easily accessible without a car.
Amenities
Residents enjoy proximity to Shawnessy Shopping Centre, numerous restaurants, a YMCA, Cardel Rec South, and convenient access to Stoney Trail and Macleod Trail.
Who lives here
Somerset attracts a mix of young families, first-time buyers, and long-term residents who value affordability, transit access, and a quieter suburban setting in the city's south end.
This neighbourhood summary was generated by AI for general orientation only. Verify details with the City of Calgary and your REALTOR® before making decisions.