

By the numbers
How this listing measures up
$/sqft
$602
vs Somerset median
+50%
community avg $434K
Sqft per bedroom
360
Year built
1995
Annual taxes
$3,713
2026
Garage
2 spaces
$/sqft distribution
Where this listing sits in Somerset
Of 27 active residential listings in Somerset,
this property at $602/sqft
sits in the $600–650 range.
Other active listings
This listing's price range
This listing
About this property
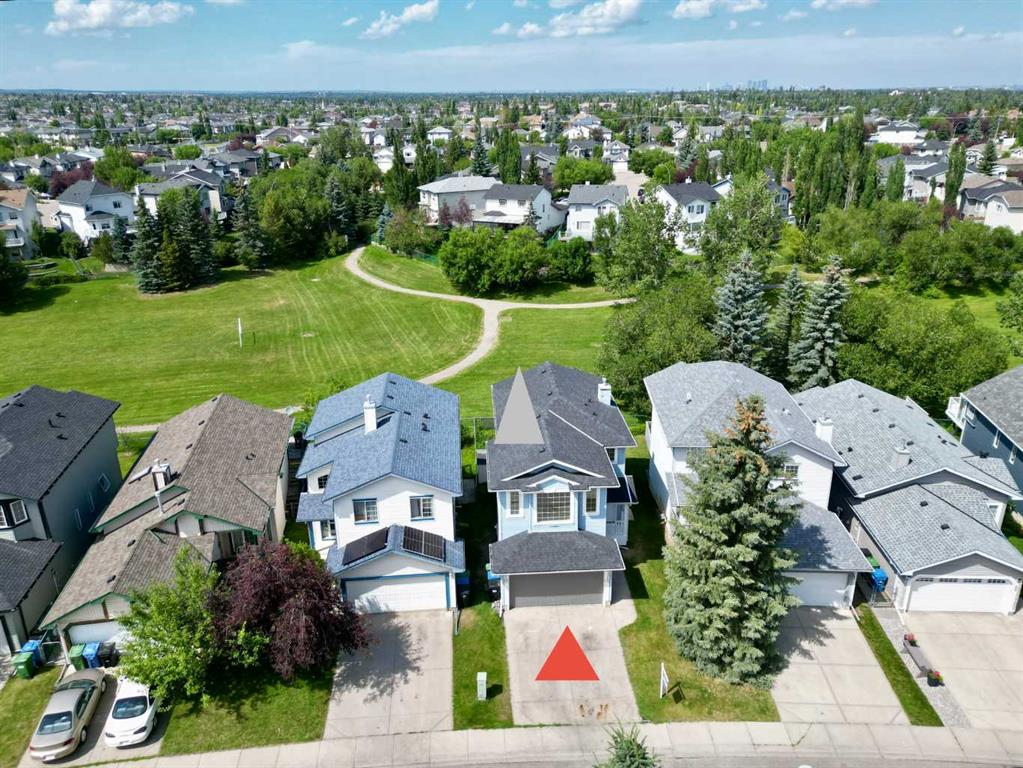
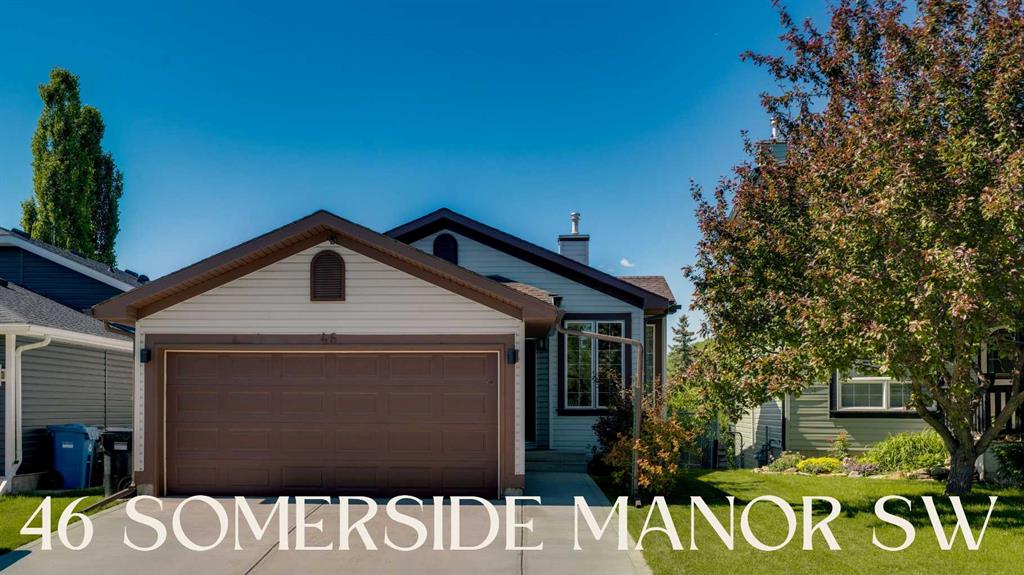
FULLY DEVELOPED WALKOUT BUNGALOW ONTO GREEN SPACE | OVER 2000 SQFT OF DEVELOPED LIVING SPACE | A/C | NUMEROUS UPDATES THROUGHOUT | Welcome to 46 Somerside Manor SW, located in the highly desirable family community of Somerset. The main level of this home features soaring vaulted ceilings throughout, creating an airy, open and naturally light-filled space in nearly every room. The large kitchen features stainless steel appliances including a newer fridge with a water line, a gas range with a built-in hood fan, granite countertops and white shaker cabinetry offering plenty of storage space. You’ll also appreciate the full-size walk-in pantry and centre island, making this kitchen both functional and inviting. The dining area overlooks the green space directly behind the home and offers access straight onto the large deck, the perfect place for summer BBQs, entertaining or unwinding with a glass of wine in the evening. Large windows throughout the main level offer beautiful views from nearly every angle, including from the spacious living room located just off the dining and kitchen area. The primary bedroom features vaulted ceilings, two large windows, plenty of closet space, and a convenient 3-piece ensuite. Additionally, you’ll find a second bedroom or office space at the front of the home with exceptional natural light through the south-facing windows, along with a 4-piece bathroom and access to the double attached garage. The fully finished walk-out basement offers even more functional living space, featuring a massive family room centred around a gas fireplace, numerous large windows overlooking the patio and green space, a sizable bedroom, a large storage/utility area, direct access onto the lower level patio and rough-ins for a future bathroom. Several thoughtful updates were completed in 2020, including an AMANA high-efficiency furnace, Honeywell humidifier, filtration system, 50-gallon commercial-grade hot water tank, patio sliding door with a large adjacent window, upgraded remote-controlled fireplace, and a professionally painted bedroom. Additional notable updates over recent years include a Lennox central air conditioning system, upgraded Honeywell humidifier and thermostat with remote-control capability in 2025, smart-controlled ceiling fans, a new hail-resistant roof in 2021, a motorized awning outside the living room window and nine security cameras throughout the property. Location is everything and this home delivers, backing directly onto a green space and large park while being located just minutes from Fish Creek Park. Enjoy walking access to the community wetlands and ponds, numerous schools, parks, and playgrounds, along with easy access to Stoney Trail, making destinations like Costco, Southcentre Mall, the YMCA and much more just a few minutes away. You’ll also appreciate the quick access out of town for weekend getaways in the mountains. Please call today to book your private showing!
Property details
| Bedrooms | 3 |
| Bathrooms | 2.0 |
| Style | Bungalow |
| Heating | Forced Air,Natural Gas |
| Cooling | Central Air |
| Flooring | Carpet,Laminate,Tile |
| Levels | One |
| Basement | Full |
| Basement development | Finished |
| Interior features | Bathroom Rough-in,Built-in Features,Closet Organizers,Granite Counters,High Ceilings,Kitchen Island,Open Floorplan,Pantry,Recessed Lighting,Storage,Vaulted Ceiling(s),Wired for Sound |
| Appliances | Central Air Conditioner,Dishwasher,Freezer,Gas Range,Microwave,Range Hood,Refrigerator,Washer/Dryer,Window Coverings |
| Inclusions | Awning |
| Laundry | In Basement |
| Lot size | 3831.00 sqft |
| Frontage | 32.55 ft |
| Lot features | Back Yard,Backs on to Park/Green Space,Front Yard,Landscaped,No Back Lane,No Neighbours Behind,Street Lighting,Views |
| Exterior features | Awning(s),Lighting,Private Yard,Rain Gutters |
| Fencing | Fenced |
| Patio | Balcony(s),Deck |
| Year built | 1995 |
| Construction materials | Wood Frame |
| Roof | Asphalt Shingle |
| Foundation | Poured Concrete |
| Parking features | Double Garage Attached |
| Garage spaces | 2 |
| Parking total | 4 |
| Annual taxes | $3,713 |
| Tax year | 2026 |
| Possession | Negotiable |
| Zoning | R-CG |
| Title | Fee Simple |
| Restrictions | None Known |
| Neighbourhood | Somerset |
| Community features | Park,Playground,Pond,Schools Nearby,Shopping Nearby,Sidewalks,Street Lights,Tennis Court(s),Walking/Bike Paths |
| List AOR | Calgary |
Location
Sold comparables in Somerset
76 recent sales in Somerset
VOW members see sold prices, sold dates, and full comparable details. Free registration; takes 30 seconds.
Sign up to see sold dataAbout Somerset
AI-generated summarySomerset is a well-established south Calgary community with a family-friendly atmosphere, quiet streets, and a strong sense of community pride. It offers a balanced suburban lifestyle with convenient access to major amenities.
27 active listings with an average list price of $433,852
Homes are averaging 26 days on market, suggesting moderate buyer demand
Direct CTrain access makes this one of the better-connected communities in south Calgary
Housing
The neighbourhood features a mix of single-family detached homes, semi-detached properties, and townhouses, with many homes reflecting late 1990s and early 2000s construction.
Transit
Somerset is exceptionally well-served by transit, anchored by the Somerset–Bridlewood CTrain station on the Red Line, making downtown Calgary easily accessible without a car.
Amenities
Residents enjoy proximity to Shawnessy Shopping Centre, numerous restaurants, a YMCA, Cardel Rec South, and convenient access to Stoney Trail and Macleod Trail.
Who lives here
Somerset attracts a mix of young families, first-time buyers, and long-term residents who value affordability, transit access, and a quieter suburban setting in the city's south end.
This neighbourhood summary was generated by AI for general orientation only. Verify details with the City of Calgary and your REALTOR® before making decisions.