


By the numbers
How this listing measures up
$/sqft
$369
vs Dawson's Landing median
+9%
community avg $758K
Sqft per bedroom
447
Year built
2023
Annual taxes
$3,978
2025
Garage
3 spaces
$/sqft distribution
Where this listing sits in Dawson's Landing
Of 27 active residential listings in Dawson's Landing,
this property at $369/sqft
sits in the $350–400 range.
Other active listings
This listing's price range
This listing
About this property
Stepping into luxury living in the highly sought-after COMMUNITY OF DAWSON'S LANDING. Nestled on a quiet, low-traffic street, this stunning 5-bedroom dream home perfectly blends elegance, comfort, and functionality for modern family living.
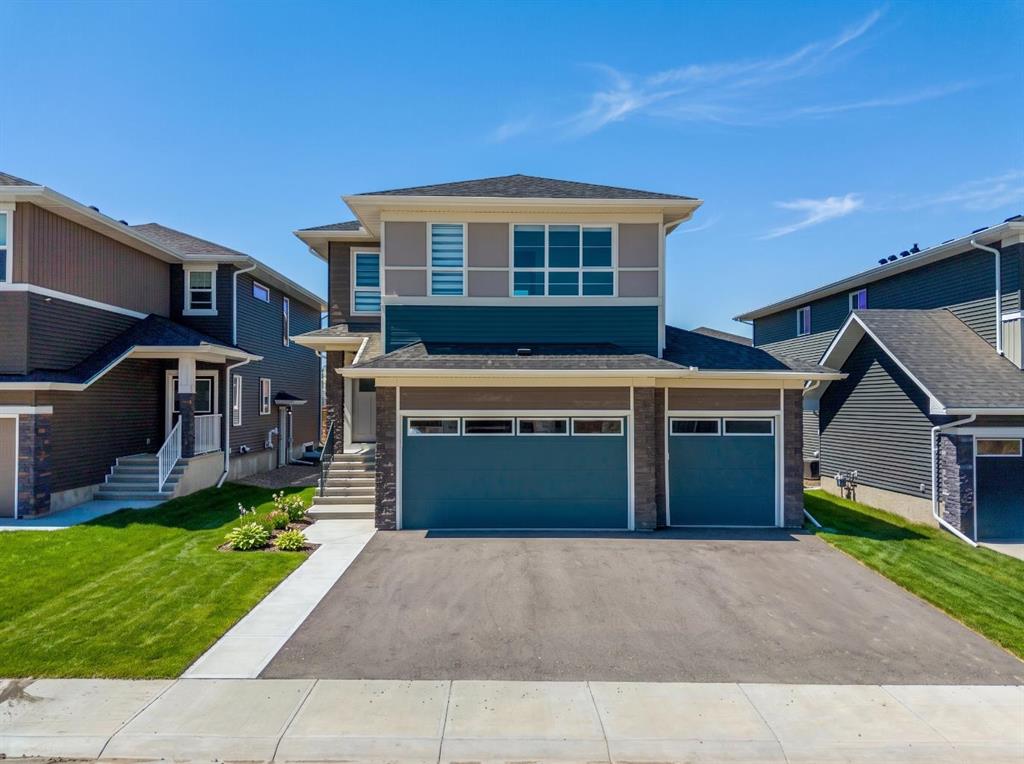
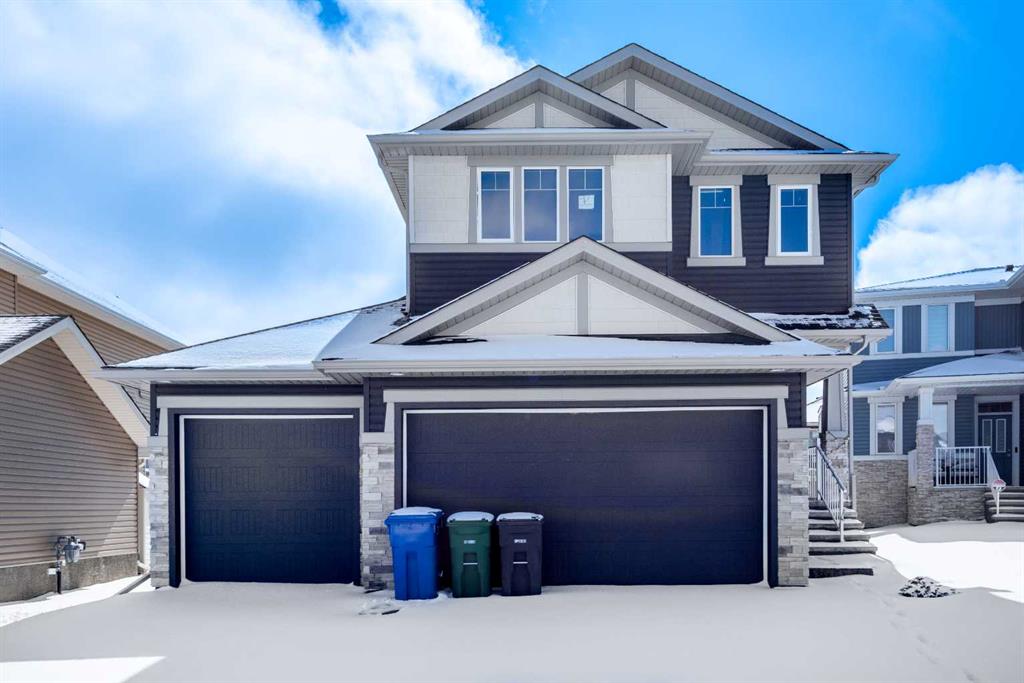
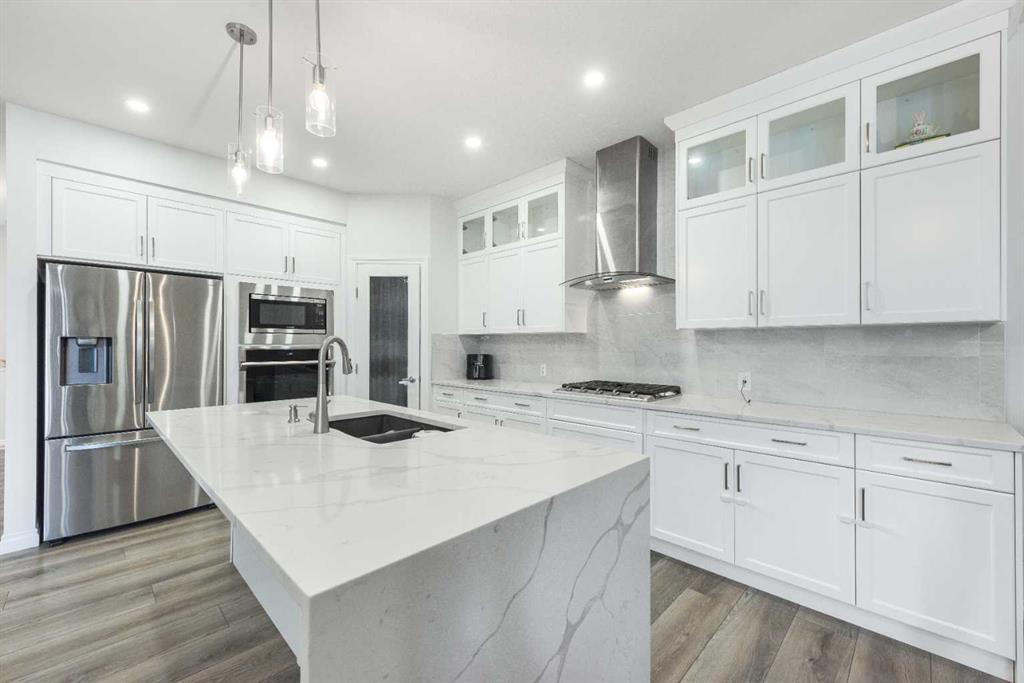
From the moment you arrive, the oversized triple garage and expansive concrete driveway make a lasting impression, offering abundant parking and storage space. Inside, soaring 9-foot ceilings throughout the home create an airy, bright atmosphere filled with natural light and sophistication. The heart of the home is the spectacular fully upgraded gourmet kitchen, designed to impress. Featuring sleek quartz countertops, a massive waterfall island, ceiling-height snow-white cabinetry, and premium stainless steel appliances — including a built-in oven, gas cooktop, range hood, and oversized refrigerator — this kitchen is both breathtaking and highly functional.
The open-concept main floor seamlessly connects the kitchen, dining, and living areas, creating the perfect space for entertaining and everyday living. The oversized living room is highlighted by a stunning feature wall and a cozy electric fireplace that adds warmth and style. A spacious main floor offers a den, ideal as a home office or guest bedroom and a full 3-piece bathroom. Upstairs, luxury reaches new heights with the rare and highly coveted feature of a lavish primary suites, offering a private 5 piece ensuite designed for comfort, elegance, and complete privacy. The additional bedrooms are impressively spacious, filled with natural light from oversized windows, and thoughtfully crafted to provide peaceful retreat. The unfinished basement unlocks endless possibilities, featuring a separate side entrance, legal-sized windows perfectly positioned for a future legal suite, mortgage helper, multi-generational living space, or a customised entertainment area tailored to your lifestyle. No detail has been overlooked in this meticulously upgraded home. From the premium stone finishes and custom cabinetry to the built-in appliances and refined designer touches throughout, every space reflects sophistication and quality craftsmanship. Boasting an extended triple garage, soaring ceilings on every level, dual primary suites, a versatile main-floor den, a chef-inspired gourmet kitchen, and exceptional basement development potential, this remarkable home delivers the ultimate blend of luxury, functionality, and lasting value for modern family living.
Property details
| Bedrooms | 5 |
| Bathrooms | 4.0 |
| Style | 2 Storey |
| Heating | Central |
| Cooling | None |
| Flooring | Carpet,Ceramic Tile,Vinyl Plank |
| Levels | Two |
| Basement | Full |
| Basement development | Unfinished |
| Interior features | Breakfast Bar,Built-in Features,High Ceilings,Kitchen Island,No Smoking Home,Quartz Counters |
| Appliances | Dishwasher,Garage Control(s),Gas Cooktop,Microwave,Oven-Built-In,Range Hood,Refrigerator,Washer/Dryer |
| Inclusions | N/A |
| Laundry | In Unit,Laundry Room,Upper Level |
| Lot size | 5227.00 sqft |
| Frontage | 45 ft |
| Lot features | See Remarks |
| Exterior features | Private Entrance |
| Fencing | Fenced |
| Patio | None |
| Year built | 2023 |
| Construction materials | Concrete,Vinyl Siding |
| Roof | Asphalt Shingle |
| Foundation | Poured Concrete |
| Parking features | Concrete Driveway,Driveway,Garage Faces Front,Triple Garage Attached |
| Garage spaces | 3 |
| Parking total | 6 |
| Annual taxes | $3,978 |
| Tax year | 2025 |
| Possession | Immediate |
| Zoning | R-1 |
| Title | Fee Simple |
| Restrictions | Utility Right Of Way |
| Neighbourhood | Dawson's Landing |
| Community features | Playground,Schools Nearby,Shopping Nearby,Sidewalks |
| List AOR | Calgary |
Location
Sold comparables in Dawson's Landing
26 recent sales in Dawson's Landing
VOW members see sold prices, sold dates, and full comparable details. Free registration; takes 30 seconds.
Sign up to see sold dataAbout Dawson's Landing
AI-generated summaryDawson's Landing is a newer lakeside community in Chestermere/northeast Calgary offering a relaxed, family-oriented atmosphere centred around outdoor recreation and modern suburban living.
28 active listings with an average list price of $763,491
Homes are averaging 53 days on market, suggesting a measured pace of sales activity
Proximity to Chestermere Lake offers year-round recreational opportunities including boating and skating
Housing
Predominantly newly built single-family detached homes and laned houses, with some townhomes reflecting contemporary suburban design.
Transit
Car-dependent area with limited public transit options; most residents rely on personal vehicles for commuting to Calgary and nearby amenities.
Amenities
Close to Chestermere Lake recreational facilities, local shops, and schools, with additional retail and services accessible along Highway 1.
Who lives here
Primarily young families and professionals drawn by newer construction, relatively competitive pricing, and the appeal of lakeside community living.
This neighbourhood summary was generated by AI for general orientation only. Verify details with the City of Calgary and your REALTOR® before making decisions.