



By the numbers
How this listing measures up
$/sqft
$354
vs East Chestermere median
-8%
community avg $1621K
Sqft per bedroom
838
Year built
1999
Annual taxes
$7,012
2025
East Chestermere avg DOM
40d
$/sqft distribution
Where this listing sits in East Chestermere
Of 9 active residential listings in East Chestermere,
this property at $354/sqft
sits in the $350–400 range.
Other active listings
This listing's price range
This listing
About this property
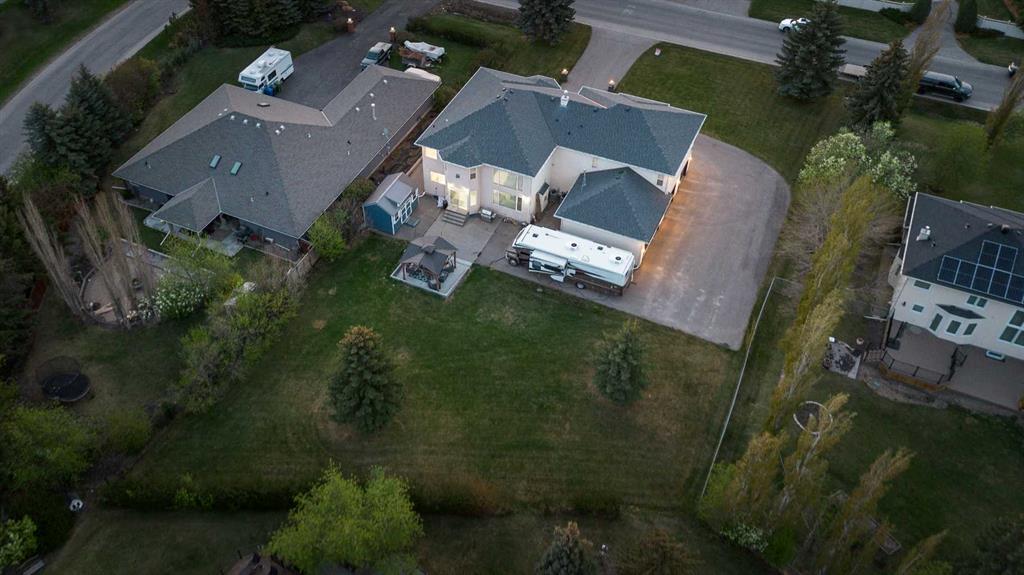
Luxury. Lifestyle. Location. You can have it all. This incredible custom built 2 story home on an over half acre lot is located on one of Chestermere’s premiere streets just across from the lake. With over 4,000 sq ft on 2 levels it is perfect for your large or extended family. This home has been almost completely renovated to better than new condition with stunning modern and stylish finishes. The spacious front entryway has a dramatic 2 story vaulted ceiling and is situated right next to the designated home office with French doors for privacy. A spacious living room and formal dining area are at the front of the home. The entire main floor is finished in a neutral colour palette with beautiful luxury vinyl plank flooring and striking black iron modern farmhouse style lighting. The family room manages to feel both cozy and elegant thanks to vaulted ceilings, built in book cases surrounding the gas fireplace and huge windows providing an abundance of natural light. This room is open to the jaw dropping chef’s kitchen. No detail was overlooked when designing this space. Popular two tone grey and white ceiling height cabinetry with decorative glass details, quartz counters, a farmhouse sink, double size fridge & freezer and an incredible commercial grade Thor gas stove with 6 burners, griddle & double ovens - there is even a warming lamp on the hood fan. This amazing home is simply meant for family and friends to gather and celebrate. A 2 pc bath and laundry/mudroom round out this level. Upstairs you’ll find a bright and sunny open loft style bonus room at the heart of this level. Fanning out from that are a total of 5 bedrooms. The primary bedroom has its own gas fireplace, 4 pc ensuite and walk in closet. And there are 2 nice sized bedrooms located right next to that - perfect for younger kids. Down the hall are 2 more bedrooms that are both oversized including a 2nd primary that at over 500 sq ft could function as a separate living space for older kids or extended family members. It has its own 3 pc ensuite and both of these larger bedrooms have walk in closets. A 4pc main bath completes this level. 2 furnaces and 2 air conditioning units mean that everyone in the home will be comfortable year round. The unspoiled basement is ready to develop to expand your living space even further. The over 1400 sq ft heated 5 car garage boasts 4 separate overhead doors is a car enthusiast’s dream. This idyllic half acre lot is well treed with a large grassy area for kids and pets to play, a cement pad with gazebo and plenty of parking including space for your RV. Homes like this don’t come on the market very often so don’t miss your chance to make it your own!
Property details
| Bedrooms | 5 |
| Bathrooms | 4.0 |
| Style | 2 Storey |
| Heating | Forced Air |
| Cooling | Central Air |
| Flooring | Carpet,Tile,Vinyl Plank |
| Levels | Two |
| Basement | Full |
| Basement development | Unfinished |
| Interior features | Built-in Features,Chandelier,Closet Organizers,French Door,High Ceilings,Jetted Tub,Open Floorplan,Pantry,Quartz Counters,Recessed Lighting |
| Appliances | Central Air Conditioner,Dishwasher,Garage Control(s),Gas Stove,Microwave,Range Hood,Refrigerator,Washer/Dryer,Wine Refrigerator |
| Inclusions | none |
| Laundry | Laundry Room,Main Level |
| Lot size | 23895.00 sqft |
| Frontage | 118.61 ft |
| Lot features | Back Yard,Front Yard,Gazebo,Landscaped,Lawn,Level,Low Maintenance Landscape |
| Exterior features | Rain Gutters |
| Fencing | Partial |
| Patio | Pergola |
| Year built | 1999 |
| Construction materials | Stucco,Wood Frame |
| Roof | Asphalt Shingle |
| Foundation | Poured Concrete |
| Parking features | Quad or More Attached |
| Parking total | 15 |
| Annual taxes | $7,012 |
| Tax year | 2025 |
| Possession | By Date Specified |
| Zoning | RE |
| Title | Fee Simple |
| Restrictions | Easement Registered On Title,Restrictive Covenant,Utility Right Of Way |
| Neighbourhood | East Chestermere |
| Community features | Gated,Golf,Lake,Park,Playground,Schools Nearby,Shopping Nearby |
| List AOR | Calgary |
Location
Sold comparables in East Chestermere
6 recent sales in East Chestermere
VOW members see sold prices, sold dates, and full comparable details. Free registration; takes 30 seconds.
Sign up to see sold dataAbout East Chestermere
AI-generated summaryA tranquil, upscale lakeside community on Calgary's eastern edge, offering a resort-like atmosphere with spacious properties and a strong sense of seclusion.
Average list price of $1,620,718 reflects the area's luxury estate market
With only 11 active listings, inventory is tight and the market is selective
Average of 40 days on market suggests buyers take time with high-value purchases
Housing
Predominantly large luxury single-family homes and estate properties, many featuring generous lot sizes and custom builds reflective of the premium price point.
Transit
Car-dependent with limited public transit options; residents rely primarily on personal vehicles with easy access to Highway 1 for commuting into Calgary.
Amenities
Close to Chestermere Lake for year-round recreation, with shopping, dining, and services available in nearby Chestermere town centre along Rainbow Road.
Who lives here
Typically affluent families and professionals seeking a quieter, spacious lifestyle with proximity to Calgary without the density of urban living.
This neighbourhood summary was generated by AI for general orientation only. Verify details with the City of Calgary and your REALTOR® before making decisions.
Browse Calgary homes by feature
Similar listings in East Chestermere

$1,370,000
772 East Lakeview Road
Listed by Royal LePage Blue Sky — Arun Verma
$1,639,900
884 EAST CHESTERMERE Drive
Listed by Stonemere Real Estate Solutions — Karen Gonzales

$4,100,000
88 Acres Range Road 281
Listed by Legacy Real Estate Services — Kevin Moore

$2,095,000
601 East Chestermere Drive
Listed by RE/MAX Key — Stacey Page