


By the numbers
How this listing measures up
$/sqft
$383
vs Heritage Hills median
+5%
community avg $609K
Sqft per bedroom
417
Year built
2010
Annual taxes
$3,874
2025
Garage
2 spaces
$/sqft distribution
Where this listing sits in Heritage Hills
Of 34 active residential listings in Heritage Hills,
this property at $383/sqft
sits in the $350–400 range.
Other active listings
This listing's price range
This listing
About this property
Welcome to this beautifully maintained 2-storey home in the scenic community of Heritage Hills in Cochrane, offering 4 bedrooms, 3.5 bathrooms, a fully developed walk-out basement, and an insulated double attached garage. Thoughtfully designed with 9’ ceilings, abundant natural light, and a functional open-concept layout, this home blends comfort, versatility, and convenience in an unbeatable location.
The main floor features a welcoming foyer, spacious living room, dining area, and a stylish kitchen complete with an island, induction stove, pantry, and ample cabinetry for storage. A convenient laundry/pantry area and 2-piece bathroom complete the level. Step outside to enjoy the sunny south-facing upper deck with a natural gas BBQ line, overlooking the private backyard with lower patio and lawn irrigation system.
Upstairs, the spacious primary retreat offers a walk-in closet and luxurious 5-piece ensuite, while two additional bedrooms and a 4-piece bathroom provide plenty of room for family living.
The fully developed walk-out basement has been thoughtfully designed with future suite (subject to approval and permitting by the municipality) potential in mind, featuring a separate entrance, bedroom, 4-piece bathroom, family room, kitchen area with sink and counter features, dedicated laundry hookups in the utility room, and enhanced sound insulation between levels. An upgraded extra-capacity hot water tank helps accommodate additional water usage, making this an ideal setup for multigenerational living or future income potential.
Additional upgrades include central air conditioning (2022), newer fridge (2023), upgraded hot water tank (2025), microwave replacement (2025), induction stove (2020), central vacuum system, and abundant storage throughout.
Located in a family-friendly neighborhood with extensive walking pathways and growing connectivity throughout Cochrane, this home is within walking distance to shopping and services at Mountain Ridge Plaza and Heartland Boulevard. Enjoy quick access to Highway 1A and Highway 22, just 5 minutes to downtown Cochrane, 45 minutes to downtown Calgary, and only an hour from the mountains and Banff National Park. This is a fantastic opportunity to own a move-in ready home with exceptional flexibility and value in one of Cochrane’s growing communities.
Property details
| Bedrooms | 4 |
| Bathrooms | 4.0 |
| Style | 2 Storey |
| Heating | Forced Air,Natural Gas |
| Cooling | Central Air |
| Flooring | Carpet,Ceramic Tile,Cork,Hardwood,Vinyl Plank |
| Levels | Two |
| Basement | Full |
| Basement development | Finished |
| Interior features | Built-in Features,Central Vacuum,Closet Organizers,Crown Molding,Double Vanity,Granite Counters,High Ceilings,Kitchen Island,Laminate Counters,Open Floorplan,Pantry,Separate Entrance,Storage,Walk-In Closet(s),Wired for Sound |
| Appliances | Dishwasher,Dryer,Induction Cooktop,Microwave,Range Hood,Refrigerator,Washer,Window Coverings |
| Inclusions | Freezer in garage, Cabinet in lower level bathroom, |
| Laundry | In Basement,Main Level,Washer Hookup |
| Lot size | 3955.00 sqft |
| Frontage | 36.03 ft |
| Lot features | Gentle Sloping,Lawn,Low Maintenance Landscape,Rectangular Lot,Views |
| Exterior features | Private Yard |
| Fencing | Fenced |
| Patio | Balcony(s),Deck,Front Porch |
| Year built | 2010 |
| Construction materials | Stone,Vinyl Siding,Wood Frame |
| Roof | Asphalt Shingle |
| Foundation | Poured Concrete |
| Parking features | Concrete Driveway,Double Garage Attached,Front Drive,Garage Door Opener |
| Garage spaces | 2 |
| Parking total | 4 |
| Annual taxes | $3,874 |
| Tax year | 2025 |
| Possession | 60 Days / Neg |
| Zoning | R-MX |
| Title | Fee Simple |
| Restrictions | Restrictive Covenant,Utility Right Of Way |
| Neighbourhood | Heritage Hills |
| Community features | Other,Playground,Shopping Nearby,Sidewalks,Street Lights,Walking/Bike Paths |
| List AOR | Calgary |
Location
Sold comparables in Heritage Hills
49 recent sales in Heritage Hills
VOW members see sold prices, sold dates, and full comparable details. Free registration; takes 30 seconds.
Sign up to see sold dataAbout Heritage Hills
AI-generated summaryHeritage Hills is a quiet, family-oriented suburban community in southeast Calgary known for its well-kept streets, green spaces, and a strong sense of community pride.
33 active listings currently on the market
Average list price of $604,860
Homes are averaging 37 days on market
Housing
The neighbourhood features predominantly single-family detached homes, with a mix of two-storey and bungalow styles typical of late 1990s and early 2000s Calgary suburban development.
Transit
Heritage Hills is primarily car-dependent, though residents have access to nearby bus routes connecting to the broader Calgary Transit network and the Somerset–Bridlewood CTrain station.
Amenities
Residents are a short drive from Shawnessy Shopping Centre, offering grocery stores, restaurants, and retail, as well as nearby schools, parks, and recreational pathways.
Who lives here
The community tends to attract families and long-term homeowners who value a peaceful, suburban lifestyle with easy access to Macleod Trail and Stoney Trail.
This neighbourhood summary was generated by AI for general orientation only. Verify details with the City of Calgary and your REALTOR® before making decisions.
Browse Calgary homes by feature
Similar listings in Heritage Hills

$729,800
92 Heritage Hill
Listed by RE/MAX First — Kathy Thirsk

$737,296
86 Heritage Heath
Listed by LPT Realty — Lindsay Bosma

$369,990
56-28 Heritage Drive
Listed by KIC Realty — Cesar Rodriguez Hernandez, Humberto Pineda Leon
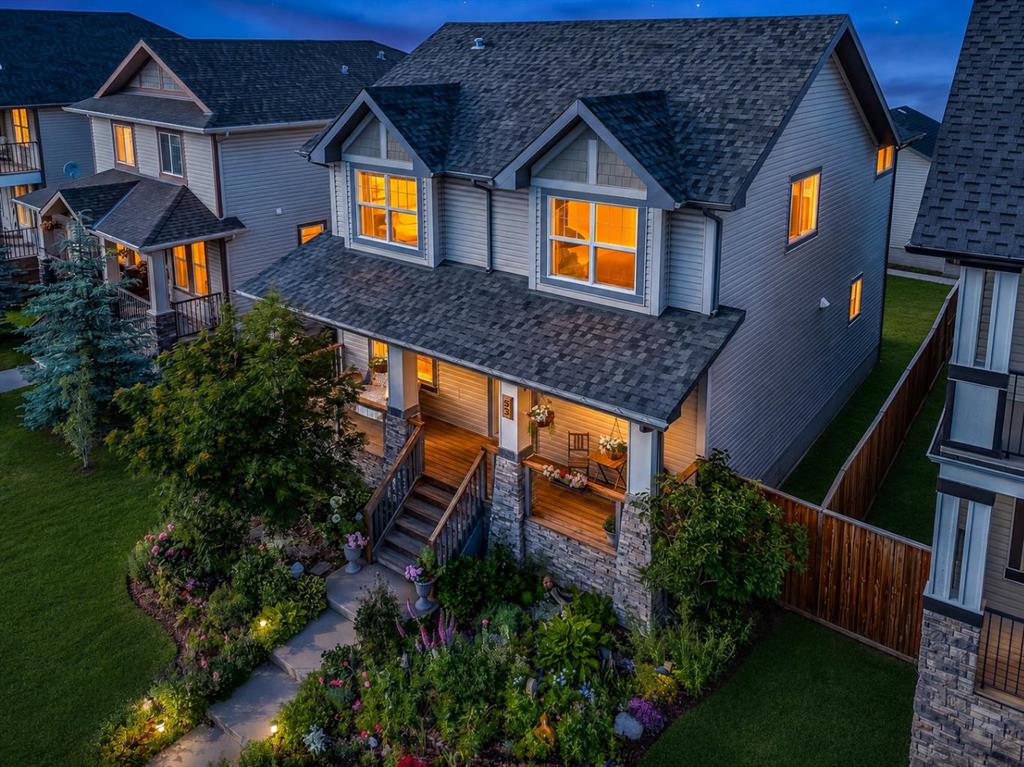
$599,900
53 Heritage Drive
Listed by Real Broker — Elise Lalonde, Ruth Alexander