



By the numbers
How this listing measures up
$/sqft
$541
vs Shawnessy median
+13%
community avg $559K
Sqft per bedroom
291
Year built
1990
Annual taxes
$4,140
2025
Garage
2 spaces
$/sqft distribution
Where this listing sits in Shawnessy
Of 22 active residential listings in Shawnessy,
this property at $541/sqft
sits in the $500–550 range.
Other active listings
This listing's price range
This listing
About this property
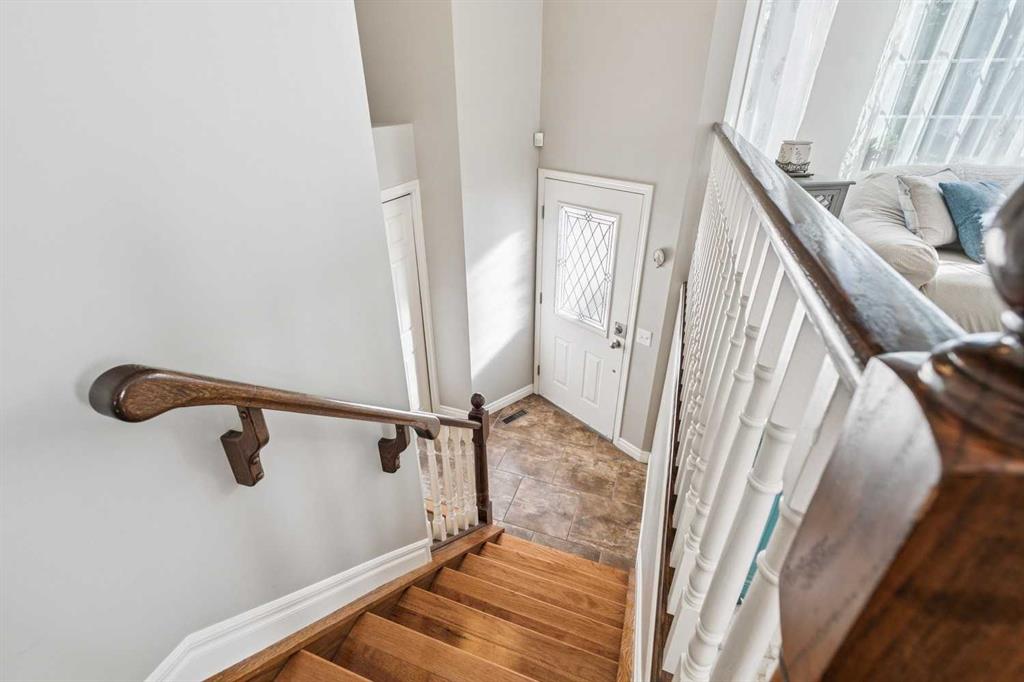
Discover the perfect blend of sophisticated comfort and an unbeatable location in this meticulously maintained home, tucked away on a serene, quiet street in one of the area’s most prestigious enclaves. The lifestyle here is defined by nature, with your front door sitting mere steps away from an extensive network of scenic walking paths and lush local parks, making morning strolls or weekend adventures an effortless part of your daily routine. Inside, the home is immediately striking, featuring a bright and open-concept layout where soaring vaulted ceilings create an expansive, airy atmosphere bathed in natural light. The kitchen is a true centerpiece, boasting elegant full-height cabinetry and a brand-new suite of appliances—including a range, dishwasher, and microwave all installed in 2025—ensuring a modern, worry-free culinary experience from day one.
The main floor is designed for both luxury and longevity, anchored by a primary retreat that offers a private three-piece ensuite and a spacious walk-in closet. Two additional well-appointed bedrooms and a full four-piece bathroom round out this level, providing the perfect configuration for families or those seeking the convenience of main-floor living. Your living space extends into a professionally finished basement that defies the traditional "lower level" feel; oversized windows flood the massive living area with sunlight, while a classic fireplace serves as the perfect focal point for cozy evenings. This level also includes a generous fourth bedroom and another full bathroom, offering a secluded and comfortable haven for guests or a home office.
The exterior of the property is just as impressive, featuring a southwest-facing backyard that captures the absolute best of the afternoon and evening sun. For the outdoor enthusiast, the rear-accessible poured concrete pad offers a premium, secure solution for boat or RV storage without sacrificing your yard space. Beyond the aesthetic and functional beauty, the home is reinforced by exceptional value and security, most notably a new roof installed in 2022 that carries a 50-year warranty, providing total peace of mind for decades to come. This is a rare opportunity to secure a turnkey residence where every major detail has been handled, all set within a community that truly offers the best of the outdoors right at your doorstep.
Property details
| Bedrooms | 4 |
| Bathrooms | 3.0 |
| Style | Bi-Level |
| Heating | Forced Air |
| Cooling | None |
| Flooring | Carpet,Ceramic Tile,Hardwood |
| Levels | Bi-Level |
| Basement | Full |
| Basement development | Finished |
| Interior features | No Animal Home,No Smoking Home,Recessed Lighting,Storage,Vinyl Windows |
| Appliances | Dishwasher,Dryer,Electric Range,Gas Water Heater,Microwave Hood Fan,Refrigerator,Washer |
| Inclusions | All window coverings with the exception listed, shed, all appliances with the exception of the stand up freezer in the basement |
| Laundry | In Basement |
| Lot size | 5801.00 sqft |
| Frontage | 34.45 ft |
| Lot features | Back Lane,Back Yard,Front Yard,Landscaped,Lawn,Street Lighting |
| Exterior features | Private Yard,Storage |
| Fencing | Fenced |
| Patio | Deck,Patio |
| Year built | 1990 |
| Construction materials | Wood Frame |
| Roof | Asphalt Shingle |
| Foundation | Poured Concrete |
| Parking features | Double Garage Attached |
| Garage spaces | 2 |
| Parking total | 4 |
| Annual taxes | $4,140 |
| Tax year | 2025 |
| Possession | Negotiable |
| Zoning | R-CG |
| Title | Fee Simple |
| Restrictions | Utility Right Of Way |
| Neighbourhood | Shawnessy |
| Community features | Park,Playground,Schools Nearby,Shopping Nearby,Sidewalks,Street Lights,Walking/Bike Paths |
| List AOR | Calgary |
Location
Sold comparables in Shawnessy
63 recent sales in Shawnessy
VOW members see sold prices, sold dates, and full comparable details. Free registration; takes 30 seconds.
Sign up to see sold dataAbout Shawnessy
AI-generated summaryShawnessy is a well-established south Calgary suburb with a strong community feel, mature trees, and a blend of quiet residential streets alongside convenient commercial amenities.
24 active listings with an average list price of $553,378
Homes are averaging 26 days on market
Walking distance to Shawnessy CTrain station on the Red Line
Bordered by Fish Creek Provincial Park to the north
Housing
The area features a mix of detached single-family homes, semi-detached properties, and townhouses, many built in the 1990s with mature landscaping.
Transit
Shawnessy is served by the Shawnessy CTrain station on the Red Line, offering direct access to downtown Calgary, with several bus routes complementing the network.
Amenities
Residents enjoy easy access to Shawnessy Towne Centre for everyday shopping, dining, and services, as well as nearby Fish Creek Provincial Park for outdoor recreation.
Who lives here
The community attracts families, long-term homeowners, and commuters who value affordability, transit access, and proximity to one of Calgary's largest urban parks.
This neighbourhood summary was generated by AI for general orientation only. Verify details with the City of Calgary and your REALTOR® before making decisions.
Browse Calgary homes by feature
Similar listings in Shawnessy
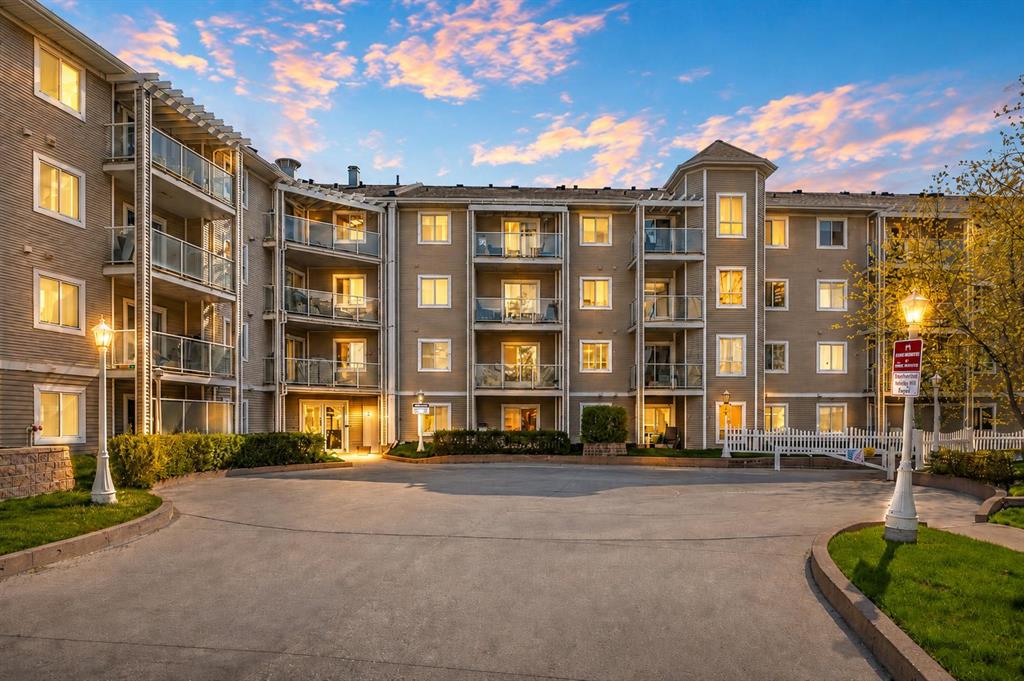
$283,900
209-260 Shawville Way SE
Listed by LPT Realty — Paul Dojcinovic
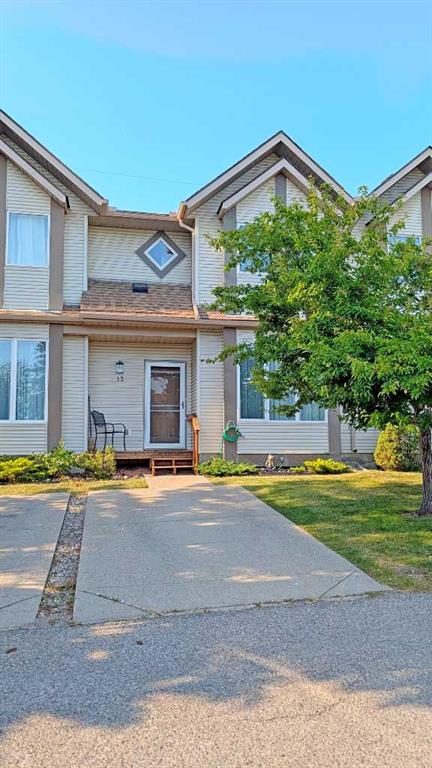
$364,900
12 Shawbrooke Court SW
Listed by TREC The Real Estate Company — Valentyna Volkova

$725,000
138 Shannon Hill SW
Listed by eXp Realty — Vipul Verma
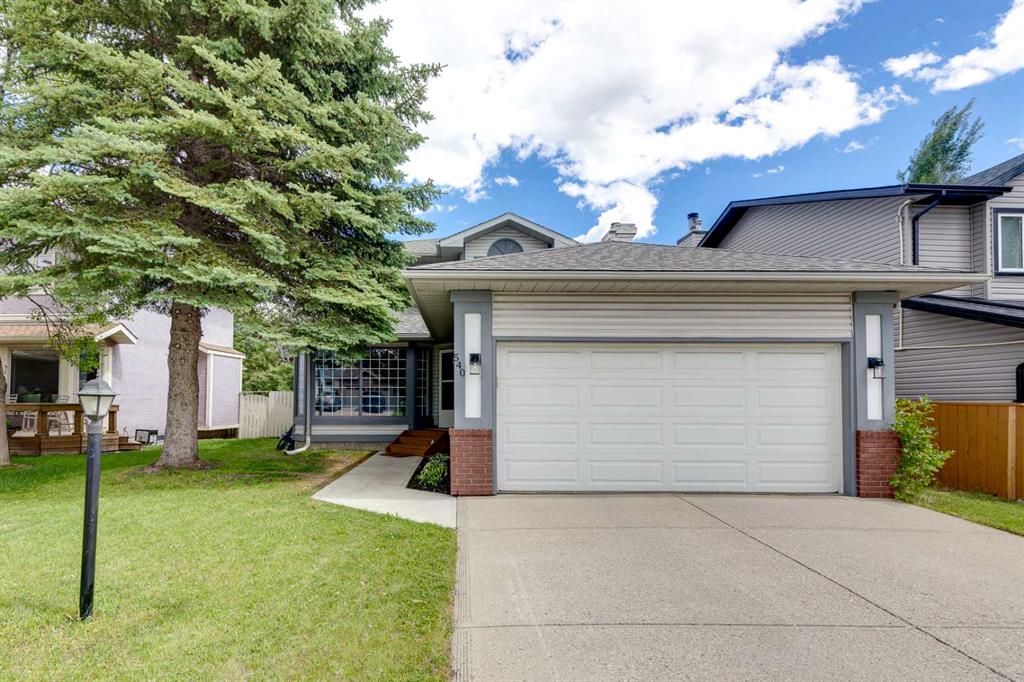
$749,900
540 Shawinigan Drive SW
Listed by The Real Estate District — Rory Winder