

By the numbers
How this listing measures up
$/sqft
$358
vs Belmont median
-17%
community avg $592K
Sqft per bedroom
456
Year built
2026
Belmont avg DOM
40d
$/sqft distribution
Where this listing sits in Belmont
Of 35 active residential listings in Belmont,
this property at $358/sqft
sits in the $350–400 range.
Other active listings
This listing's price range
This listing
About this property
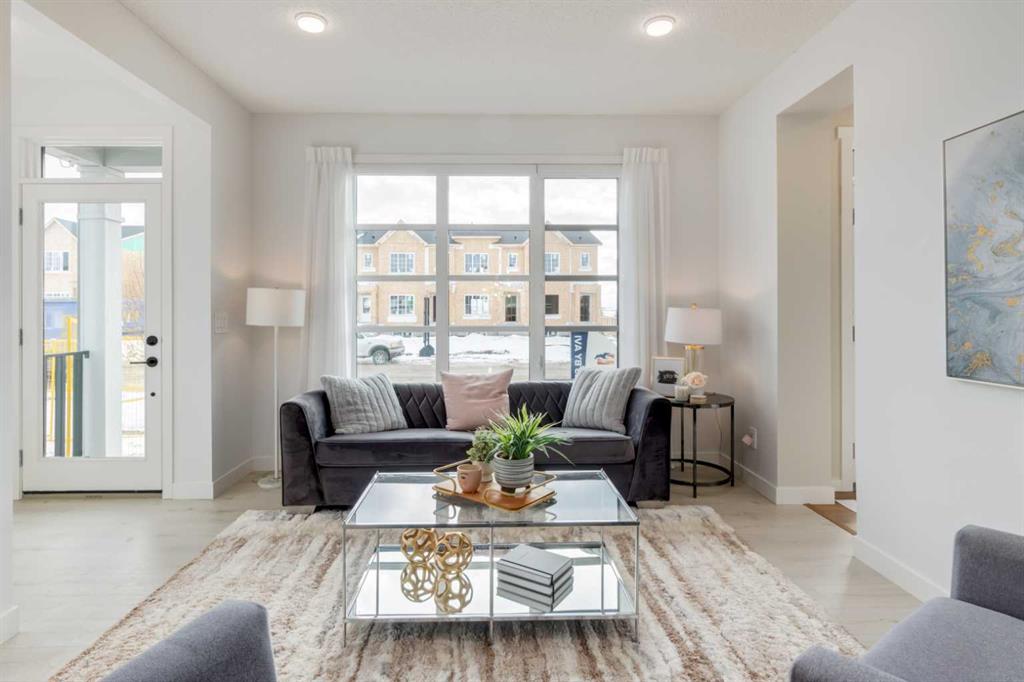
MOVE-IN READY TOWNHOME WITH NO CONDO FEES — complete, finished, and not asking you to wait on construction timelines, seasonal delays, or “almost there” updates. This interior unit keeps ownership clean, efficient, and refreshingly straightforward: no condo fees, no unnecessary fuss, and no extra layers between you and a home that simply makes sense.
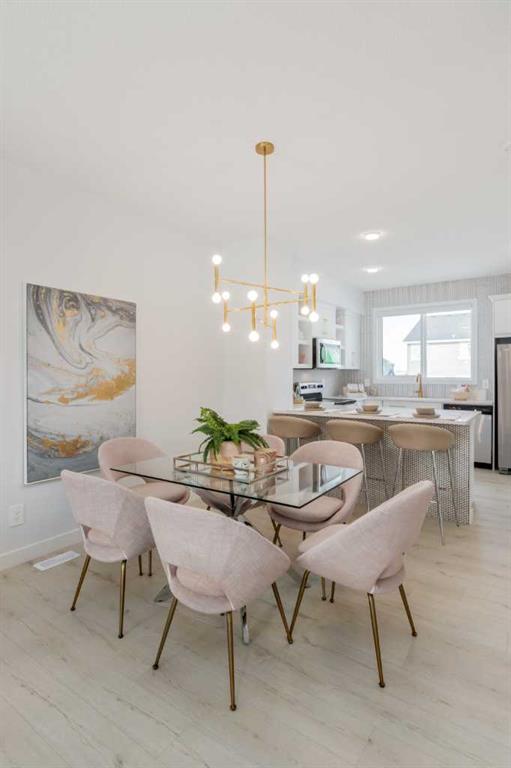
The main floor starts with a proper front entry and WALK-IN CLOSET, because coats, boots, backpacks, dog leashes, and daily-life clutter deserve somewhere better than “just pile it by the door.” From there, the kitchen brings QUARTZ COUNTERS, 42" UPPER CABINETRY, A BUILT-IN MICROWAVE, CHIMNEY-STYLE HOOD FAN, and a smart PENINSULA WITH BREAKFAST BAR seating — perfect for coffee, quick meals, homework supervision, or chatting with whoever is supposed to be helping with dinner.
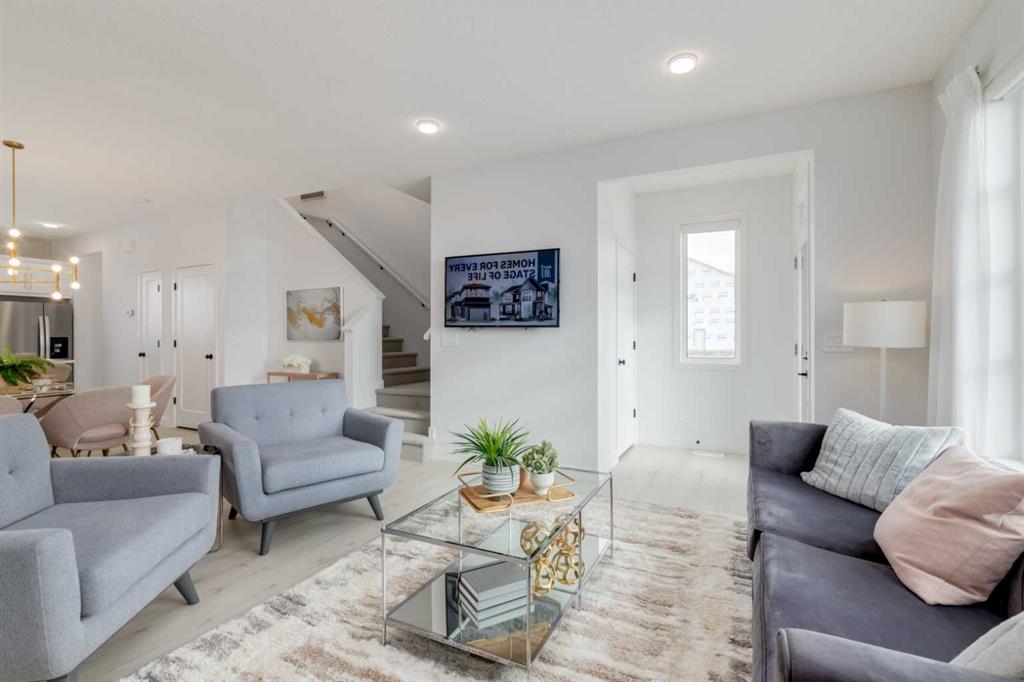
The dining and living areas connect naturally, giving the main floor an easy, open flow without wasting space. Out back, the REAR DECK extends your living area outdoors for grilling, unwinding, or pretending this is finally the year you keep patio plants alive.
Upstairs, three bedrooms keep the layout practical and comfortable. The primary bedroom includes a private ensuite and walk-in closet, while the secondary bedrooms work well for kids, guests, roommates, or a proper work-from-home setup. And then there’s the upstairs LAUNDRY ROOM — not a closet, not a hallway afterthought, but an actual room where laundry can be contained, sorted, ignored briefly, and dealt with when everyone is emotionally ready.
The unfinished basement with BATHROOM ROUGH-IN gives you flexibility for the future — storage now, options later — without forcing decisions before you’re ready. REAR LANE ACCESS WITH A PARKING PAD keeps ownership simple and maintenance low.
Belmont keeps you close to what matters: NEW PARKS AND PLAYGROUNDS ALREADY IN PLACE, the future library and field house on the way, and quick access to Macleod Trail and the Ring Road. Modern, manageable, complete, and ready for the kind of ownership that doesn’t come with monthly fees — this one makes everyday life feel easier before you even unpack.
Contact your Realtor to book a showing.
• PLEASE NOTE: Photos are of a SHOWHOME of the same model – fit and finish may differ. Interior selections and floorplans shown in photos.
Property details
| Bedrooms | 3 |
| Bathrooms | 3.0 |
| Style | Townhouse |
| Heating | High Efficiency,Forced Air,Humidity Control,Natural Gas |
| Cooling | None |
| Flooring | Carpet,Vinyl Plank |
| Levels | Two |
| Basement | Full |
| Basement development | Unfinished |
| Interior features | Breakfast Bar,Open Floorplan,Pantry,Quartz Counters,Walk-In Closet(s),Wired for Data |
| Appliances | Dishwasher,Electric Range,Microwave,Range Hood,Refrigerator |
| Inclusions | N/A |
| Laundry | Electric Dryer Hookup,Laundry Room,Upper Level,Washer Hookup |
| Lot size | 2015.00 sqft |
| Frontage | 18.05 ft |
| Lot features | Back Lane,Front Yard,Interior Lot,Rectangular Lot |
| Exterior features | Private Entrance |
| Fencing | None |
| Patio | Deck |
| Year built | 2026 |
| New construction | 1 |
| Construction materials | Cement Fiber Board,Mixed,Vinyl Siding,Wood Frame |
| Roof | Asphalt Shingle |
| Foundation | Poured Concrete |
| Parking features | Alley Access,Outside,Parking Pad,Unpaved |
| Parking total | 2 |
| Possession | Immediate,Negotiable |
| Zoning | R-2M |
| Title | Fee Simple |
| Restrictions | Call Lister |
| Neighbourhood | Belmont |
| Community features | Park,Playground,Schools Nearby,Shopping Nearby |
| List AOR | Calgary |
Location
Sold comparables in Belmont
53 recent sales in Belmont
VOW members see sold prices, sold dates, and full comparable details. Free registration; takes 30 seconds.
Sign up to see sold dataAbout Belmont
AI-generated summaryBelmont is a fast-growing suburban community in Calgary's deep south, offering a fresh, modern feel with newly built streetscapes and a strong sense of emerging community identity.
Located in Calgary's south end, near the city's southern boundary
One of Calgary's newer communities, with development ongoing as of the mid-2020s
Close proximity to Spruce Meadows, a world-renowned equestrian facility
Housing
Dominated by newly constructed single-family homes, duplexes, and townhomes from a range of builders, with many properties still under development.
Transit
Served by Calgary Transit bus routes, with the future Green Line LRT extension planned to improve connectivity significantly; the community is currently car-dependent.
Amenities
Nearby amenities are still developing, with residents relying on established retail and services in neighbouring Silverado and along Macleod Trail for day-to-day needs.
Who lives here
Primarily young families and first-time buyers attracted by newer builds, more affordable price points relative to inner-city neighbourhoods, and room to grow.
This neighbourhood summary was generated by AI for general orientation only. Verify details with the City of Calgary and your REALTOR® before making decisions.
Browse Calgary homes by feature
Similar listings in Belmont

$449,900
56-200 Belmont Street SW
Listed by The Real Estate District — Carlene Timmers

$587,500
141 Belmont Drive SW
Listed by CIR Realty — Nitin Aggarwal
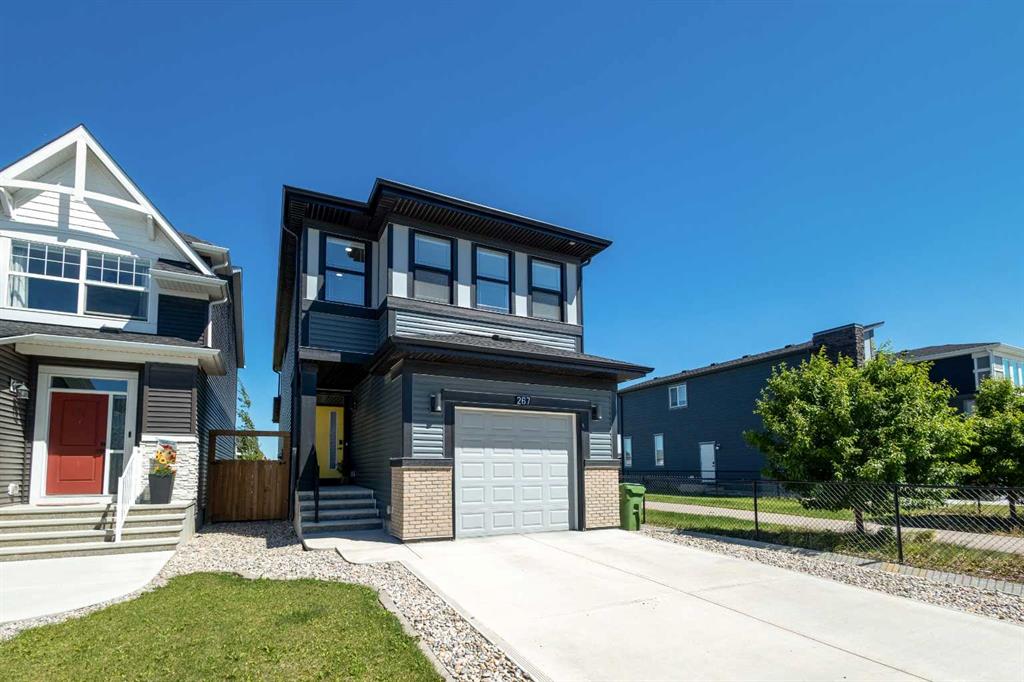
$659,900
267 Belmont Heath SW
Listed by Renzo Real Estate Inc. — Lana Secchi
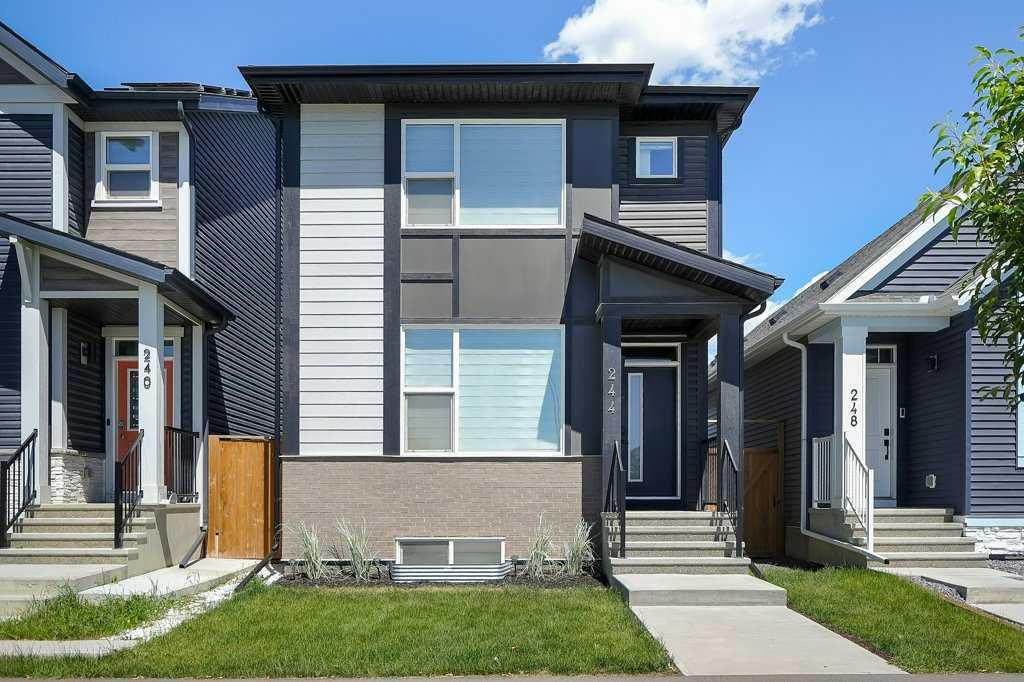
$599,900
244 Belmont Boulevard SW
Listed by Real Broker — Lammy Abels, Emmanuel Olorunrinu