By the numbers
How this listing measures up
$/sqft
$509
vs Lanark median
-12%
community avg $589K
Sqft per bedroom
511
Year built
2021
Annual taxes
$3,550
2025
Garage
1 space
$/sqft distribution
Where this listing sits in Lanark
Of 17 active residential listings in Lanark,
this property at $509/sqft
sits in the $500–550 range.
Other active listings
This listing's price range
This listing
About this property
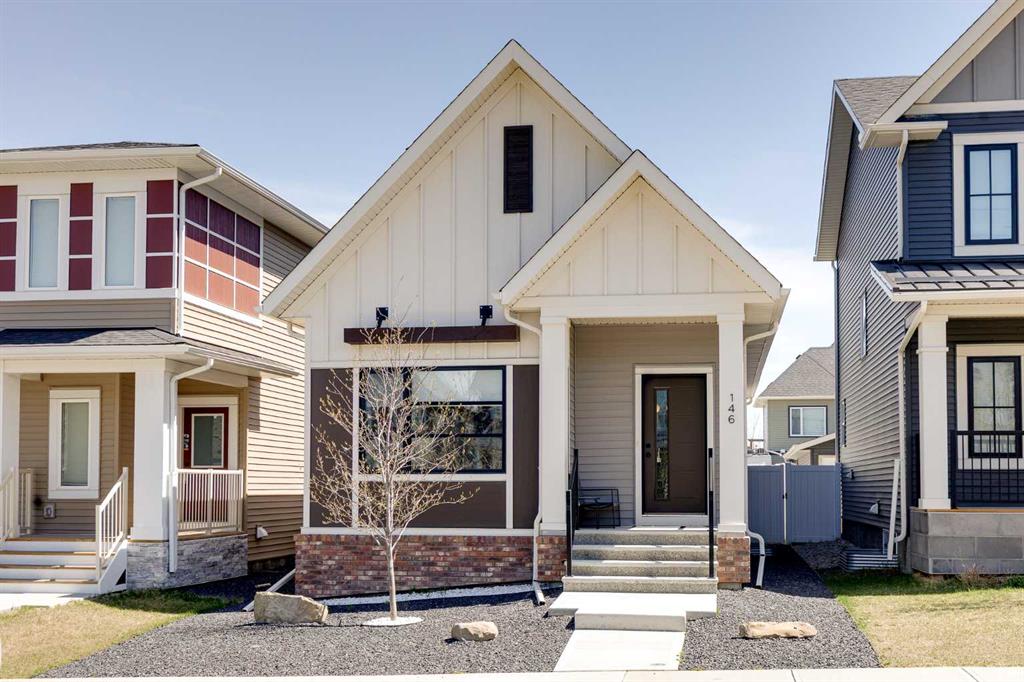
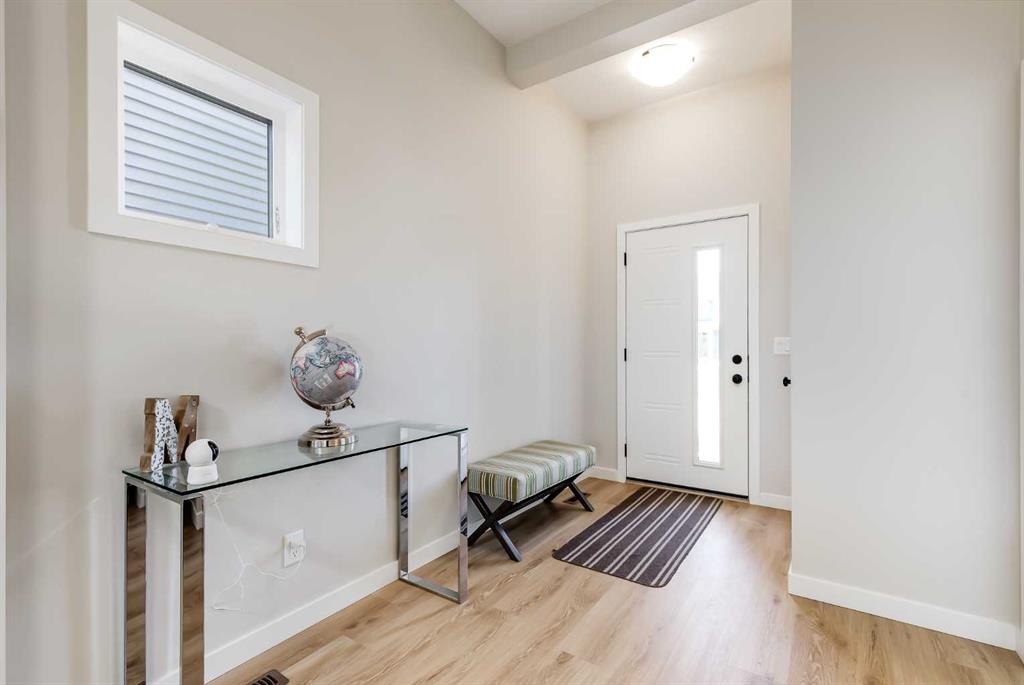
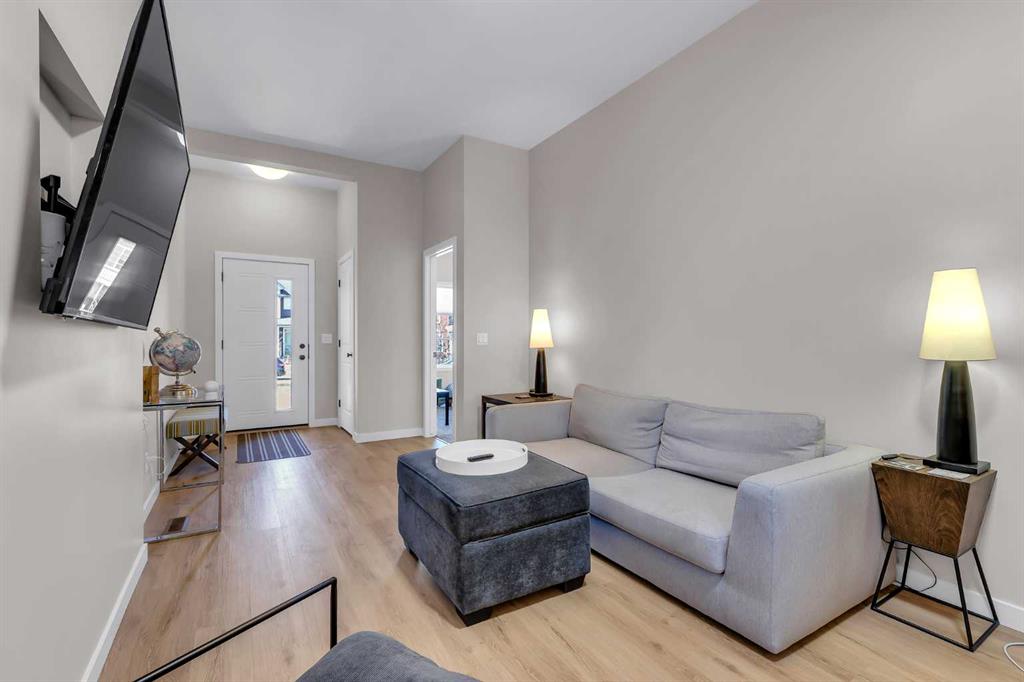
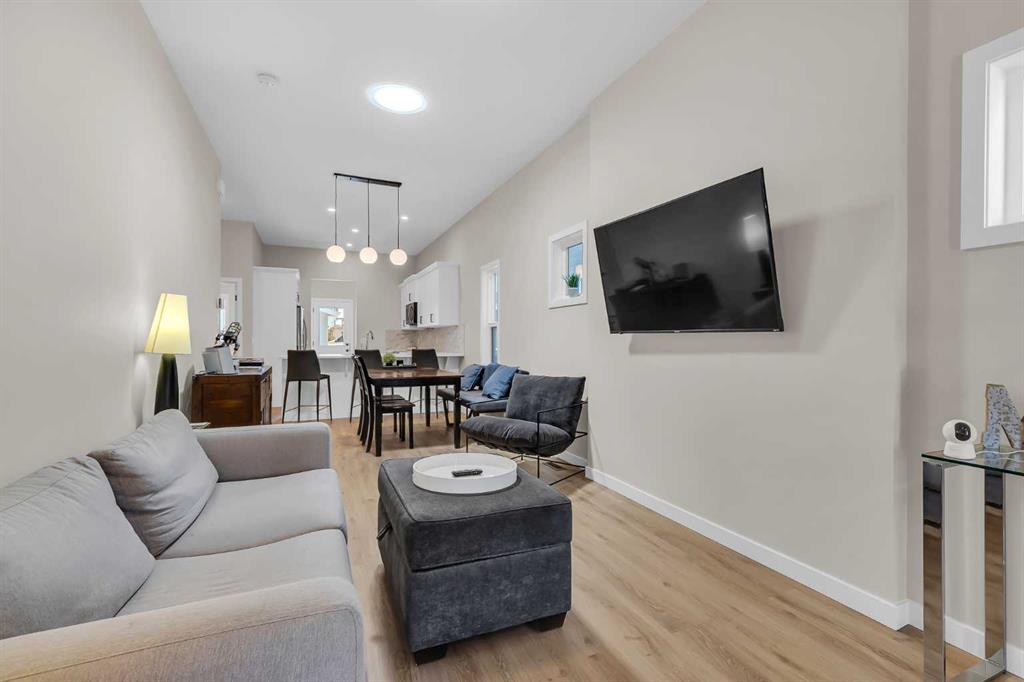
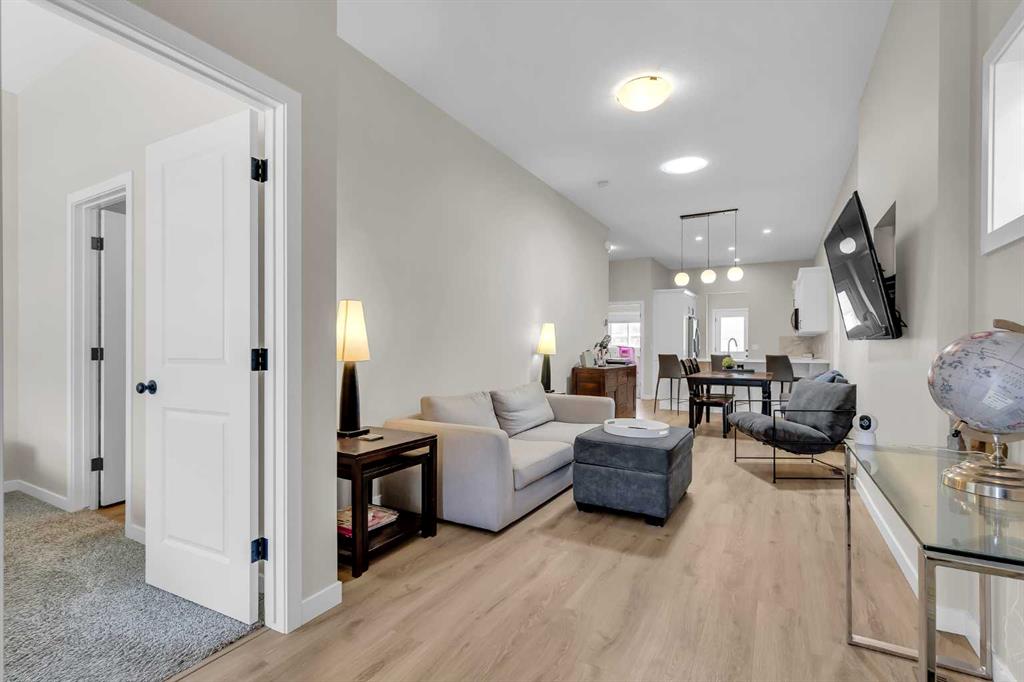
Life in Lanark Landing begins with a thoughtfully designed bungalow that blends modern comfort, stylish finishes and everyday practicality in a setting surrounded by parks, pathways and growing amenities. Beautiful architecture, low-maintenance landscaping and welcoming curb appeal create a polished first impression while the like-new condition reflects the meticulous care this home has received since being built in 2022. Soaring 10’ ceilings and luxury vinyl plank flooring add an airy feel throughout the open-concept layout, creating a bright and comfortable atmosphere for both daily living and entertaining while central air conditioning keeps you comfortable in any season. Natural light pours into the living room thanks to the sun tunnel, giving the space a warm and inviting feel whether hosting guests or enjoying a quiet evening at home. Anchoring the main living area, the dining space connects seamlessly to the kitchen for effortless flow during family meals and gatherings. Thoughtful upgrades elevate the chef-inspired kitchen, including WIFI-enabled stainless steel appliances, quartz countertops, white shaker cabinetry and a peninsula breakfast bar that encourages casual conversation over coffee or quick weekday meals. Rest and recharge in the primary bedroom featuring a large walk-in closet and a stylish 4-piece ensuite finished with quartz countertops and a custom glass shower. Privacy between sleeping quarters enhances functionality, with the second bedroom positioned on the opposite side of the home beside another full 4-piece bathroom and a conveniently located laundry room. Built-in bench seating in the mudroom creates an organized transition space before stepping outside to the fully fenced backyard where kids and pets have room to play on the grassy lawn. Extra flexibility continues with the insulated and drywalled garage featuring WIFI-enabled controls along with a concrete pad that can accommodate RV parking. Downstairs, the unfinished basement opens the door to over 1,020 sq ft of future development space complete with 3 large windows and a bathroom rough-in already in place. Walking paths, skating rinks, basketball courts, parks, a pump track, community garden, a new school and Kingsview Market are all close by while the new 40th Avenue overpass creates an easy connection for commuters.
Property details
| Bedrooms | 2 |
| Bathrooms | 2.0 |
| Style | Bungalow |
| Heating | Forced Air,Natural Gas |
| Cooling | Central Air |
| Flooring | Carpet,Vinyl Plank |
| Levels | One |
| Basement | Full |
| Basement development | Unfinished |
| Interior features | Breakfast Bar,High Ceilings,Open Floorplan,Pantry,Quartz Counters,Recessed Lighting,Soaking Tub,Solar Tube(s),Storage,Walk-In Closet(s) |
| Appliances | Central Air Conditioner,Dishwasher,Dryer,Electric Stove,Garage Control(s),Refrigerator,Window Coverings |
| Inclusions | N/A |
| Laundry | Main Level |
| Lot size | 3076.00 sqft |
| Frontage | 28.09 ft |
| Lot features | Back Lane,Back Yard,Landscaped,Lawn,Low Maintenance Landscape,Rectangular Lot |
| Exterior features | Private Yard |
| Fencing | Fenced |
| Patio | Other |
| Year built | 2021 |
| Construction materials | Stone,Vinyl Siding,Wood Frame |
| Roof | Asphalt Shingle |
| Foundation | Poured Concrete |
| Parking features | Insulated,RV Access/Parking,Single Garage Detached |
| Garage spaces | 1 |
| Parking total | 3 |
| Annual taxes | $3,550 |
| Tax year | 2025 |
| Zoning | R2 |
| Title | Fee Simple |
| Restrictions | Restrictive Covenant,Utility Right Of Way |
| Neighbourhood | Lanark |
| Community features | Park,Playground,Pond,Schools Nearby,Shopping Nearby,Walking/Bike Paths |
| List AOR | Calgary |
Location
Sold comparables in Lanark
16 recent sales in Lanark
VOW members see sold prices, sold dates, and full comparable details. Free registration; takes 30 seconds.
Sign up to see sold dataAbout Lanark
AI-generated summaryLanark is a quiet, established inner-city neighbourhood in southwest Calgary with a relaxed residential feel and strong community roots. Tree-lined streets and a mix of long-time owners and newer families give it a grounded, unpretentious character.
15 active listings with an average list price of $596,721
Homes are averaging 55 days on market, suggesting a measured pace of sales
Located in the Fairview/Haysboro area of southwest Calgary with easy Glenmore Trail access
Housing
The area features predominantly post-war bungalows and infill developments, with some duplexes and renovated detached homes reflecting ongoing reinvestment.
Transit
Lanark is served by Calgary Transit bus routes with reasonable connectivity to Chinook LRT Station, making car-light living feasible for commuters heading downtown.
Amenities
Residents enjoy proximity to Glenmore Reservoir pathways, Chinook Centre mall, and a variety of shops and restaurants along Macleod Trail and Heritage Drive.
Who lives here
A blend of established homeowners who have lived in the community for decades alongside younger families and professionals drawn by relative affordability and inner-city access.
This neighbourhood summary was generated by AI for general orientation only. Verify details with the City of Calgary and your REALTOR® before making decisions.
Browse Calgary homes by feature
Similar listings in Lanark

$600,000
136 Highview Gate SE
Listed by CIR Realty — Jamie McLachlin
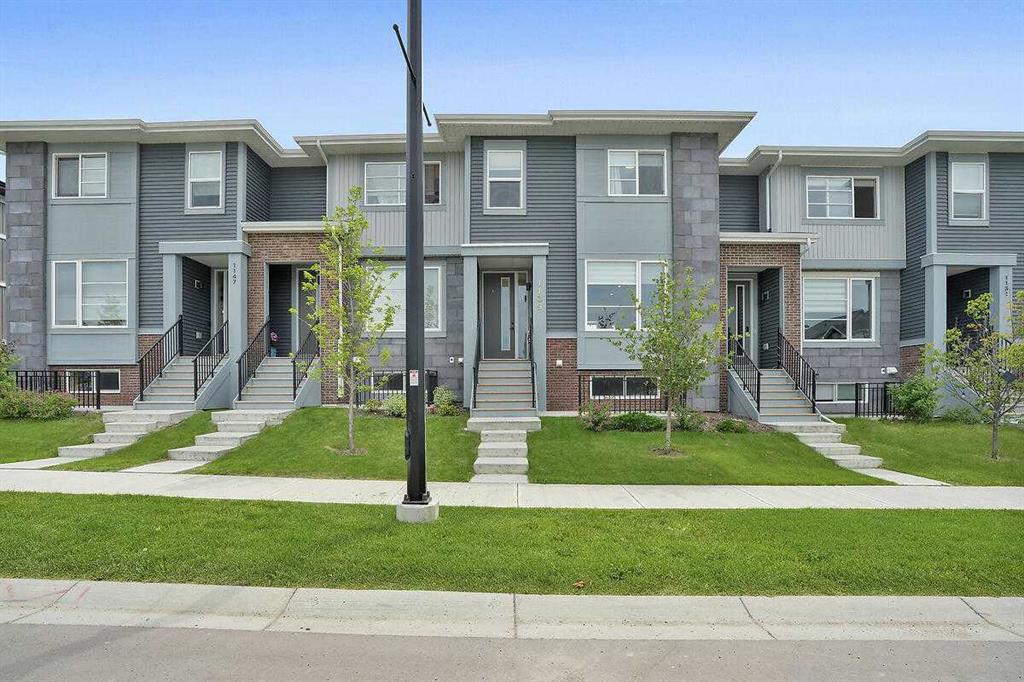
$479,900
1139 Lanark Boulevard SE
Listed by Century 21 Bamber Realty LTD. — Vic Shilmar

$640,000
483 Lawthorn Way SE
Listed by Real Estate Professionals Inc. — Sarthak Sharma
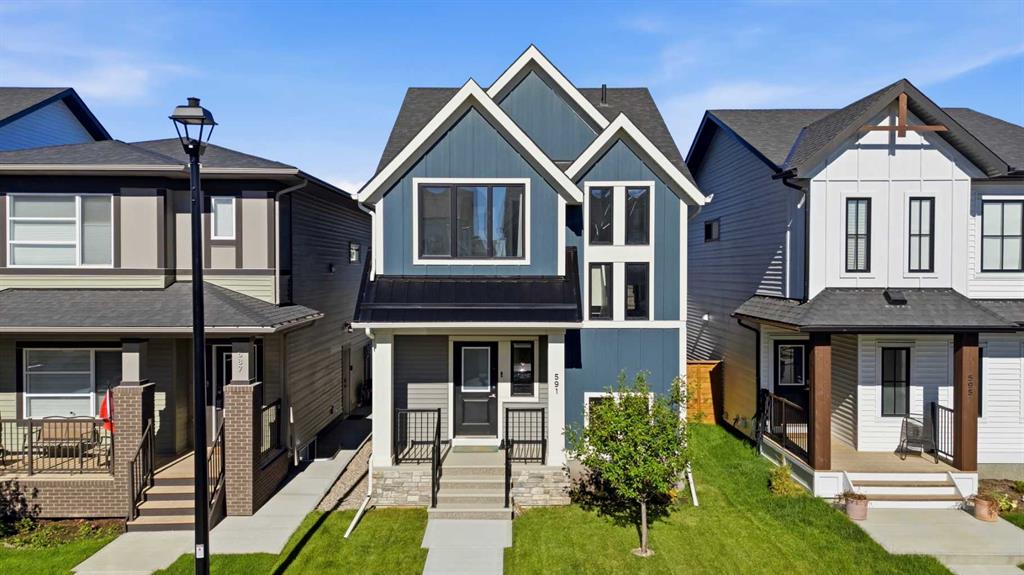
$589,999
591 Lawthorn Way SE
Listed by Nineteen 88 Real Estate — Kendra Spetz