

By the numbers
How this listing measures up
$/sqft
$469
vs Jensen median
-15%
community avg $567K
Sqft per bedroom
256
Year built
1980
Annual taxes
$2,750
2025
Garage
1 space
About this property
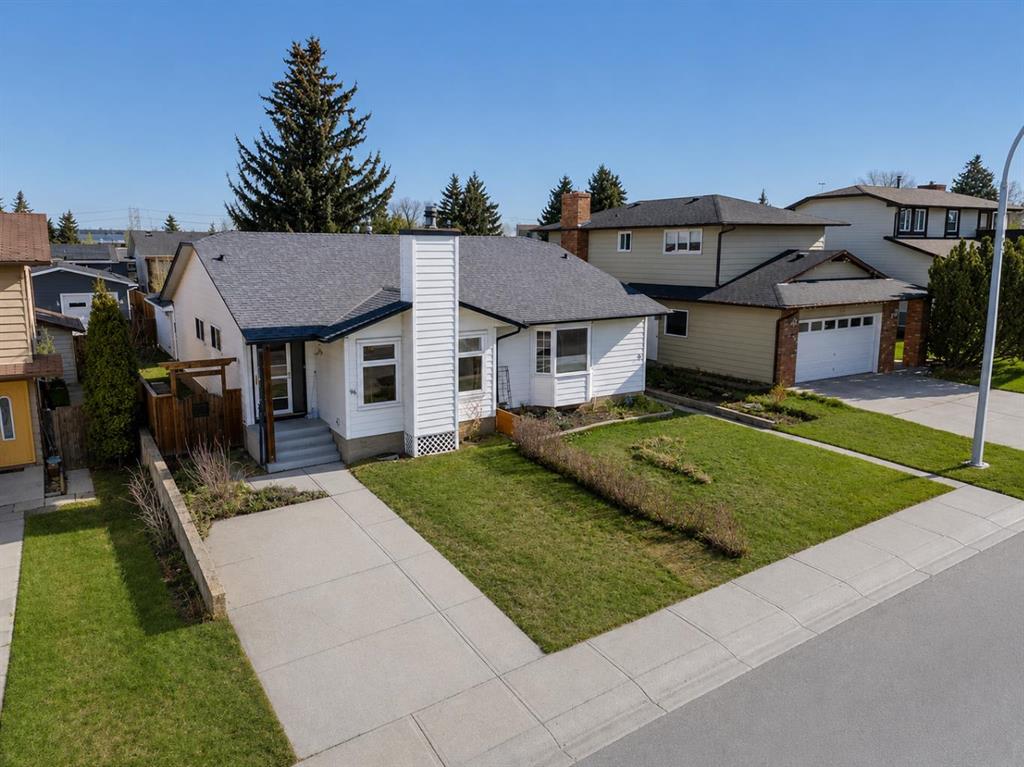
Welcome to this bright and beautifully updated home located in the heart of Airdrie close to tri-schools and shopping, offering exceptional convenience in a charming family-friendly neighbourhood. With almost 2,000 sq ft developed, this home provides excellent flexibility for families, multi-generational living, or investment potential.
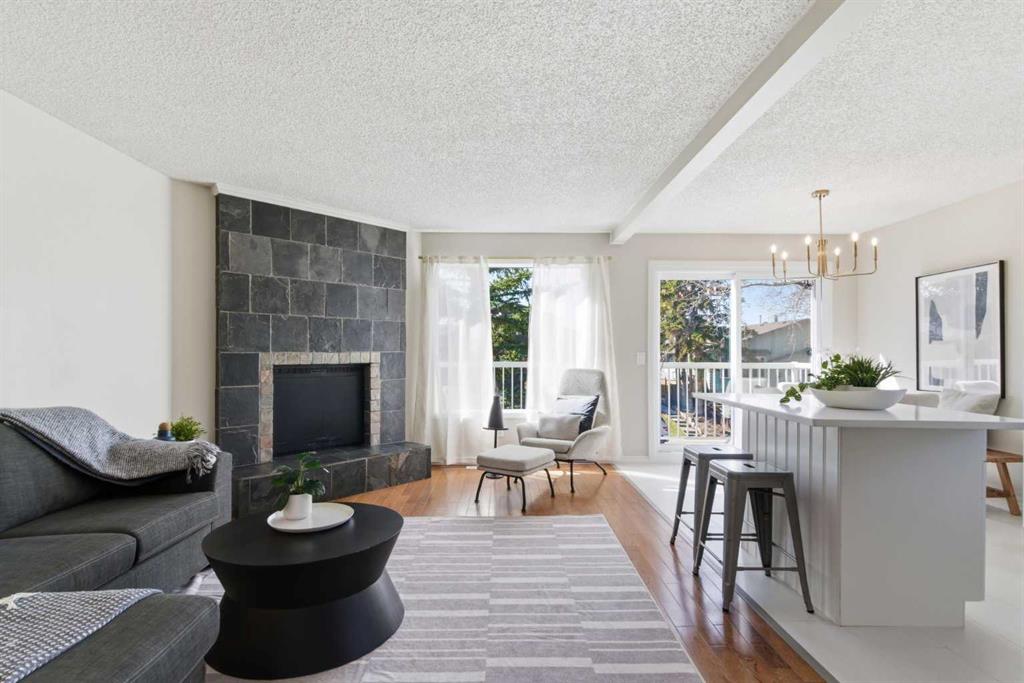
The main floor welcomes you with a bright open-concept layout filled with natural light and a beautifully renovated kitchen featuring brand new white cabinetry, stainless steel appliances, quartz countertops, and a stylish matching quartz backsplash. Enjoy your morning coffee or evening sunsets from the sunny balcony overlooking the neighbourhood. The main level also includes three spacious bedrooms, a 4-piece bathroom, and tile ad hardwood flooring throughout.
Downstairs, the fully finished (illegal) basement suite offers its own beautifully updated galley kitchen complete with stainless steel appliances, white cabinetry, quartz countertops, and a matching backsplash. New luxury vinyl plank flooring runs throughout the space, complemented by a bright 3-piece bathroom and a massive bedroom that create a warm and inviting atmosphere.
Outside, the backyard offers a peaceful and welcoming space to enjoy throughout the seasons, complete with a charming pergola, beautifully maintained garden areas, and full fencing for added privacy. Whether you’re hosting summer BBQs, gardening, or simply relaxing after a long day, this yard truly feels like home. The insulated and sheeted single detached garage, additional rear parking pad, and total on-site parking for 4 vehicles add everyday convenience.
Located just a short walk from parks, playgrounds, schools, and Main Street amenities, this home is perfectly suited for families looking for comfort, community, and a bright place to call their own. Virtual tour available.
Property details
| Bedrooms | 4 |
| Bathrooms | 2.0 |
| Style | Attached-Side by Side,Bi-Level |
| Heating | Fireplace(s),Forced Air,Natural Gas |
| Cooling | None |
| Flooring | Hardwood,Tile,Vinyl Plank |
| Levels | Two |
| Basement | Full |
| Basement development | Finished |
| Interior features | Kitchen Island,No Smoking Home,Open Floorplan,Quartz Counters,See Remarks,Walk-In Closet(s) |
| Appliances | Dishwasher,Electric Range,Microwave,Refrigerator,Washer/Dryer,Washer/Dryer Stacked |
| Inclusions | N/A |
| Laundry | In Basement,Laundry Room,Multiple Locations,See Remarks |
| Lot size | 3500.00 sqft |
| Frontage | 28 ft |
| Lot features | Back Lane,Back Yard,City Lot,Interior Lot,Rectangular Lot,Street Lighting |
| Exterior features | Garden,Lighting,Other,Private Yard |
| Fencing | Fenced |
| Patio | Balcony(s),Porch |
| Year built | 1980 |
| Construction materials | Vinyl Siding,Wood Frame |
| Roof | Asphalt Shingle |
| Foundation | Poured Concrete |
| Parking features | Parking Pad,Single Garage Detached |
| Garage spaces | 1 |
| Parking total | 4 |
| Annual taxes | $2,750 |
| Tax year | 2025 |
| Possession | Negotiable |
| Zoning | R2 |
| Title | Fee Simple |
| Restrictions | None Known |
| Neighbourhood | Jensen |
| Community features | Park,Playground,Schools Nearby,Shopping Nearby,Sidewalks |
| List AOR | Calgary |
Location
Sold comparables in Jensen
2 recent sales in Jensen
VOW members see sold prices, sold dates, and full comparable details. Free registration; takes 30 seconds.
Sign up to see sold dataAbout Jensen
AI-generated summaryJensen is a quiet, established residential community in northeast Calgary known for its family-friendly atmosphere and relatively affordable housing options.
Average list price of $567,300 reflects moderate value in the northeast quadrant
Low inventory of 3 active listings suggests limited current selection
Average of 17 days on market indicates reasonably steady buyer demand
Housing
The neighbourhood features predominantly single-family detached homes along with some semi-detached and townhouse properties typical of northeast Calgary suburban development.
Transit
Jensen is served by Calgary Transit bus routes, with residents typically relying on personal vehicles for most daily trips.
Amenities
Residents have access to nearby schools, parks, and local shopping along 68th Street NE and the broader Sunridge and Marlborough commercial corridors.
Who lives here
Jensen attracts families and first-time buyers drawn to its relatively accessible price points and suburban feel in northeast Calgary.
This neighbourhood summary was generated by AI for general orientation only. Verify details with the City of Calgary and your REALTOR® before making decisions.