
By the numbers
How this listing measures up
$/sqft
$424
vs Jensen median
-35%
community avg $567K
Sqft per bedroom
216
Year built
1980
Annual taxes
$2,659
2025
Garage
1 space
About this property
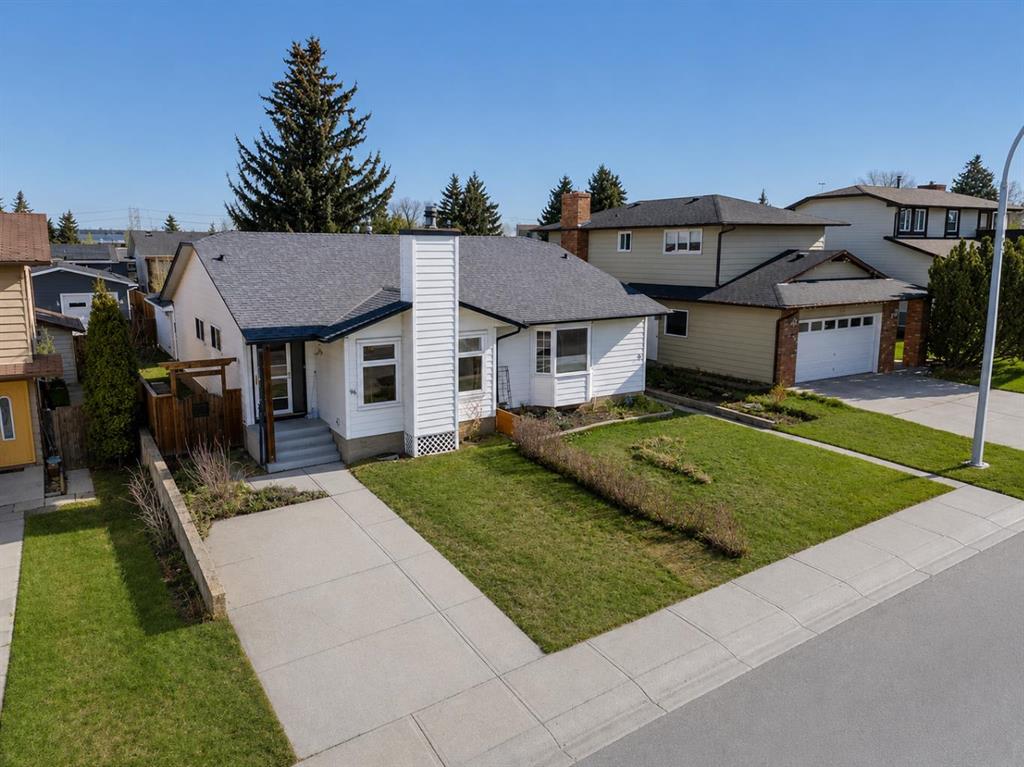
Starter homes are no longer a thing of the past, with this cozy and affordable fixer-upper! This half-duplex bungalow in the established community of Jensen offers an incredible opportunity for first-time buyers, investors, or anyone looking to build equity through cosmetic updates and thoughtful renovations.
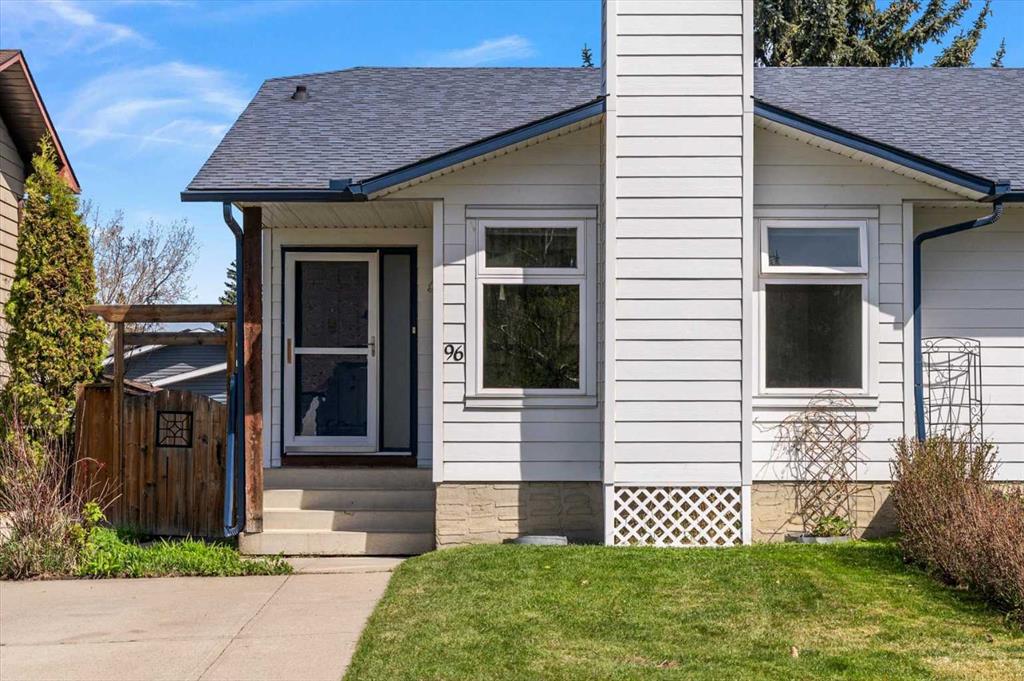
Situated on a sunny south-facing lot and surrounded primarily by detached homes, this property offers exceptional value in a quiet, family-friendly neighbourhood. Many of the major exterior improvements have already been completed, including Hardy Board siding, shingles, and windows (2014), along with a new deck, fence, and gate (2021).
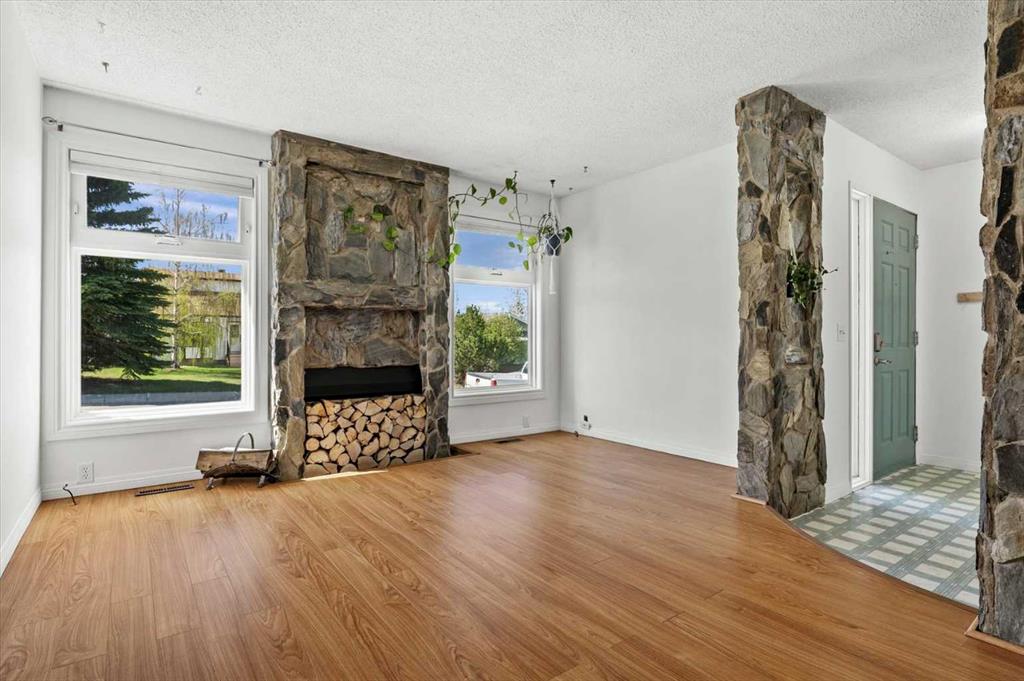
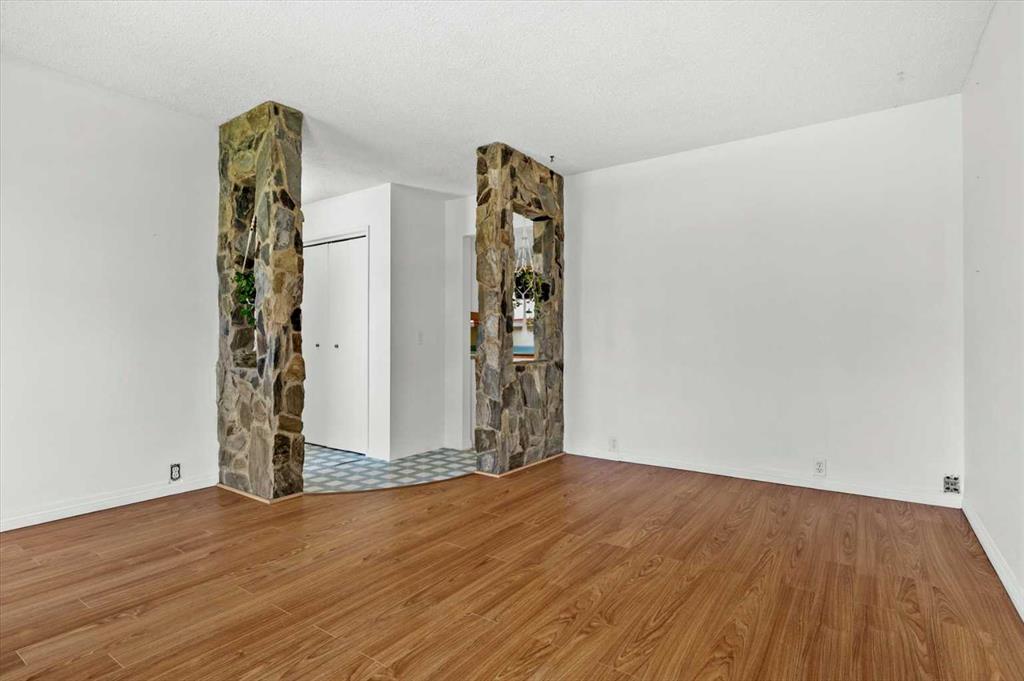
Inside, the home is ready for your imagination. Reimagine the existing floor plan, open up the living spaces, and create the kitchen and bathroom you’ve always wanted. Whether you’re looking for a modern open-concept design or simply want to refresh the interior finishes, this home offers an excellent canvas to bring your vision to life. The current layout provides flexibility, with the option to relocate the laundry downstairs (hook-ups ready) and create a larger primary bedroom, or maintain the existing configuration to suit your needs.
The partially developed basement offers even more opportunity, featuring a bathroom rough-in and plenty of space for future development. Existing rooms can be redesigned into additional living space, bedrooms, a home office, gym, or recreation area (note: basement windows do not meet current egress requirements).
Outside, you’ll appreciate both a front parking pad and a single detached garage (2018) with alley access, providing ample parking and storage. The spacious backyard is perfect for gardening, relaxing or entertaining, featuring both upper and lower decks ideal for Summer BBQ's.
Located within walking distance to schools, parks, playgrounds, and pathways, and just minutes from shopping and amenities, this is a location that continues to appeal to families and commuters alike.
The home has been professionally pre-inspected for added peace of mind, with the report identifying primarily cosmetic improvements and no significant concerns noted. In addition, the property has undergone asbestos testing, with results confirming it is asbestos-free, providing added confidence for your renovation plans. With many of the major exterior updates already completed, this is a fantastic opportunity to add your own style, increase value, and create a home tailored to your needs—all with no condo fees. Call your favourite Realtor to book your showing today!
Property details
| Bedrooms | 4 |
| Bathrooms | 1.0 |
| Style | Attached-Side by Side,Bungalow |
| Heating | Fireplace(s),Forced Air,Natural Gas,Wood |
| Cooling | None |
| Flooring | Carpet,Laminate,Linoleum |
| Levels | One |
| Basement | Full |
| Basement development | Partially Finished |
| Interior features | Built-in Features,Ceiling Fan(s),Laminate Counters,No Animal Home,No Smoking Home,Pantry,Storage |
| Appliances | Electric Range,Freezer,Garage Control(s),Microwave,Range Hood,Refrigerator,Washer/Dryer Stacked,Window Coverings |
| Inclusions | Shelving in the garage, washing machine and dryer bottoms in the basement closet |
| Laundry | Main Level |
| Lot size | 3177.00 sqft |
| Frontage | 27.49 ft |
| Lot features | Back Lane,Back Yard,Few Trees,Front Yard,Garden,Lawn,Low Maintenance Landscape,Rectangular Lot |
| Exterior features | Garden,Private Entrance,Private Yard,Rain Gutters |
| Fencing | Fenced |
| Patio | Deck,Front Porch,Rear Porch |
| Year built | 1980 |
| Construction materials | Cement Fiber Board,Wood Frame |
| Roof | Asphalt Shingle |
| Foundation | Poured Concrete |
| Parking features | Alley Access,Driveway,Garage Faces Rear,Off Street,Parking Pad,Single Garage Detached |
| Garage spaces | 1 |
| Parking total | 2 |
| Annual taxes | $2,659 |
| Tax year | 2025 |
| Possession | Immediate |
| Zoning | R2 |
| Title | Fee Simple |
| Restrictions | None Known |
| Neighbourhood | Jensen |
| Community features | Park,Playground,Schools Nearby,Shopping Nearby,Walking/Bike Paths |
| List AOR | Calgary |
Location
Sold comparables in Jensen
2 recent sales in Jensen
VOW members see sold prices, sold dates, and full comparable details. Free registration; takes 30 seconds.
Sign up to see sold dataAbout Jensen
AI-generated summaryJensen is a quiet, established residential community in northeast Calgary known for its family-friendly atmosphere and relatively affordable housing options.
Average list price of $567,300 reflects moderate value in the northeast quadrant
Low inventory of 3 active listings suggests limited current selection
Average of 17 days on market indicates reasonably steady buyer demand
Housing
The neighbourhood features predominantly single-family detached homes along with some semi-detached and townhouse properties typical of northeast Calgary suburban development.
Transit
Jensen is served by Calgary Transit bus routes, with residents typically relying on personal vehicles for most daily trips.
Amenities
Residents have access to nearby schools, parks, and local shopping along 68th Street NE and the broader Sunridge and Marlborough commercial corridors.
Who lives here
Jensen attracts families and first-time buyers drawn to its relatively accessible price points and suburban feel in northeast Calgary.
This neighbourhood summary was generated by AI for general orientation only. Verify details with the City of Calgary and your REALTOR® before making decisions.

