


By the numbers
How this listing measures up
$/sqft
$359
vs Sagewood median
+13%
community avg $487K
Sqft per bedroom
767
Year built
2004
Annual taxes
$3,363
2025
Garage
2 spaces
$/sqft distribution
Where this listing sits in Sagewood
Of 11 active residential listings in Sagewood,
this property at $359/sqft
sits in the $350–400 range.
Other active listings
This listing's price range
This listing
About this property
Welcome to this beautifully maintained and fully developed 4-level split offering over 1,500 sq. ft. of thoughtfully designed living space in a family-friendly location close to schools, parks, pathways, and the canals. With spacious living areas, and great storage area. The main floor welcomes you with soaring vaulted ceilings, a large formal living room filled with natural light, and a kitchen designed for both everyday living and entertaining. The kitchen features newer stainless steel appliances, a corner pantry, a central island with built-in storage and electrical outlet. Upstairs, you’ll find two generously sized bedrooms including a spacious primary retreat complete with a private ensuite featuring a soaker tub and separate shower. A second full 4-piece bathroom serves the upper level. The third level features a convenient walk-out to the back yard, an inviting family room highlighted by a cozy gas fireplace, along with a flexible office area that could double as guest space. A convenient 4 piece bathroom is also located on this level. The fully developed fourth level is designed for entertaining, entertainment room complete with a built-in wet bar. This level also includes the washer and dryer, abundant crawlspace storage. Outside, there is a large covered front verandah - the perfect place to relax and unwind. The oversized 24’ x 26’ heated double detached garage is a standout feature, complete with 220V electrical service — ideal for hobbyists, or extra workspace needs. Located within walking distance to schools including C.W. Perry School, Ralph McCall School, and Our Lady Queen of Peace School, plus nearby playgrounds, scenic canal pathways, and parks, this home offers an unbeatable combination of comfort, convenience, and community. A rare opportunity to own a spacious, feature-packed home in an exceptional location — book your private showing today!
Property details
| Bedrooms | 2 |
| Bathrooms | 3.0 |
| Style | 4 Level Split |
| Heating | Fireplace(s),Forced Air,Natural Gas |
| Cooling | None |
| Flooring | Carpet,Hardwood,Laminate |
| Levels | 4 Level Split |
| Basement | Partial |
| Basement development | Finished |
| Interior features | Bar,Ceiling Fan(s),Central Vacuum,Granite Counters,Kitchen Island,Pantry,Soaking Tub,Vaulted Ceiling(s) |
| Appliances | Dishwasher,Dryer,Electric Stove,Garage Control(s),Range Hood,Refrigerator,Washer,Window Coverings |
| Inclusions | reciever for built-in sound system, Storage Shed |
| Laundry | In Basement |
| Lot size | 4722.00 sqft |
| Frontage | 33.6 ft |
| Lot features | Back Lane,Corner Lot,Landscaped,Rectangular Lot |
| Exterior features | Fire Pit |
| Fencing | Fenced |
| Patio | Front Porch,Patio,Pergola |
| Year built | 2004 |
| Construction materials | Concrete,Vinyl Siding,Wood Frame |
| Roof | Asphalt |
| Foundation | Poured Concrete |
| Parking features | 220 Volt Wiring,Additional Parking,Double Garage Detached,Garage Door Opener,Gated,Heated Garage,Insulated,Off Street |
| Garage spaces | 2 |
| Parking total | 2 |
| Annual taxes | $3,363 |
| Tax year | 2025 |
| Possession | 15 Days / Neg |
| Zoning | DC-12-A |
| Title | Fee Simple |
| Restrictions | Easement Registered On Title,Restrictive Covenant,Utility Right Of Way |
| Neighbourhood | Sagewood |
| Community features | Park,Playground,Schools Nearby,Shopping Nearby,Sidewalks,Street Lights |
| List AOR | Calgary |
Location
Sold comparables in Sagewood
37 recent sales in Sagewood
VOW members see sold prices, sold dates, and full comparable details. Free registration; takes 30 seconds.
Sign up to see sold dataAbout Sagewood
AI-generated summarySagewood is a quiet, family-oriented suburban community in southeast Calgary known for its peaceful streets and strong sense of community.
11 active listings with an average list price of $486,672
Homes are averaging 58 days on market, suggesting a measured pace of sales
Located in the Seton area, one of Calgary's fastest-growing southeast communities
Housing
The area features predominantly single-family detached homes alongside some townhouses, typical of newer southeast Calgary developments.
Transit
Transit options are limited, making a personal vehicle the primary mode of transportation for most residents.
Amenities
Residents are close to Seton's major retail and dining hub, South Health Campus, and the YMCA at Seton.
Who lives here
Sagewood attracts young families and professionals who value suburban tranquillity with convenient access to southeast amenities.
This neighbourhood summary was generated by AI for general orientation only. Verify details with the City of Calgary and your REALTOR® before making decisions.
Browse Calgary homes by feature
Similar listings in Sagewood

$600,000
2362 Sagewood Crescent SW
Listed by Real Broker — Mike Star

$269,900
1802-140 Sagewood Boulevard SW
Listed by Century 21 Masters — Raj Nijjar

$679,900
438 Sagewood Park SW
Listed by Diamond Realty & Associates Ltd — Shravan Chawla
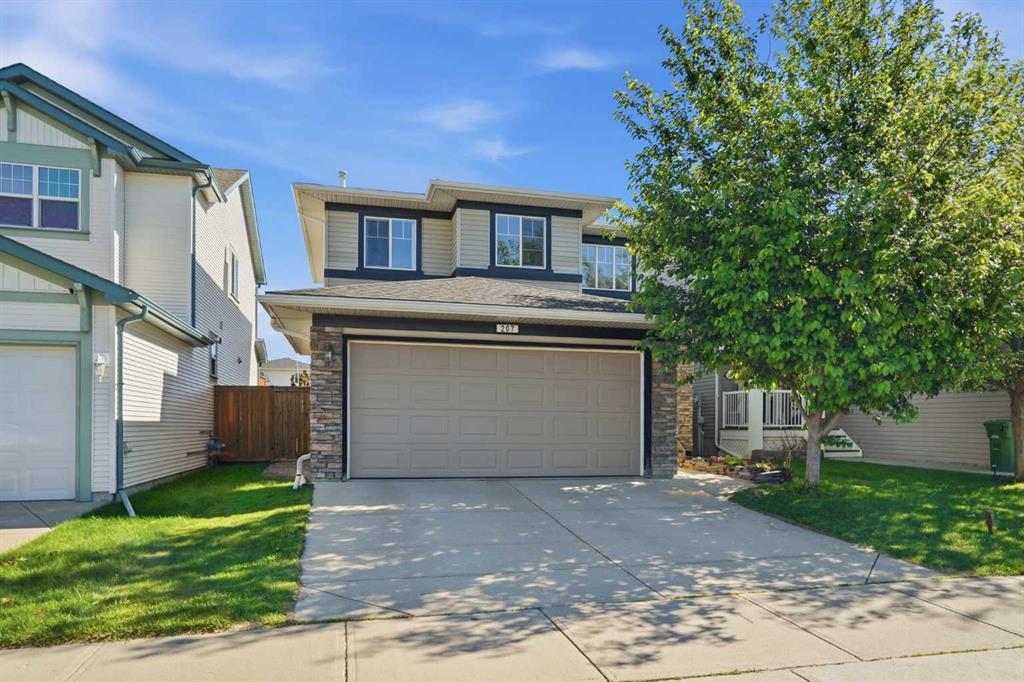
$565,000
207 Sagewood Drive SW
Listed by eXp Realty — Daniel Medina