


By the numbers
How this listing measures up
$/sqft
$349
vs Sagewood median
+40%
community avg $487K
Sqft per bedroom
650
Year built
2004
Annual taxes
$4,248
2026
Garage
2 spaces
$/sqft distribution
Where this listing sits in Sagewood
Of 11 active residential listings in Sagewood,
this property at $349/sqft
sits in the $300–350 range.
Other active listings
This listing's price range
This listing
About this property
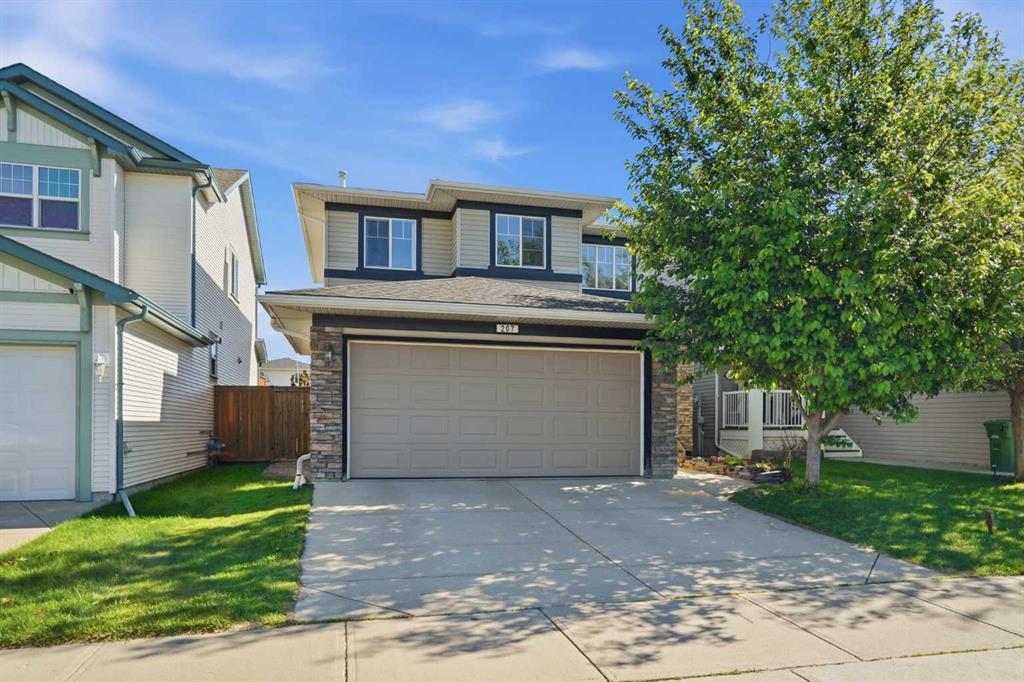
*Watch the video* Public Open House: July 18th: 2:30 pm - 4:30pm. Home Sweet Home! A rare opportunity to own one of the best lots in the community with breathtaking views! Nestled in the highly sought-after family-friendly community of Sagewood, this beautifully renovated home backs directly onto a tranquil canals, scenic walking trails, and expansive green space. Offering over 2,700 SQFT of developed living space, including a fully finished walkout basement, this home combines stunning views, modern upgrades, and exceptional functionality. CANALS + GREEN SPACE VIEWS| SHORT WALK TO C.W. PERRY SCHOOL | 3 BEDROOMS | 3.5 BATHROOMS | HUGE BONUS ROOM WITH VAULTED CEILINGS | SOUTH BACKYARD | BRAND NEW QUARTZ COUNTERTOPS + SINKS | BRAND NEW POT LIGHTS | BRAND NEW LIGHTING FIXTURES | CARPET (2025) | BRAND NEW BASEMENT BATHROOM | BRAND NEW BASEMENT WET BAR | BUILT-IN SPEAKERS | BIG BACKYARD. Step inside and be welcomed by a bright and spacious living room featuring large south-facing windows that flood the home with natural sunlight throughout the day. The beautifully updated kitchen offers sleek quartz countertops, stainless steel appliances, ample cabinetry, and a convenient corner pantry. The adjoining dining area features soaring vaulted ceilings and overlooks the picturesque pond and green space beyond.
Step out onto the elevated deck and take in the astonishing canals views—an ideal setting for morning coffee, evening sunsets, or entertaining family and friends.
Upstairs, you'll find an impressive bonus room with vaulted ceilings and pot lights, creating the perfect space for movie nights, a family lounge, or a home office.3 spacious bedrooms! Starting off your lavish primary bedrooms overlooking the green space and pond views offers a massive walk-in closet and an ensuite with standing shower and a jetted tub. The 2 other room shared a common shared bathroom.The fully finished walkout basement adds incredible versatility, featuring a spacious studio-style layout, a brand-new wet bar, and a full bathroom with a stand-up shower—perfect for extended family, guests, or additional recreation space.
Outside, the south-facing backyard offers endless enjoyment with plenty of room for children to play, summer BBQs, a fire pit, and direct access to the walking paths and green space behind.
Located within close proximity to schools, parks, playgrounds, shopping, and everyday amenities, this exceptional property delivers the perfect blend of comfort, style, and location.
Modern upgrades, a walkout basement, breathtaking canals views, and one of Sagewood's premier locations—this is a home that truly has it all. Don't miss your opportunity to make it yours! (The pond behind is going through storm water management upgrades project. The canal water in photos are AI generated)
Property details
| Bedrooms | 3 |
| Bathrooms | 4.0 |
| Style | 2 Storey |
| Heating | Forced Air |
| Cooling | None |
| Flooring | Carpet,Laminate |
| Levels | Two |
| Basement | Full |
| Basement development | Finished |
| Interior features | Breakfast Bar,Kitchen Island,Open Floorplan,Quartz Counters,Vaulted Ceiling(s),Walk-In Closet(s) |
| Appliances | Dishwasher,Dryer,Range Hood,Refrigerator,Stove(s),Washer,Window Coverings |
| Inclusions | n/a |
| Laundry | Main Level |
| Lot size | 4596.00 sqft |
| Frontage | 39 ft |
| Lot features | Backs on to Park/Green Space,Landscaped |
| Exterior features | BBQ gas line |
| Fencing | Partial |
| Patio | Deck |
| Year built | 2004 |
| Construction materials | Vinyl Siding |
| Roof | Asphalt Shingle |
| Foundation | Poured Concrete |
| Parking features | Double Garage Attached |
| Garage spaces | 2 |
| Parking total | 4 |
| Annual taxes | $4,248 |
| Tax year | 2026 |
| Possession | 15 Days / Neg,Negotiable |
| Zoning | DC-12-C |
| Title | Fee Simple |
| Restrictions | None Known |
| Neighbourhood | Sagewood |
| Community features | Park,Playground,Pond,Schools Nearby,Shopping Nearby,Sidewalks,Walking/Bike Paths |
| List AOR | Calgary |
Location
Sold comparables in Sagewood
37 recent sales in Sagewood
VOW members see sold prices, sold dates, and full comparable details. Free registration; takes 30 seconds.
Sign up to see sold dataAbout Sagewood
AI-generated summarySagewood is a quiet, family-oriented suburban community in southeast Calgary known for its peaceful streets and strong sense of community.
11 active listings with an average list price of $486,672
Homes are averaging 58 days on market, suggesting a measured pace of sales
Located in the Seton area, one of Calgary's fastest-growing southeast communities
Housing
The area features predominantly single-family detached homes alongside some townhouses, typical of newer southeast Calgary developments.
Transit
Transit options are limited, making a personal vehicle the primary mode of transportation for most residents.
Amenities
Residents are close to Seton's major retail and dining hub, South Health Campus, and the YMCA at Seton.
Who lives here
Sagewood attracts young families and professionals who value suburban tranquillity with convenient access to southeast amenities.
This neighbourhood summary was generated by AI for general orientation only. Verify details with the City of Calgary and your REALTOR® before making decisions.
Browse Calgary homes by feature
Similar listings in Sagewood

$600,000
2362 Sagewood Crescent SW
Listed by Real Broker — Mike Star

$269,900
1802-140 Sagewood Boulevard SW
Listed by Century 21 Masters — Raj Nijjar
$565,000
207 Sagewood Drive SW
Listed by eXp Realty — Daniel Medina

$529,900
2367 Sagewood Gate SW
Listed by Century 21 Bravo Realty — Mitch Thompson