By the numbers
How this listing measures up
$/sqft
$309
vs Lakepointe median
—
Sqft per bedroom
646
Year built
2014
Annual taxes
$3,517
2025
Garage
2 spaces
About this property
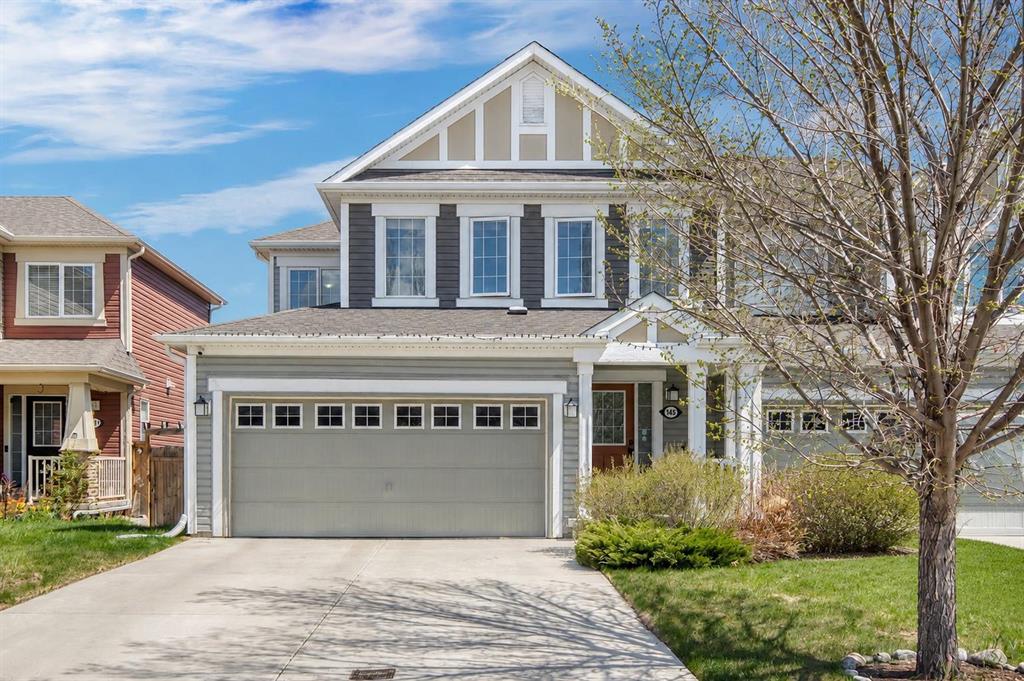
Meticulously maintained and thoughtfully upgraded by the original owners, this spacious home is ideally situated on a quiet street just two doors down from a park and playground. It offers numerous upgrades including a professionally developed illegal basement suite with a separate entrance and its own laundry. Filled with natural light from the large windows, the main level features an excellent open-concept layout with a spacious kitchen boasting granite counters, a walk-through pantry, and premium stainless steel appliances including a gas range. The adjoining dining area easily accommodates a large table and provides access to the sunny rear deck, and the generous living room features a tray ceiling and cozy gas fireplace. A 2-piece bathroom and access to the finished double garage complete the main floor. Upstairs you’ll find three generous bedrooms including a king-sized primary retreat with a walk-in closet and full ensuite bathroom, along with a bonus room featuring a custom built-in wall unit with ample storage. You’ll also appreciate the convenience of the spacious upper laundry room with a linen closet. The walkout lower level was professionally finished with permits and features LVP flooring, a kitchen/wet bar (no stove), adjoining family room, full bathroom, separate laundry, and plenty of storage. It can easily function as additional living space or as an illegal bachelor-style suite. Outside, the large sunny backyard is fully fenced and landscaped, complete with mature trees, planter beds, and a spacious patio. Conveniently located close to parks, playgrounds, Chestermere Lake, Cove Beach, shopping, schools, and more. Call your favorite Realtor to schedule your private viewing — you won’t be disappointed!
Property details
| Bedrooms | 3 |
| Bathrooms | 4.0 |
| Style | 2 Storey,Attached-Side by Side |
| Heating | Forced Air |
| Cooling | None |
| Flooring | Carpet,Hardwood,Tile |
| Levels | Two |
| Basement | Full |
| Basement development | Finished |
| Interior features | Bookcases,Breakfast Bar,Central Vacuum,No Smoking Home |
| Appliances | Dishwasher,Dryer,Garage Control(s),Gas Range,Microwave,Refrigerator,Washer,Window Coverings |
| Inclusions | Second fridge and microwave in basement. Security cameras and equipment. |
| Laundry | In Basement,Multiple Locations,Upper Level |
| Lot size | 3642.00 sqft |
| Frontage | 33.2 ft |
| Lot features | Back Yard,Landscaped,No Back Lane |
| Exterior features | Private Yard |
| Fencing | Fenced |
| Patio | Deck,Patio |
| Year built | 2014 |
| Construction materials | Vinyl Siding,Wood Frame |
| Roof | Asphalt Shingle |
| Foundation | Poured Concrete |
| Parking features | Double Garage Attached |
| Garage spaces | 2 |
| Parking total | 4 |
| Annual taxes | $3,517 |
| Tax year | 2025 |
| Possession | 30 Days / Neg |
| Zoning | R-2 |
| Title | Fee Simple |
| Restrictions | Restrictive Covenant,Utility Right Of Way |
| Neighbourhood | Lakepointe |
| Community features | Park,Playground |
| List AOR | Calgary |
Location
Sold comparables in Lakepointe
5 recent sales in Lakepointe
VOW members see sold prices, sold dates, and full comparable details. Free registration; takes 30 seconds.
Sign up to see sold dataAbout Lakepointe
AI-generated summaryLakepointe is a quiet, family-oriented lake community in southeast Calgary offering a relaxed suburban atmosphere centred around its private residents' lake and green spaces.
Private lake access for residents is a key community feature
Only 1 active listing currently on the market, indicating low inventory
Average days on market of 63 days suggests a more measured pace of sales
Housing
The neighbourhood features primarily single-family detached homes and some semi-detached properties typical of newer southeast Calgary developments.
Transit
Lakepointe is a car-dependent community with limited direct transit options, though nearby major roads provide reasonable access to broader Calgary Transit routes.
Amenities
Residents are within reasonable distance of shopping and services along 130th Avenue SE, one of Calgary's major retail corridors, including grocery stores, restaurants, and big-box retailers.
Who lives here
The community tends to attract families and couples drawn by the lake lifestyle, relative affordability compared to inner-city neighbourhoods, and access to good schools.
This neighbourhood summary was generated by AI for general orientation only. Verify details with the City of Calgary and your REALTOR® before making decisions.