
By the numbers
How this listing measures up
$/sqft
$273
vs Lakepointe median
—
Sqft per bedroom
696
Year built
2015
Annual taxes
$3,294
2025
Garage
2 spaces
About this property
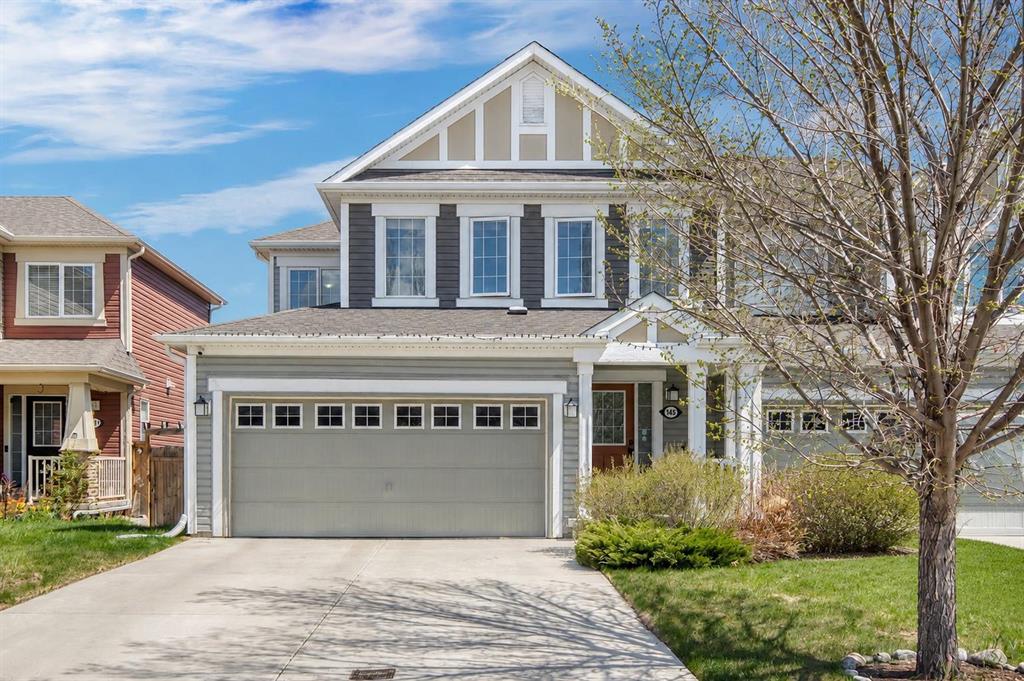
Welcome to Lakepointe in Chestermere—where every day feels a little more like summer, and home feels a lot more like you.
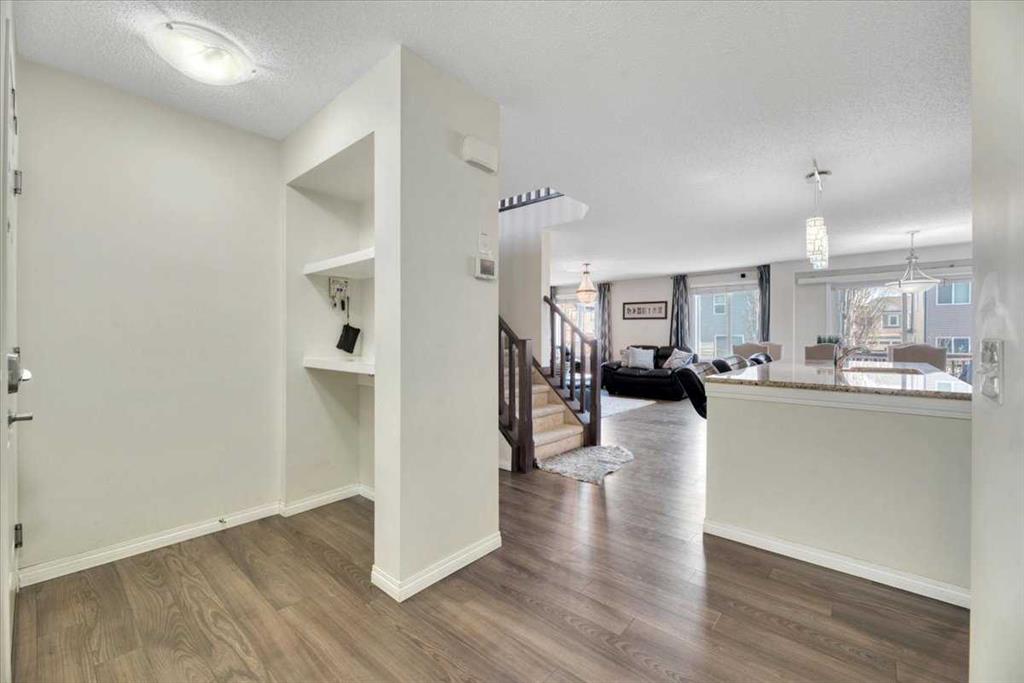
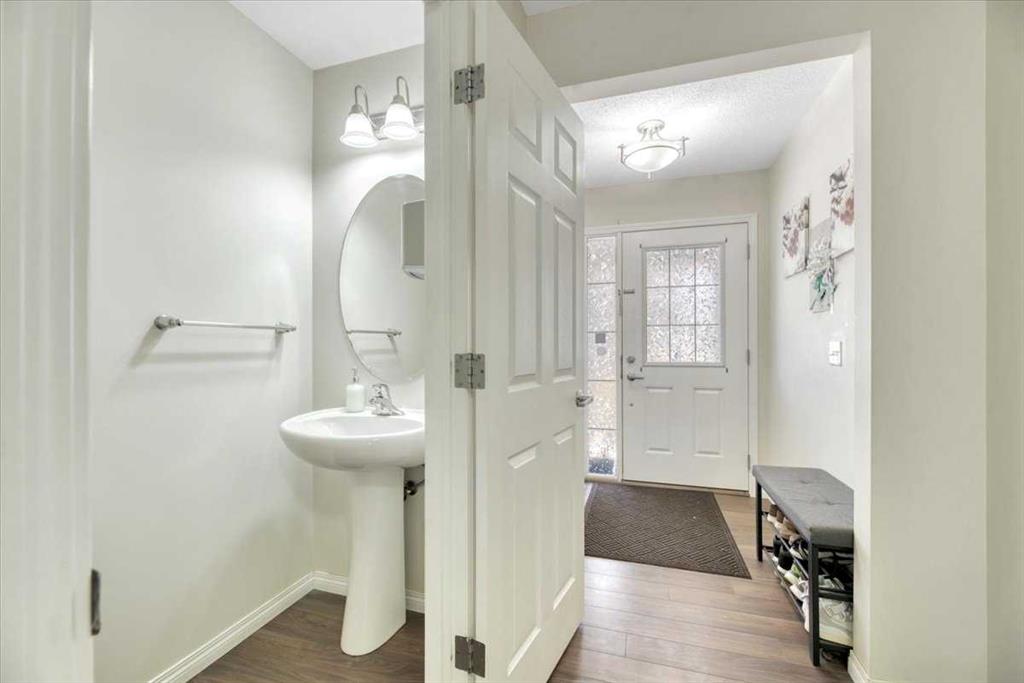
Step inside and feel it: that sense of calm that only comes from a space that just works. The bright, open-concept main floor was made for real life—morning rushes, quiet coffees, and the kind of kitchen conversations that linger. With granite countertops, stainless steel appliances, a large centre island, and an oversized dining area, this kitchen truly is the heart of the home. It’s where pancakes flip on Saturday, birthday candles get blown out, and takeout spreads out on game night. And yes, there’s a main floor powder room—because guests shouldn’t have to wander upstairs to feel at home.
Just off the kitchen, the cozy family room brings everyone together without pulling anyone away. Curl up with a good book, binge your favourite show, or keep an eye on homework while dinner simmers. Need a little flex in your floor plan? The main floor den is ready to become whatever your life needs next—home office, playroom, reading retreat, or music room.
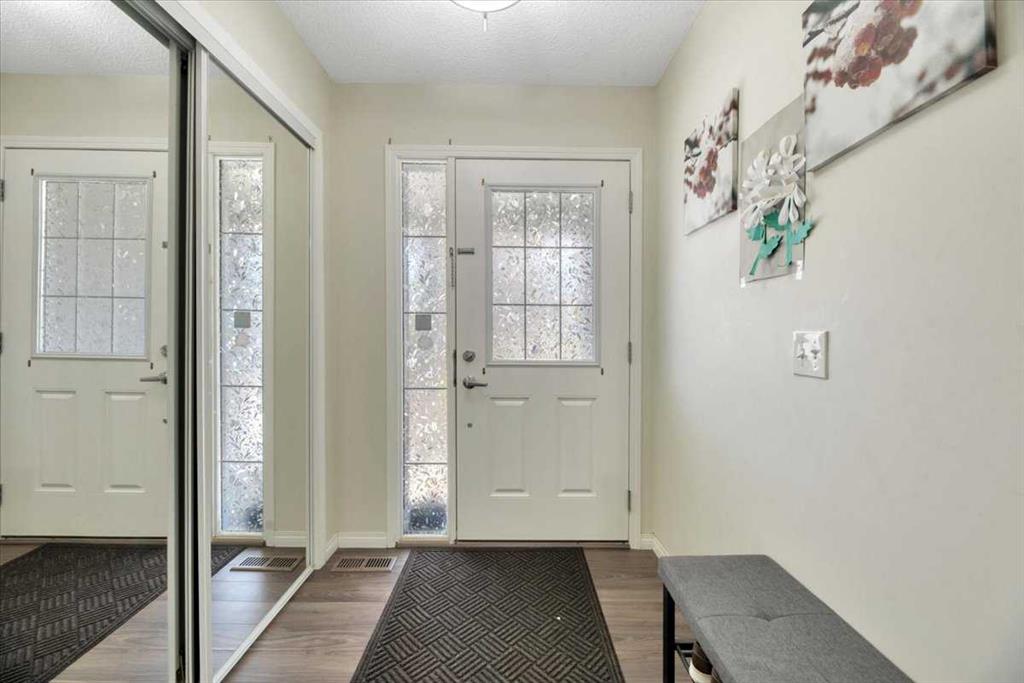
From the garage, the spacious mudroom catches real life before it hits the house—backpacks, hockey bags, muddy boots—tucked away and out of sight so the rest of the home stays beautifully calm.
Upstairs keeps the good energy going. A generous bonus room creates a second living space for movie marathons, Lego cities, or late-night laughs. Double doors open to a peaceful primary retreat with a 4-piece ensuite and separate his-and-hers closets—because mornings are smoother when everyone has their own space. Two additional bedrooms, a full bathroom, and an oversized laundry room (right where you actually need it) make everyday living feel effortless.
Downstairs, the undeveloped basement with a separate side entry is your blank canvas—future family room, gym, studio, or even potential suite development (with city/municipal approval). Build what your next chapter needs.
Outside, the backyard is all possibility—garden beds, firepit nights, a play set, or the outdoor dining setup you’ve been dreaming of. It’s ready for summer.
And then there’s the lifestyle that comes with the address. Lakepointe is one of Chestermere’s most loved communities for good reason. Walk to parks, pathways, and the lake. Schools, shops, and everyday amenities are just minutes away. Spend warm days paddleboarding and boating, catch golden-hour walks by the water, and cap it all off with ice cream on the way home.
Because moving to Chestermere isn’t just about buying a house—it’s about choosing a way of life. This is where milestones happen, routines turn into rituals, and weekends feel like a breath of fresh air.
If you’re looking for a home that welcomes you with warmth, grows with your family, and puts the lake in your everyday—this is it.
Property details
| Bedrooms | 3 |
| Bathrooms | 3.0 |
| Style | 2 Storey,Attached-Side by Side |
| Heating | Forced Air,Natural Gas |
| Cooling | None |
| Flooring | Carpet,Ceramic Tile,Laminate |
| Levels | Two |
| Basement | Full |
| Basement development | Unfinished |
| Interior features | Chandelier,Granite Counters,Kitchen Island,No Animal Home,No Smoking Home,Pantry,Separate Entrance,Vinyl Windows,Walk-In Closet(s) |
| Appliances | Dishwasher,Dryer,Electric Stove,Microwave,Range Hood,Refrigerator,Washer |
| Inclusions | N/A |
| Laundry | Laundry Room,Upper Level |
| Lot size | 3599.00 sqft |
| Frontage | 33.2 ft |
| Lot features | Back Yard,Front Yard,Interior Lot,Lawn,Rectangular Lot,Street Lighting |
| Exterior features | None |
| Fencing | Fenced |
| Patio | Deck,Front Porch |
| Year built | 2015 |
| Construction materials | Veneer,Wood Frame |
| Roof | Asphalt Shingle |
| Foundation | Poured Concrete |
| Parking features | Double Garage Attached,Driveway |
| Garage spaces | 2 |
| Parking total | 4 |
| Annual taxes | $3,294 |
| Tax year | 2025 |
| Possession | 90 Days / Neg |
| Zoning | R-2 |
| Title | Fee Simple |
| Restrictions | Restrictive Covenant,Utility Right Of Way |
| Neighbourhood | Lakepointe |
| Community features | Golf,Lake,Park,Playground,Schools Nearby,Shopping Nearby,Sidewalks,Street Lights,Walking/Bike Paths |
| List AOR | Calgary |
Location
Sold comparables in Lakepointe
5 recent sales in Lakepointe
VOW members see sold prices, sold dates, and full comparable details. Free registration; takes 30 seconds.
Sign up to see sold dataAbout Lakepointe
AI-generated summaryLakepointe is a quiet, family-oriented lake community in southeast Calgary offering a relaxed suburban atmosphere centred around its private residents' lake and green spaces.
Private lake access for residents is a key community feature
Only 1 active listing currently on the market, indicating low inventory
Average days on market of 63 days suggests a more measured pace of sales
Housing
The neighbourhood features primarily single-family detached homes and some semi-detached properties typical of newer southeast Calgary developments.
Transit
Lakepointe is a car-dependent community with limited direct transit options, though nearby major roads provide reasonable access to broader Calgary Transit routes.
Amenities
Residents are within reasonable distance of shopping and services along 130th Avenue SE, one of Calgary's major retail corridors, including grocery stores, restaurants, and big-box retailers.
Who lives here
The community tends to attract families and couples drawn by the lake lifestyle, relative affordability compared to inner-city neighbourhoods, and access to good schools.
This neighbourhood summary was generated by AI for general orientation only. Verify details with the City of Calgary and your REALTOR® before making decisions.