

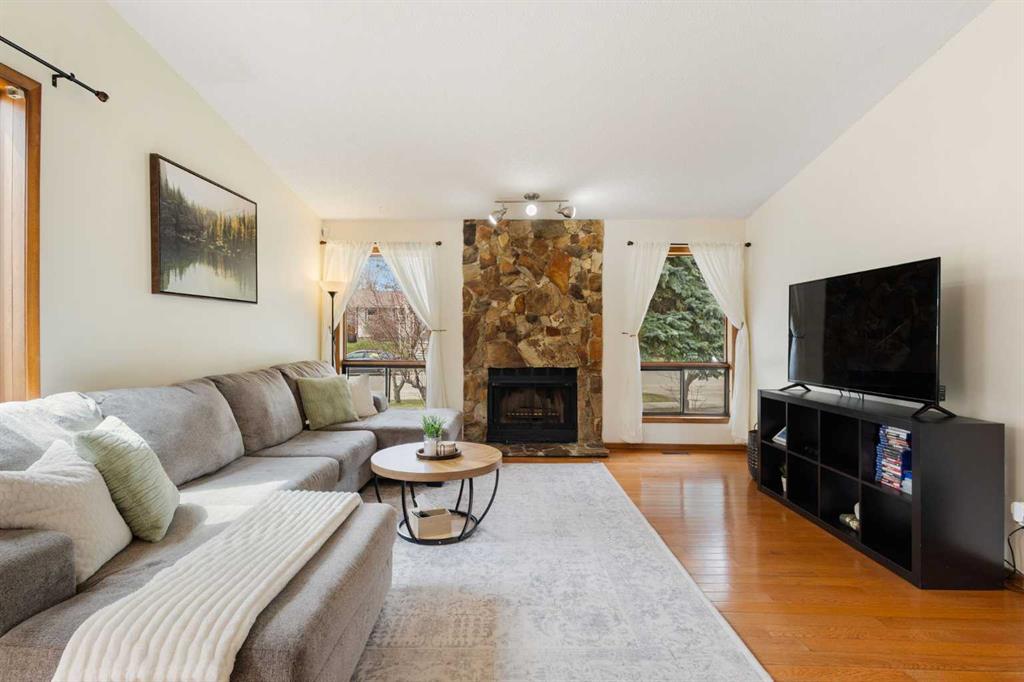


By the numbers
How this listing measures up
$/sqft
$323
vs Woodbine median
-10%
community avg $677K
Sqft per bedroom
378
Year built
1981
Annual taxes
$4,094
2025
Garage
1 space
$/sqft distribution
Where this listing sits in Woodbine
Of 11 active residential listings in Woodbine,
this property at $323/sqft
sits in the $300–350 range.
Other active listings
This listing's price range
This listing
About this property
Beautiful Fully Finished 2 Storey with 5 Bedrooms, 3.5 Bathrooms boasting over 2,600 sq ft of developed living space with Central A/C, plus a fully self-contained illegal basement suite with its own private side entrance, a full kitchen, a full bathroom, two additional bedrooms, and a separate washer/dryer.
Upon entry, you are greeted by an elegant living and dining area with a soaring vaulted ceiling, creating a bright and airy first impression. Rich hardwood flooring flows throughout both the main and upper levels, adding warmth and a timeless, upscale feel. The renovated kitchen features rich cherry cabinetry and a generous oversized island, ideal for casual family meals and entertaining.
Just off the kitchen is a convenient main floor laundry room with extra cabinet storage, a thoughtful and practical feature rarely found at this price point. The cozy family room provides the perfect spot for kids to play or relax while meals are being prepared.The upper level offers three spacious bedrooms, all with hardwood flooring, including a primary suite complete with a full 4-piece ensuite bath. The fully finished lower level impresses with larger-than-typical basement windows that flood the bedrooms with natural light, a rare find. The suite includes a large recreation room with wet bar, a full second kitchen, a full bathroom, and two generous bedrooms. A second set of washer/dryer adds to the suite's complete independence and convenience.Outside, enjoy two distinct outdoor living areas: a lovely deck off the back with generous under-deck storage perfect for keeping seasonal items, tools, and gear neatly tucked away, and a large concrete side patio/courtyard that serves as a fantastic additional gathering and entertaining space. The fully fenced backyard completes the package. This home has seen many important upgrades over the years and several updated windows. This is a rare opportunity to own a versatile, move-in ready home. Make it yours today!
Property details
| Bedrooms | 5 |
| Bathrooms | 4.0 |
| Style | 2 Storey |
| Heating | Forced Air |
| Cooling | Central Air |
| Flooring | Carpet,Hardwood |
| Levels | Two |
| Basement | Full |
| Basement development | Finished |
| Interior features | No Smoking Home |
| Appliances | Dishwasher,Dryer,Garage Control(s),Gas Stove,Microwave,Range Hood,Refrigerator,Washer,Window Coverings |
| Inclusions | na |
| Laundry | In Basement,Laundry Room,Lower Level,Main Level,Multiple Locations |
| Lot size | 4972.00 sqft |
| Frontage | 69.36 ft |
| Lot features | Reverse Pie Shaped Lot |
| Exterior features | Private Entrance,Private Yard |
| Fencing | Fenced |
| Patio | Deck,Patio,See Remarks |
| Year built | 1981 |
| Construction materials | Wood Frame |
| Roof | Asphalt Shingle |
| Foundation | Poured Concrete |
| Parking features | Single Garage Attached |
| Garage spaces | 1 |
| Parking total | 2 |
| Annual taxes | $4,094 |
| Tax year | 2025 |
| Possession | By Date Specified |
| Zoning | R-CG |
| Title | Fee Simple |
| Restrictions | None Known |
| Neighbourhood | Woodbine |
| Community features | Golf,Park,Playground |
| List AOR | Calgary |
Location
Sold comparables in Woodbine
76 recent sales in Woodbine
VOW members see sold prices, sold dates, and full comparable details. Free registration; takes 30 seconds.
Sign up to see sold dataAbout Woodbine
AI-generated summaryWoodbine is a well-established, family-oriented southwest Calgary community known for its mature trees, quiet streets, and strong sense of neighbourhood pride.
Borders the stunning natural green space of Fish Creek Provincial Park to the south
Home to several well-regarded public and separate schools within or near the community
The Woodbine Community Association offers year-round programming and a skating rink in winter
Housing
The area features predominantly single-family detached homes built primarily in the 1970s and 1980s, with some townhouses and low-rise condos mixed in.
Transit
Woodbine is served by Calgary Transit bus routes with reasonable access to major roadways like Woodbine Boulevard and Macleod Trail, though a personal vehicle is helpful for most errands.
Amenities
Residents enjoy proximity to Woodbine Square shopping centre, Fish Creek Provincial Park, local schools, and recreational facilities at the Woodbine Community Association.
Who lives here
The community attracts long-term homeowners, families with children, and professionals who value suburban tranquility with convenient access to the broader city.
This neighbourhood summary was generated by AI for general orientation only. Verify details with the City of Calgary and your REALTOR® before making decisions.
Browse Calgary homes by feature
Similar listings in Woodbine
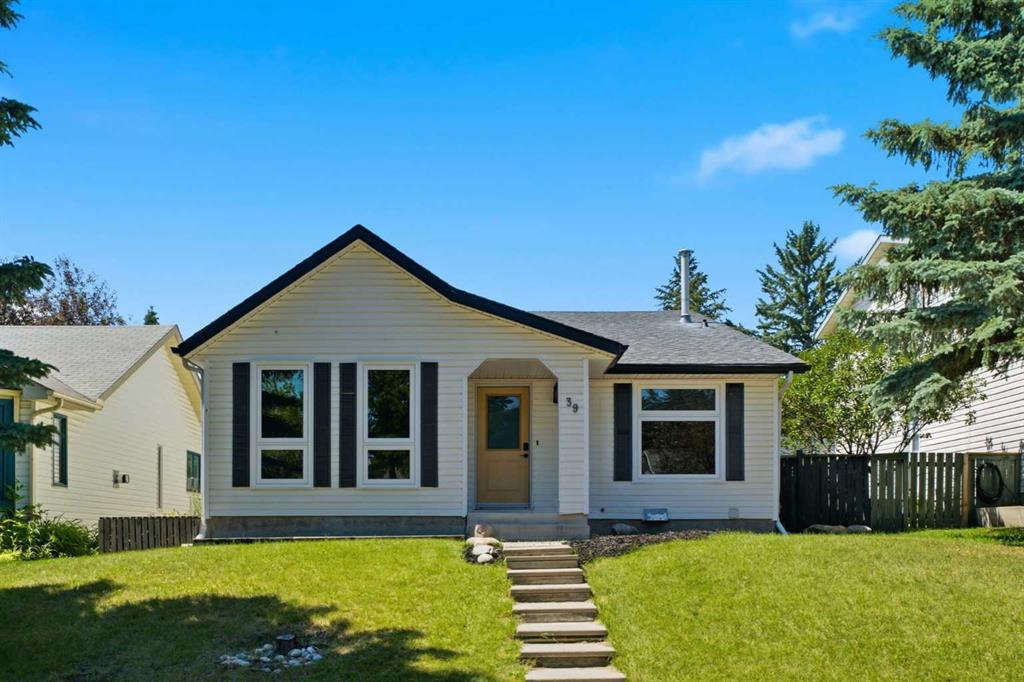
$525,000
39 Woodglen Way SW
Listed by Royal LePage Benchmark — Alex Hripko

$759,000
123 Wood Valley Drive SW
Listed by Grand Realty — Bin Shang

$399,900
191 Woodmont Terrace SW
Listed by RE/MAX Complete Realty — Donna Williams, Brad Lesanko
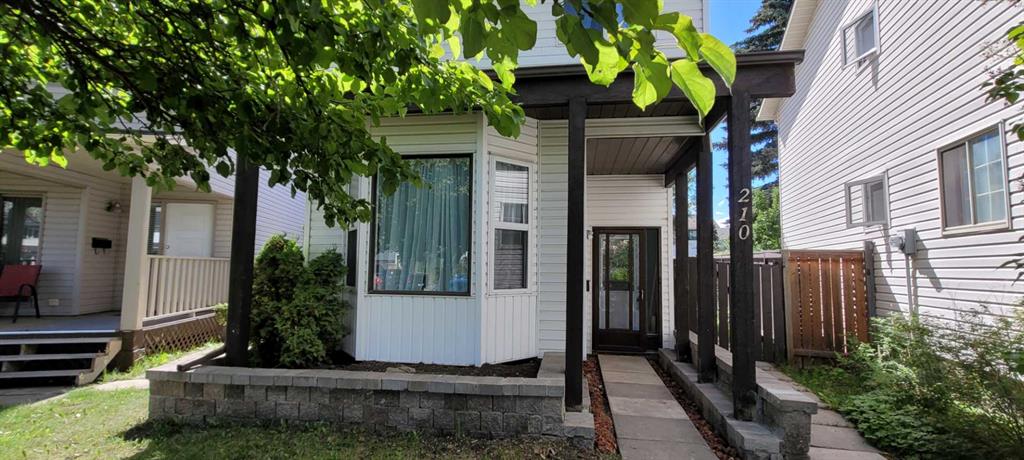
$510,000
210 Woodmont Court SW
Listed by Argent Realty & Management Ltd. — Vincent Chan