


By the numbers
How this listing measures up
$/sqft
$475
vs West Springs median
-14%
community avg $754K
Sqft per bedroom
685
Year built
2001
Annual taxes
$3,791
2025
Garage
2 spaces
$/sqft distribution
Where this listing sits in West Springs
Of 55 active residential listings in West Springs,
this property at $475/sqft
sits in the $450–500 range.
Other active listings
This listing's price range
This listing
About this property
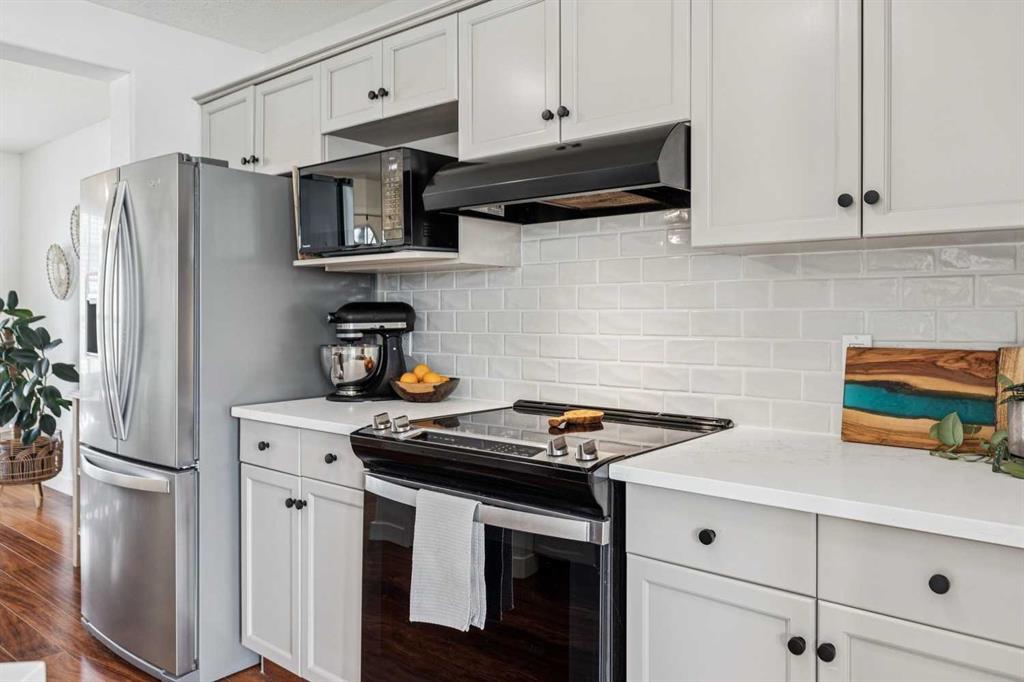
Welcome to an exceptional end-unit residence in the highly coveted community of West Springs, offering the rare advantage of only 1 attached neighbour within a stylish 3-unit configuration (no condo fees), delivering enhanced privacy & a notably quiet, comfortable interior. Thoughtfully designed & beautifully curated, this home blends modern upgrades with effortless functionality & elevated everyday living. The main floor unfolds in a bright open-concept layout, including a warm & inviting living room, anchored by a gas fireplace, leading to a bright dining space & fully transformed kitchen featuring updated cabinetry, quartz countertops, new sink & faucet, designer backsplash, updated lighting, new hardware, stainless steel appliances (new in 2022 with a 2026 microwave), & a large built-in pantry with shelving. A stylish main floor powder room with integrated laundry showcases tile flooring & updated faucet, mirror, & lighting. Throughout the home, extensive updates include all new lighting (2021–2022), refreshed trim & baseboards, & full interior repaint in 2026, creating a polished, cohesive, & truly move-in-ready aesthetic. Upstairs, a versatile bonus space offers the flexibility of a home office, den, or additional lounge, while 2 spacious primary retreats each feature private ensuites - both thoughtfully updated in 2024, 1 with new vanity, tile flooring, lighting, mirror, & a tub/shower with new faucet, & the other offering an expansive layout with ceiling fan, fully renovated ensuite including a new vanity, tile flooring, lighting, faucet, toilet, & tub/shower faucet, along with a generous walk-in closet with built in shelving. The undeveloped basement presents excellent future potential with central vacuum, & a window, offering highly usable space even in its current state. Outside, the home continues to impress with a charming front porch, lrg fully fenced backyard with durable chain-link fencing, rock pathway, garden beds, & spacious deck with gas BBQ hookup, perfect for effortless entertaining. The detached double garage features new lighting & is complemented by additional parking for 2 vehicles alongside (including RV/trailer parking). Major upgrades include newer furnace (2017) & updated shingles (2020), along with updated exterior lighting & thoughtful landscaping enhancements. The lifestyle here is truly exceptional - just 10-min walk to West Springs Village & the vibrant West 85th district, home to local favourites like DeVille Coffee & Village Ice Cream, with convenient access to Aspen Landing, Westhills Shopping Centre, & Calgary Farmers’ Market West. Families will appreciate proximity to well-regarded schools including West Springs School, West Ridge School, & sought-after private options such as Webber Academy & Calgary French & International School, while nearby parks, pathways, playgrounds, & access to the Westside Recreation Centre & COP support an active, connected lifestyle. Quick routes to downtown & the mountains!
Property details
| Bedrooms | 2 |
| Bathrooms | 3.0 |
| Style | 2 Storey,Attached-Side by Side |
| Heating | Forced Air,Natural Gas |
| Cooling | None |
| Flooring | Carpet,Ceramic Tile,Laminate |
| Levels | Two |
| Basement | Full |
| Basement development | Unfinished |
| Interior features | Ceiling Fan(s),Closet Organizers,Pantry,Quartz Counters,Storage,Vinyl Windows,Walk-In Closet(s) |
| Appliances | Dishwasher,Dryer,Microwave,Refrigerator,Stove(s),Washer,Window Coverings |
| Inclusions | Fridge, stove, microwave, dishwasher, washer & dryer, all window coverings, garage opener & 2 remotes, central vacuum and attachments, attached shelving in garage, basement cabinets with doors, basement white open shelving unit, basement flooring except foam flooring, extra flooring, paint and backsplash in basement, key holder at back door |
| Laundry | Main Level |
| Lot size | 3885.00 sqft |
| Frontage | 21.23 ft |
| Lot features | Back Lane,Back Yard,Few Trees,Front Yard,Landscaped,Lawn,Level,Pie Shaped Lot |
| Exterior features | BBQ gas line,Private Entrance,Private Yard |
| Fencing | Fenced |
| Patio | Deck,Front Porch |
| Year built | 2001 |
| Construction materials | Vinyl Siding,Wood Frame |
| Roof | Asphalt Shingle |
| Foundation | Poured Concrete |
| Parking features | Additional Parking,Alley Access,Double Garage Detached,Garage Door Opener,Garage Faces Rear,Off Street,Parking Pad,RV Access/Parking,Side By Side |
| Garage spaces | 2 |
| Parking total | 4 |
| Annual taxes | $3,791 |
| Tax year | 2025 |
| Possession | Negotiable |
| Zoning | R-2M |
| Title | Fee Simple |
| Restrictions | Utility Right Of Way |
| Neighbourhood | West Springs |
| Community features | Park,Playground,Schools Nearby,Shopping Nearby,Sidewalks,Street Lights |
| List AOR | Calgary |
Location
Sold comparables in West Springs
128 recent sales in West Springs
VOW members see sold prices, sold dates, and full comparable details. Free registration; takes 30 seconds.
Sign up to see sold dataAbout West Springs
AI-generated summaryA polished, family-oriented suburban community in Calgary's west end, known for its well-kept streetscapes, strong sense of community, and easy access to the Rocky Mountains.
Located in Calgary's far west, with straightforward access to Kananaskis Country and Banff via Highway 1
Served by several well-regarded public and Catholic schools within or near the community
Part of the broader West Calgary communities developed predominantly from the early 2000s onward
Housing
Predominantly detached single-family homes ranging from starter homes to larger estate properties, with some townhomes and infill development along busier corridors.
Transit
Car-dependent with limited Calgary Transit bus service; most residents rely on personal vehicles, with Stoney Trail providing quick regional access.
Amenities
Well served by West Springs Village and West 85th shopping centres, offering groceries, restaurants, fitness studios, and everyday retail within the community.
Who lives here
Primarily young-to-middle-aged families and professionals drawn by good schools, safe streets, and proximity to outdoor recreation.
This neighbourhood summary was generated by AI for general orientation only. Verify details with the City of Calgary and your REALTOR® before making decisions.
Browse Calgary homes by feature
Similar listings in West Springs
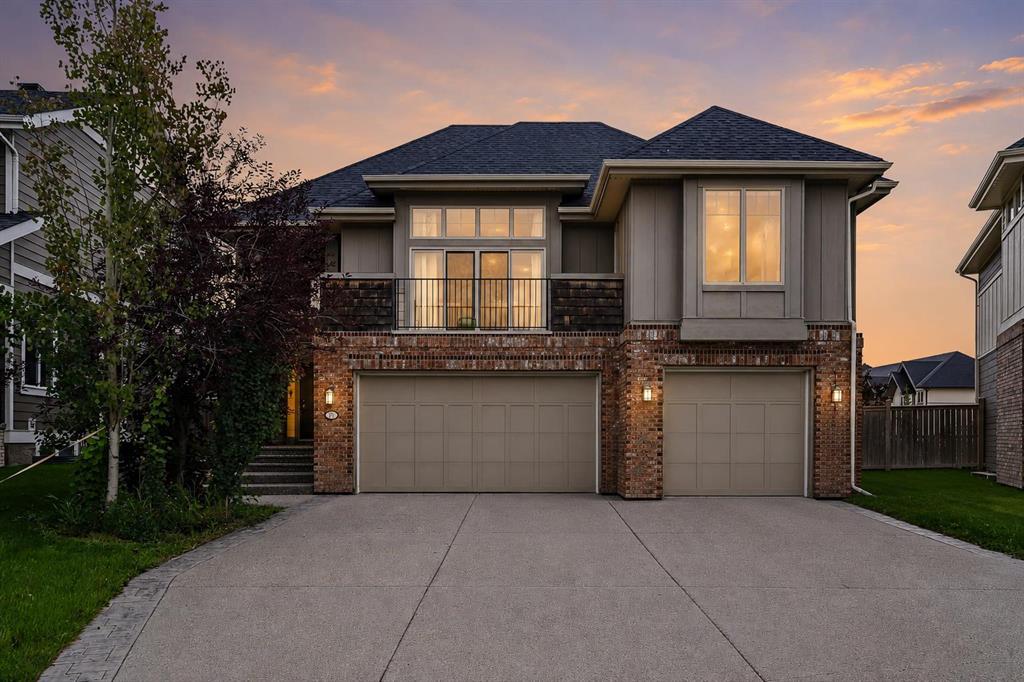
$1,475,000
22 Wendham Place SW
Listed by LPT Realty — Conor Elder
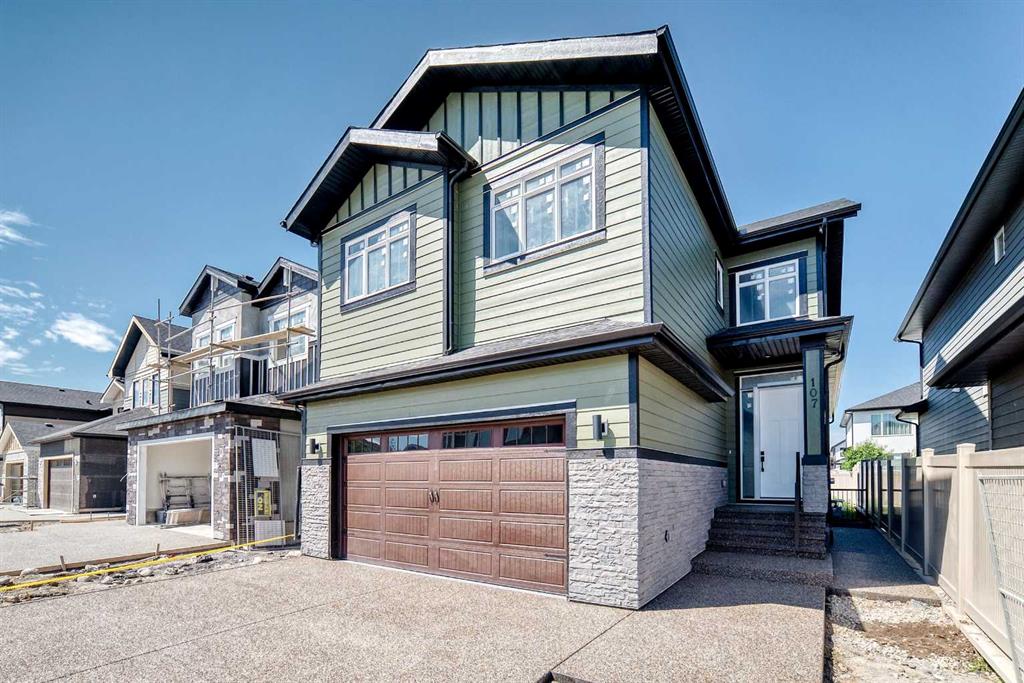
$1,299,880
107 West Grove Gate SW
Listed by Grand Realty — Jay Tung
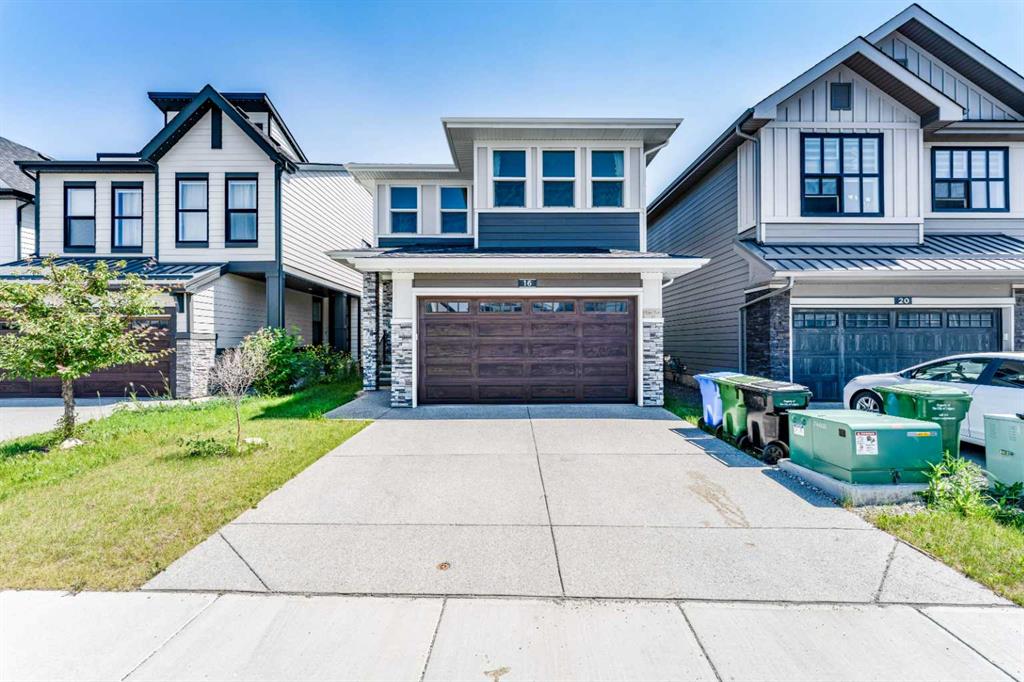
$1,249,999
16 West Grove Link SW
Listed by LPT Realty — Uche Adiele
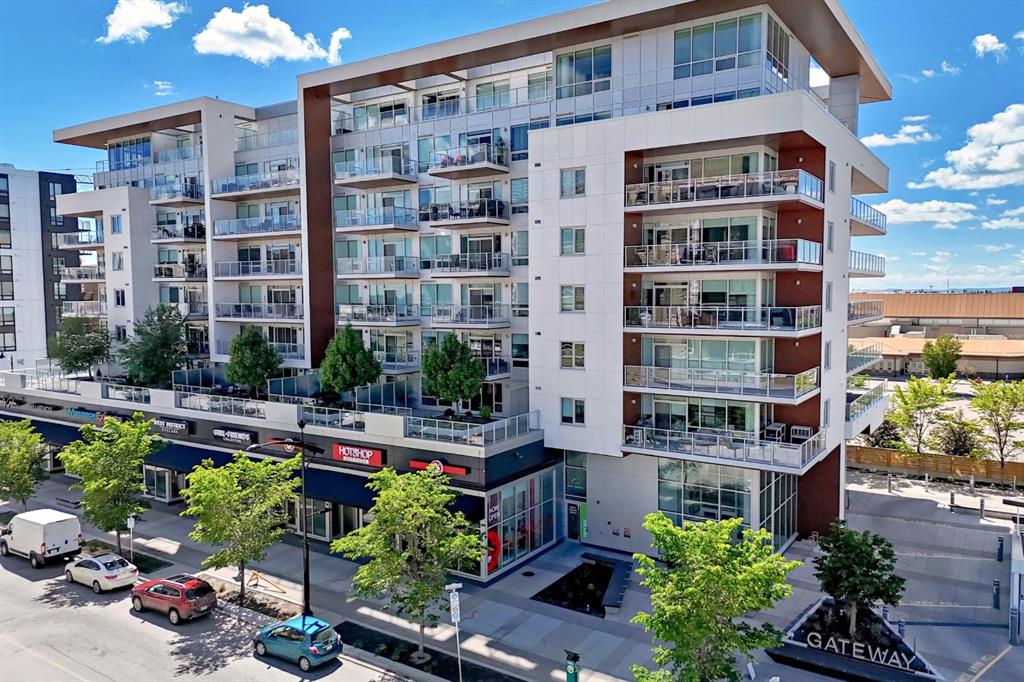
$1,150,000
701-8445 Broadcast Avenue SW
Listed by Real Estate Professionals Inc. — Cynthia Mackenzie