



By the numbers
How this listing measures up
$/sqft
$341
vs Killarney/Glengarry median
-57%
community avg $842K
Sqft per bedroom
352
Year built
1953
Annual taxes
$2,206
2025
Killarney/Glengarry avg DOM
42d
$/sqft distribution
Where this listing sits in Killarney/Glengarry
Of 53 active residential listings in Killarney/Glengarry,
this property at $341/sqft
sits in the $300–350 range.
Other active listings
This listing's price range
This listing
About this property
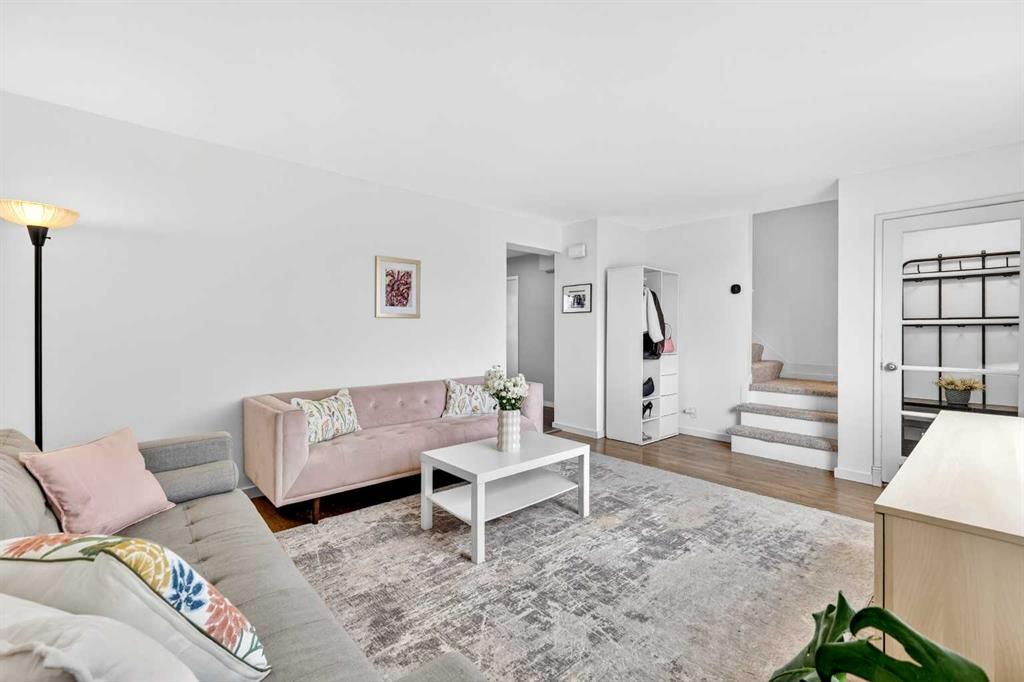
Welcome to this charming end-unit townhouse nestled in the heart of Killarney, one of Calgary’s most sought-after inner-city communities where modern living meets timeless charm. Surrounded by trendy cafés, boutique shopping, parks, and offering quick access to downtown and the Marda Loop area, Killarney provides an unbeatable lifestyle that perfectly balances urban convenience and neighbourhood character. Perfectly situated directly across from greenspace and Killarney School, this inviting 3-bedroom, 1.5 bathroom home includes an assigned parking stall, your own front yard, and a spacious back deck. This home combines comfort, functionality, and location in one exceptional package. Boasting over 1,475 square feet of developed living space, this home has been thoughtfully refreshed throughout and is truly move-in ready. Step inside to discover a bright, inviting open-concept main floor designed for comfortable everyday living and entertaining. Large windows throughout the home flood the space with natural light, creating a warm and airy atmosphere from the moment you walk in. The spacious living room features hardwood flooring and seamlessly connects to the dining area and kitchen, creating the perfect setting for hosting friends or relaxing at home. The kitchen features stainless steel appliances, new countertops, ample maple cabinetry, and generous counter space for your culinary needs. From here, step outside to your private back deck, ideal for summer barbecues, morning coffee, or relaxing evenings. Upstairs, you’ll find three spacious bedrooms, each offering flexibility for growing families, guests, or a dedicated home office. Laminate flooring flows seamlessly throughout the upper level, complemented by a well-appointed four-piece bathroom that completes the space. The fully developed lower level adds versatility with a large recreation room ideal for movie nights and additional living space. An added flex area provides endless options for a den, work out room, or guest room. The lower level also includes a separate laundry area and new carpet throughout the basement, adding warmth and comfort to the space. Recent upgrades provide lasting peace of mind, including new vinyl windows (2025), hot water tank (2025), furnace inducer motor (2025), washer and dryer (2022), and the complete removal of all poly-b plumbing. Fresh paint and modern lighting throughout further elevate the home’s stylish, turnkey appeal. Rarely do opportunities arise to own a beautifully maintained end-unit townhouse in such a vibrant inner-city location. Whether you’re a first-time buyer, down-sizer, investor or someone seeking an energetic urban lifestyle with a strong community feel, this exceptional Killarney home offers the perfect combination of modern updates, functional living space, and an unbeatable location.
Property details
| Bedrooms | 3 |
| Bathrooms | 2.0 |
| Style | 2 Storey |
| Heating | Forced Air,Natural Gas |
| Cooling | None |
| Flooring | Carpet,Hardwood,Laminate,Vinyl |
| Levels | Two |
| Basement | Full |
| Basement development | Finished |
| Interior features | No Animal Home,See Remarks,Vinyl Windows |
| Appliances | Dishwasher,Dryer,Electric Stove,Range Hood,Refrigerator,Washer |
| Inclusions | Window Coverings, Curtain Rods |
| Laundry | In Basement |
| Lot features | Front Yard,Landscaped,Treed |
| Exterior features | Other |
| Fencing | None |
| Patio | Deck,Front Porch |
| Year built | 1953 |
| Construction materials | Vinyl Siding,Wood Frame |
| Roof | Asphalt Shingle |
| Foundation | Poured Concrete |
| Parking features | Assigned,Stall |
| Parking total | 1 |
| Annual taxes | $2,206 |
| Tax year | 2025 |
| Possession | Negotiable |
| Zoning | M-CG d72 |
| Title | Fee Simple |
| Restrictions | Easement Registered On Title,Pet Restrictions or Board approval Required |
| Neighbourhood | Killarney/Glengarry |
| Community features | Other,Park,Playground,Schools Nearby,Shopping Nearby |
| List AOR | Calgary |
Location
Sold comparables in Killarney/Glengarry
129 recent sales in Killarney/Glengarry
VOW members see sold prices, sold dates, and full comparable details. Free registration; takes 30 seconds.
Sign up to see sold dataAbout Killarney/Glengarry
AI-generated summaryA well-established inner-city community with a friendly, village-like feel, balancing mature tree-lined streets with steady infill development and easy access to downtown.
Located roughly 5 km west of downtown Calgary
Home to Killarney School and several community green spaces and parks
One of Calgary's older established communities, developed primarily in the 1950s and 1960s
Housing
A mix of original post-war bungalows and bi-levels alongside modern infill duplexes and semi-detached homes, with some low-rise apartment options.
Transit
Well-served by Calgary Transit bus routes along 17th Avenue and 37th Street, with the Westbrook LRT Station on the CTrain Red Line nearby for quick downtown connections.
Amenities
Residents enjoy proximity to Killarney Aquatic & Recreation Centre, the shops and restaurants along 17th Avenue SW, and Shaganappi Point Golf Course.
Who lives here
A diverse mix of long-time families, young professionals, and urban-minded couples drawn by the central location and community atmosphere.
This neighbourhood summary was generated by AI for general orientation only. Verify details with the City of Calgary and your REALTOR® before making decisions.
Browse Calgary homes by feature
Similar listings in Killarney/Glengarry

$1,325,000
2231 26 Street SW
Listed by CIR Realty — Chris Adam, Devon Laanstra

$1,025,000
2217/2219 33 Street SW
Listed by Real Broker — Rebecca Chamberlain

$185,000
302-1900 25A Street SW
Listed by Argent Realty & Management Ltd. — Vincent Chan

$899,999
3213 Kinsale Road SW
Listed by RE/MAX First — Ashley McKay, Champagne Taylor