By the numbers
How this listing measures up
$/sqft
$651
vs Glendale median
+65%
community avg $1017K
Sqft per bedroom
516
Year built
2018
Annual taxes
$8,158
2025
Garage
2 spaces
$/sqft distribution
Where this listing sits in Glendale
Of 13 active residential listings in Glendale,
this property at $651/sqft
sits in the $650–700 range.
Other active listings
This listing's price range
This listing
About this property
Welcome to a home that refuses to be ordinary. Perfectly positioned in the heart of Glendale on a quiet street facing green space, this custom built 2018 masterpiece blends modern luxury with warm architectural character in a way that feels both elevated and deeply inviting. With over 2,500 sq.ft. above grade plus a fully developed basement, soaring 9’ ceilings on every floor, 8’ doors throughout, and a level of craftsmanship that is felt from the moment you enter, every inch of this residence was intentionally designed to impress without sacrificing comfort.
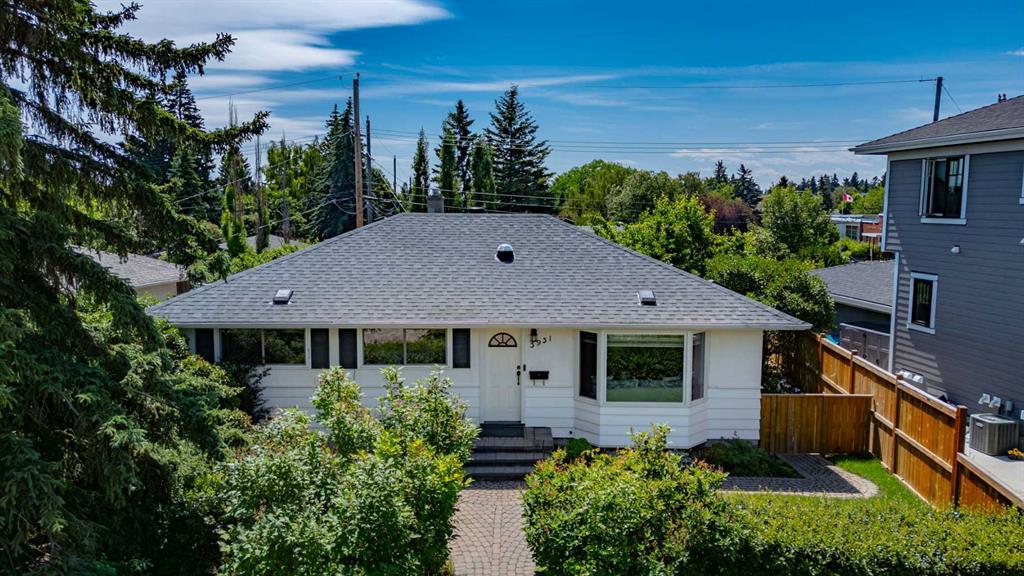
From the moment you arrive, the striking rooflines, bold architectural details, and commanding curb appeal set this home apart from anything else on the block. A stunning 42” x 8’ front door with a 5-point security locking system welcomes you inside, where an expansive front entry instantly creates a grand sense of arrival. Natural light pours through oversized windows on every level, illuminating the home’s rich textures and sophisticated finishes.
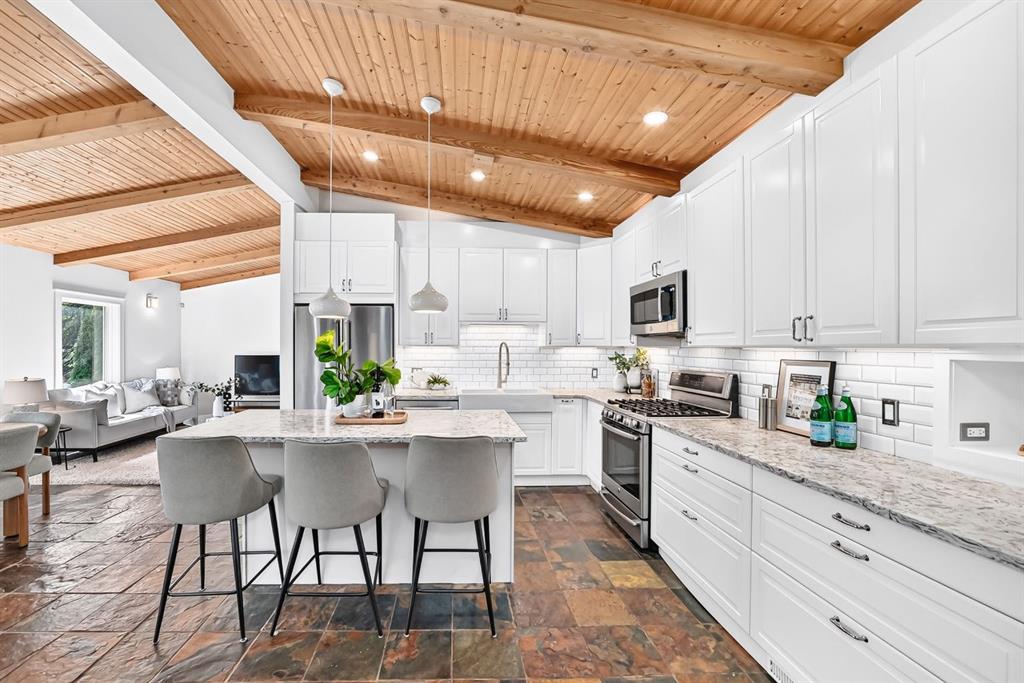
The main floor is a showpiece of modern design, open, airy, and effortlessly functional. Anchored by an oversized fireplace with a raw wood mantle, the living space feels both refined and relaxed. The kitchen was designed to be admired, featuring a massive 2” quartz slab island, custom wood hood fan, wine fridge, glass insert cabinetry, elevated lighting, painted ceilings, and timeless finishes that make the space equally suited for entertaining and everyday living. Stunning 9” plank oak flooring adds warmth and continuity, enhancing the home’s seamless sense of scale and luxury.
Upstairs, four beautifully designed bedrooms each feature custom ceiling details that add warmth and personality. The primary retreat feels pulled from the pages of a luxury magazine, spacious, serene, and thoughtfully finished with a built-in walk-in closet. The hotel calibre ensuite is equally impressive, complete with heated floors, dual sinks, a freestanding soaker tub, and a stunning full tile glass shower.
The outdoor space feels like a true private retreat. Perfectly positioned on a sunny south-backing lot, the beautifully landscaped yard was designed for both relaxing and entertaining, featuring a spacious deck, covered gazebo patio, and a level of privacy rarely found in the inner city. A wall of oversized 8’ sliding patio doors floods the home with natural light while creating a seamless indoor-outdoor connection, transforming the backyard into a natural extension of the main living space.
Modern luxury. Architectural presence. A backyard oasis. Set in Glendale, one of Calgary’s most desirable communities, this property is just a five-minute walk to the Glendale Community Centre outdoor skating rink and sledding hill, with excellent schools, parks, quick access to downtown, and major roadways all close by. This is Glendale living at a completely different level.
Property details
| Bedrooms | 5 |
| Bathrooms | 4.0 |
| Style | 2 Storey |
| Heating | Electric,Forced Air,Natural Gas |
| Cooling | None |
| Flooring | Carpet,Ceramic Tile,Hardwood |
| Levels | Two |
| Basement | Full |
| Basement development | Finished |
| Interior features | Double Vanity,High Ceilings,Kitchen Island,Pantry,Quartz Counters,See Remarks |
| Appliances | Bar Fridge,Dishwasher,Dryer,Garage Control(s),Gas Range,Gas Water Heater,Microwave,Range Hood,Refrigerator,Washer,Water Softener,Window Coverings |
| Inclusions | Shed in the backyard |
| Laundry | Upper Level |
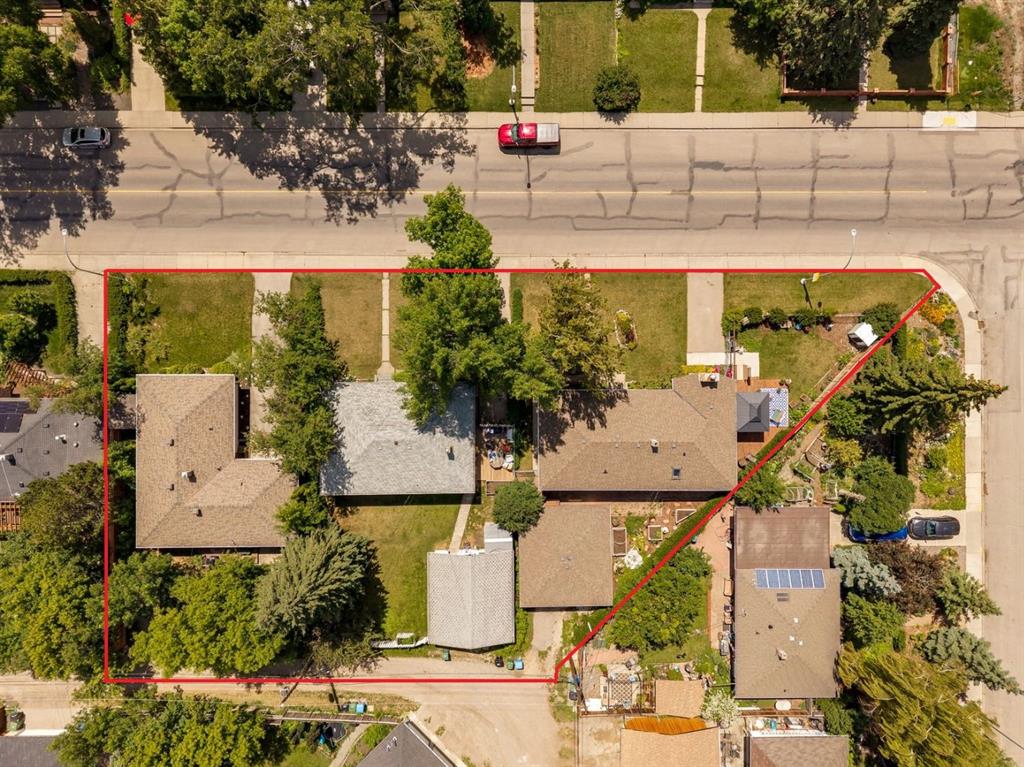
| Lot size | 5694.00 sqft |
| Frontage | 57 ft |
| Lot features | Back Lane,Back Yard,Backs on to Park/Green Space,Front Yard |
| Exterior features | Private Yard |
| Fencing | Fenced |
| Patio | Deck,Front Porch,Patio |
| Year built | 2018 |
| Construction materials | Cement Fiber Board,Stone |
| Roof | Asphalt Shingle |
| Foundation | Poured Concrete |
| Parking features | Double Garage Attached |
| Garage spaces | 2 |
| Parking total | 2 |
| Annual taxes | $8,158 |
| Tax year | 2025 |
| Possession | 45 days / Neg,60 Days / Neg,Negotiable |
| Zoning | R-CG |
| Title | Fee Simple |
| Restrictions | None Known |
| Neighbourhood | Glendale |
| Community features | Playground,Schools Nearby,Shopping Nearby |
| List AOR | Calgary |
Location
Sold comparables in Glendale
27 recent sales in Glendale
VOW members see sold prices, sold dates, and full comparable details. Free registration; takes 30 seconds.
Sign up to see sold dataAbout Glendale
AI-generated summaryGlendale is a quiet, established inner-west community with a friendly, residential feel and tree-lined streets that attract families and long-time Calgarians alike.
Established community developed primarily through the 1950s–1960s
Close proximity to Sarcee Trail and Glenmore Trail for easy access across the city
Home to Glendale Community Association, which supports local programming and green space
Housing
The neighbourhood is predominantly comprised of detached single-family homes built in the 1950s and 1960s, with some infill development adding newer builds and semi-detached options.
Transit
Glendale is served by Calgary Transit bus routes with reasonable access to Westbrook LRT Station, making commutes to downtown manageable without a car.
Amenities
Residents enjoy proximity to Westhills Towne Centre, local schools, Optimist Athletic Park, and the off-leash areas along the Bow River pathway system.
Who lives here
The community tends to attract families, mature homeowners, and buyers seeking established character homes at relatively accessible inner-city price points.
This neighbourhood summary was generated by AI for general orientation only. Verify details with the City of Calgary and your REALTOR® before making decisions.