By the numbers
How this listing measures up
$/sqft
$393
vs Silverado median
+32%
community avg $665K
Sqft per bedroom
560
Year built
2024
Annual taxes
$3,887
2025
Garage
2 spaces
$/sqft distribution
Where this listing sits in Silverado
Of 34 active residential listings in Silverado,
this property at $393/sqft
sits in the $350–400 range.
Other active listings
This listing's price range
This listing
About this property
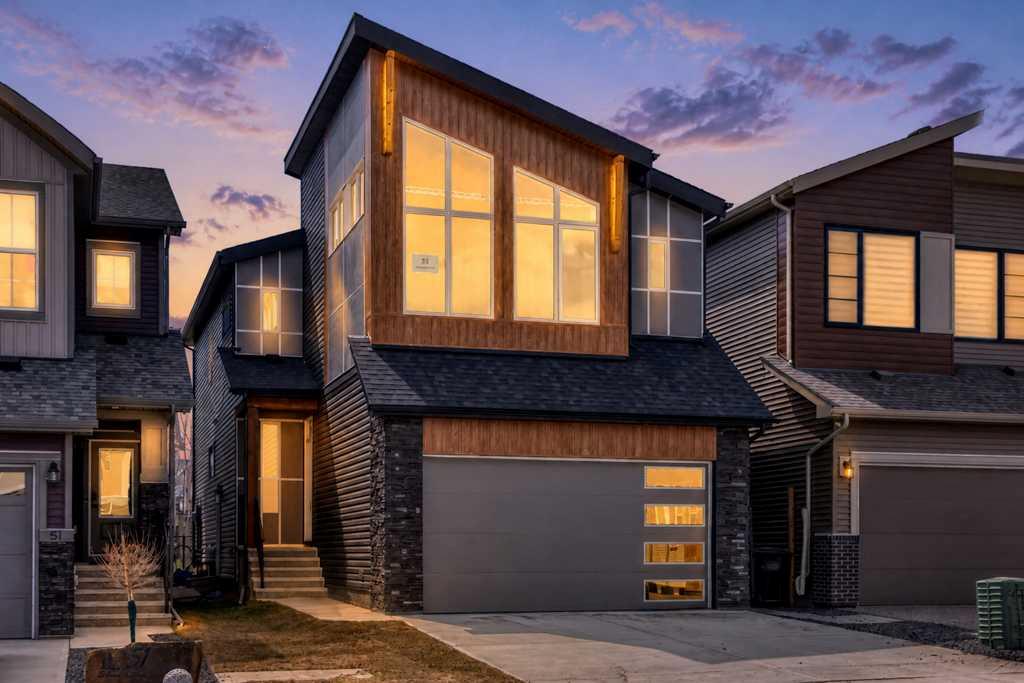
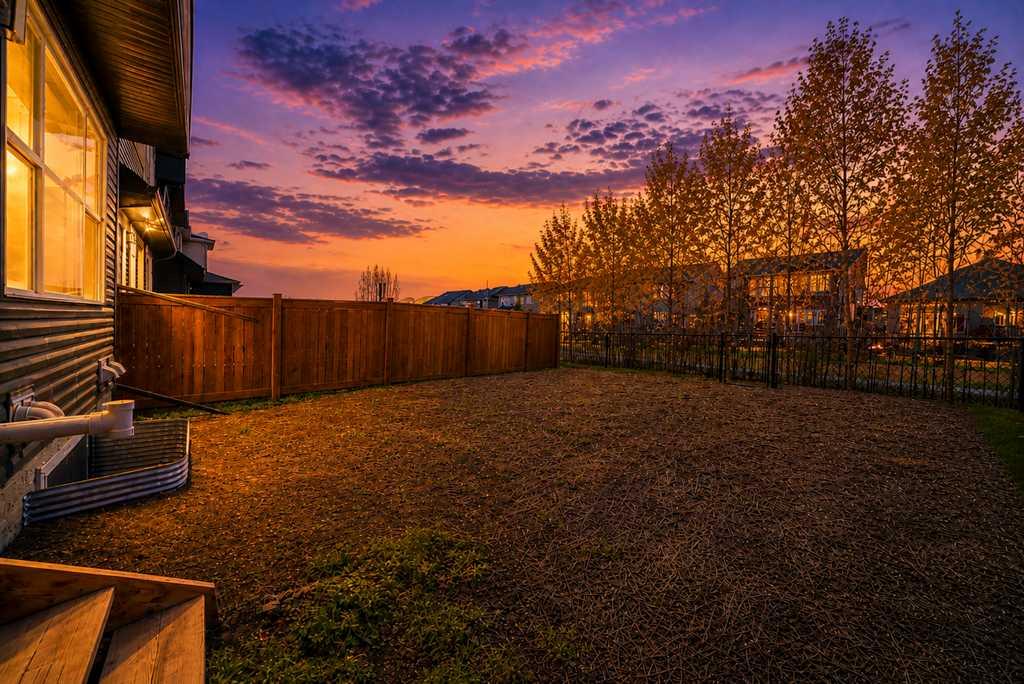
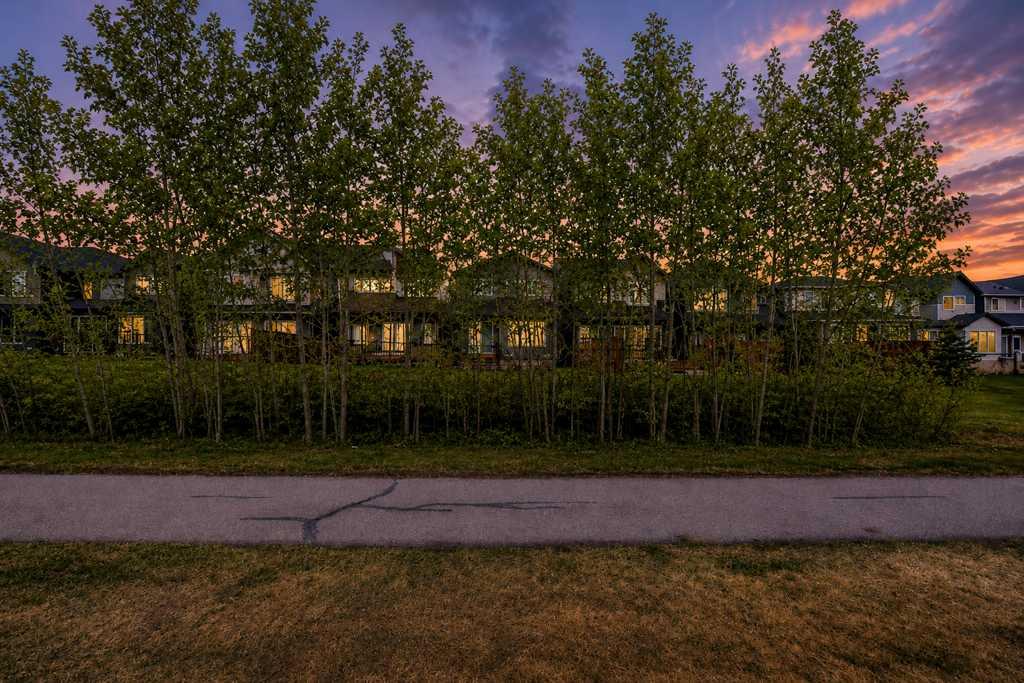
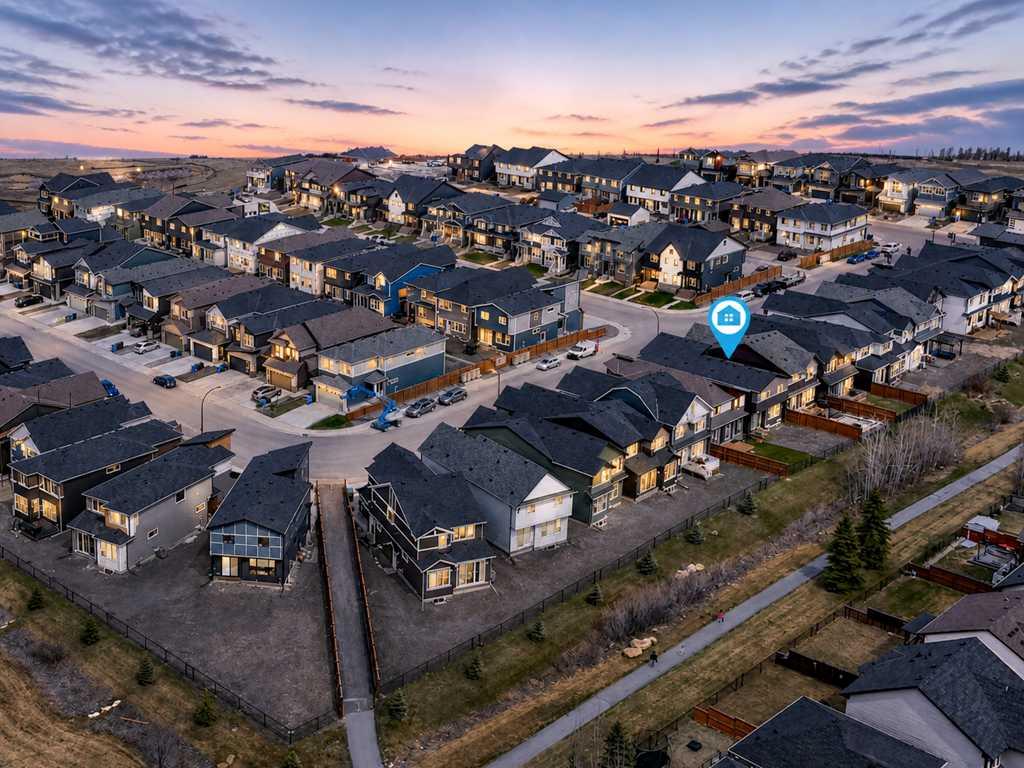
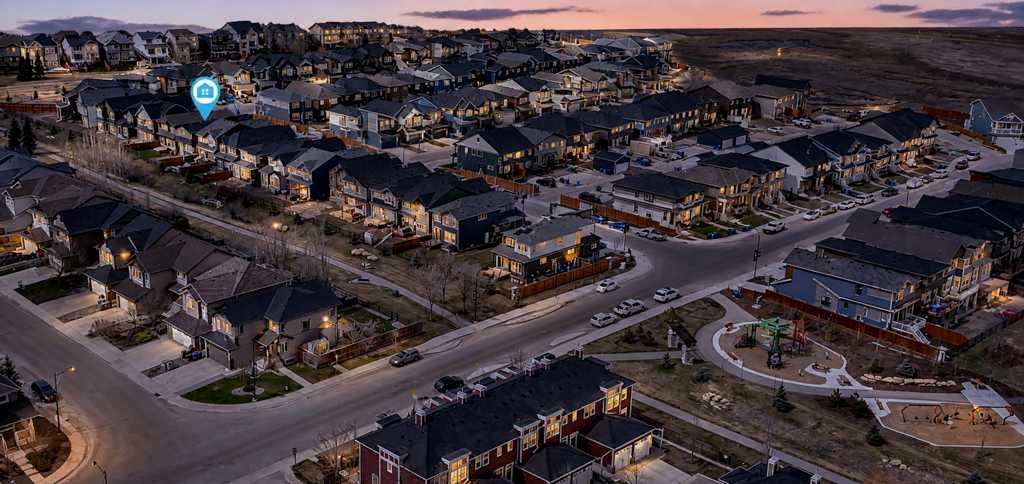
Silver Spruce presents a stunning BRAND-NEW home built in 2025 by Brookfield Homes under NEW HOME WARRANTY steps away from a park. Offering over 2,900 sq ft of total developed living space including 1 bedroom spacious basement LEGAL suite, this beautifully designed home backs onto a paved walking pathway and greenspace with a sunny south-facing backyard framed by mature trees for exceptional privacy, tucked away on a quiet street away from the noise of Stoney Trail.
Inside, you'll love the bright and airy layout featuring 9' ceilings on both the main floor and basement, large windows throughout, luxury vinyl plank flooring, and an upscale modern design. The chef-inspired gourmet kitchen is a true showpiece with full-height two-tone cabinetry, upgraded quartz countertops, an undermount Silgranit sink, upgraded refrigerator, induction cooktop, built-in wall oven and microwave, premium chimney hood fan, spacious island, and a walk-through pantry conveniently connecting to the mudroom. Gas line to BBQ conveniently located next to patio door. The main floor office/den creates the ideal work-from-home space while the open-concept living and dining areas are designed for both entertaining and everyday living.
Upstairs, the massive bonus room showcases an impressive wall of windows that fills the upper level with natural light. The spacious primary retreat features a luxurious 5 pc ensuite complete with a freestanding soaker tub, dedicated makeup vanity area, and walk-in closet. Two additional spacious bedrooms, an upper laundry room, and thoughtful family-friendly design complete the upper level.
The builder-developed LEGAL basement suite offers over 700 sq ft of fully self-contained living space with a separate side entrance, separate furnace and laundry, spacious living and dining areas, full kitchen, bedroom, and bathroom — making it ideal for extended family, guests, or rental income potential. **Some images have been virtually/digitally staged to illustrate possible furnishings and layout.
Property details
| Bedrooms | 4 |
| Bathrooms | 4.0 |
| Style | 2 Storey |
| Heating | Forced Air |
| Cooling | None |
| Flooring | Carpet,Vinyl Plank |
| Levels | Two |
| Basement | Full |
| Basement development | Finished |
| Interior features | High Ceilings,Pantry |
| Appliances | Built-In Oven,Dishwasher,Electric Cooktop,Garage Control(s),Microwave,Range Hood,Refrigerator,Washer/Dryer |
| Inclusions | Dishwasher, Electric Stove, Microwave Hood Fan, and Refrigerator in Basement Suite |
| Laundry | Upper Level |
| Lot size | 3379.00 sqft |
| Frontage | 29.4 ft |
| Lot features | Backs on to Park/Green Space,Rectangular Lot |
| Exterior features | BBQ gas line |
| Fencing | Fenced |
| Patio | None |
| Year built | 2024 |
| New construction | 1 |
| Construction materials | Wood Frame |
| Roof | Asphalt Shingle |
| Foundation | Poured Concrete |
| Parking features | Double Garage Attached |
| Garage spaces | 2 |
| Parking total | 2 |
| Annual taxes | $3,887 |
| Tax year | 2025 |
| Possession | Negotiable |
| Zoning | R-G |
| Title | Fee Simple |
| Restrictions | None Known |
| Neighbourhood | Silverado |
| Community features | Park,Playground,Schools Nearby,Shopping Nearby |
| List AOR | Calgary |
Location
Sold comparables in Silverado
75 recent sales in Silverado
VOW members see sold prices, sold dates, and full comparable details. Free registration; takes 30 seconds.
Sign up to see sold dataAbout Silverado
AI-generated summarySilverado is a quiet, family-oriented suburban community in Calgary's deep southwest with a relaxed, master-planned feel and plenty of green space throughout.
Located in Calgary's southwest quadrant near the community of Walden and Shawnessy
Close proximity to Fish Creek Provincial Park for outdoor recreation
Part of the larger Foothills area with relatively newer infrastructure and schools
Housing
The neighbourhood features predominantly single-family detached homes alongside some townhomes and semi-detached properties, most built from the mid-2000s onward.
Transit
Transit options are limited, with bus routes connecting to the broader CTrain network, making a personal vehicle essentially necessary for most daily errands.
Amenities
Residents are close to Shawnessy's established commercial district, with schools, parks, and the Silverado Marketplace providing everyday conveniences nearby.
Who lives here
The community attracts young families and couples drawn by newer homes, good schools, and a safe, low-traffic environment on Calgary's southwest edge.
This neighbourhood summary was generated by AI for general orientation only. Verify details with the City of Calgary and your REALTOR® before making decisions.
Browse Calgary homes by feature
Similar listings in Silverado
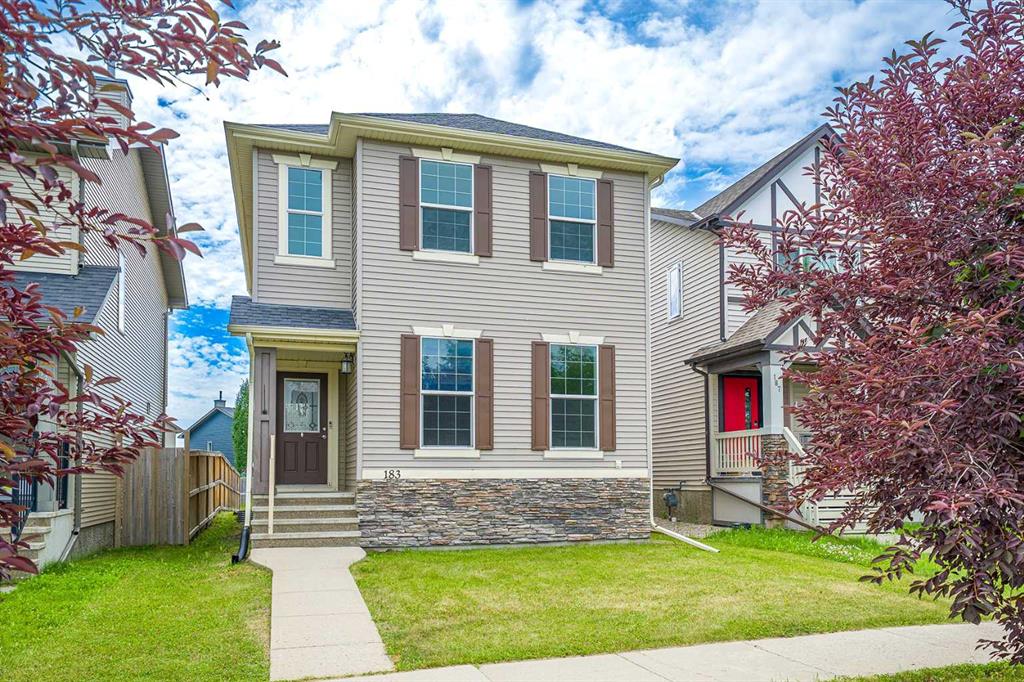
$546,000
183 Silverado Way SW
Listed by CIR Realty — Allen Tian

$850,000
406 Silverado Boulevard SW
Listed by RE/MAX First — Teri-Ann Begin

$789,900
202 Silverado Bank Circle SW
Listed by Diamond Realty & Associates Ltd — Kristina Martin
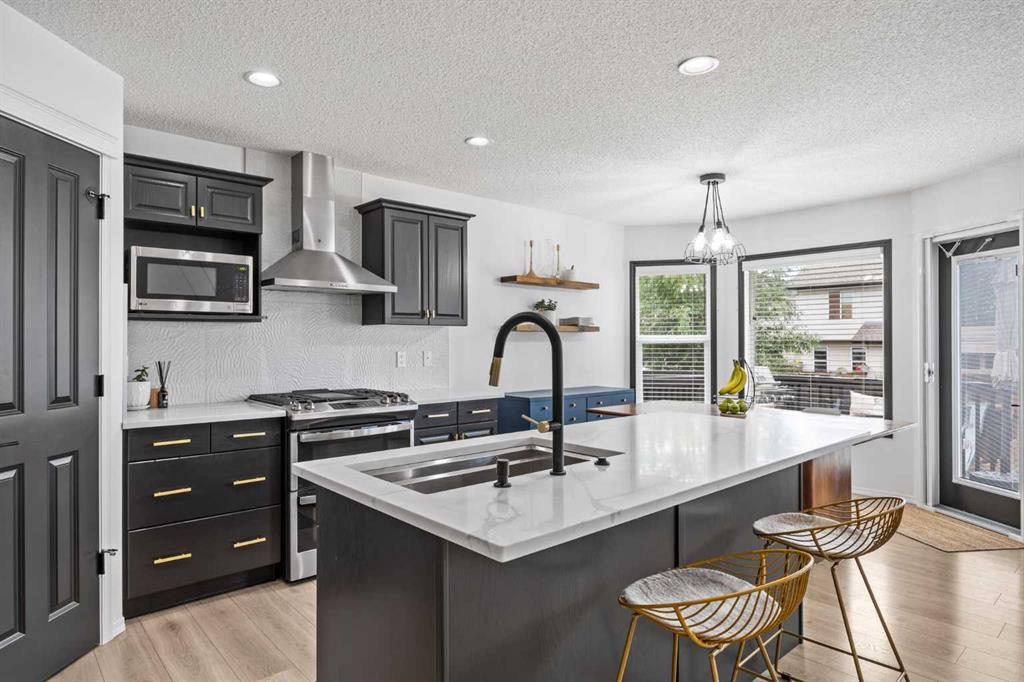
$689,900
164 Silverado Range Close SW
Listed by REMAX Innovations — Chalsey Bugeaud