

By the numbers
How this listing measures up
$/sqft
$295
vs Bridlewood median
-33%
community avg $557K
Sqft per bedroom
636
Year built
1999
Annual taxes
$2,318
2025
Garage
1 space
$/sqft distribution
Where this listing sits in Bridlewood
Of 38 active residential listings in Bridlewood,
this property at $295/sqft
sits in the $250–300 range.
Other active listings
This listing's price range
This listing
About this property
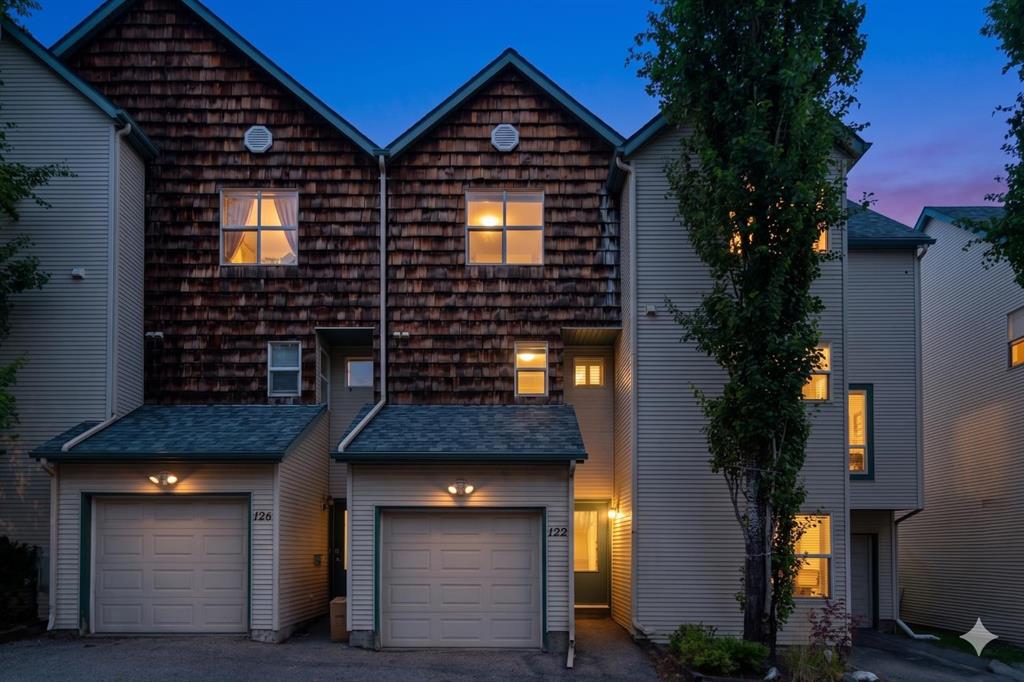
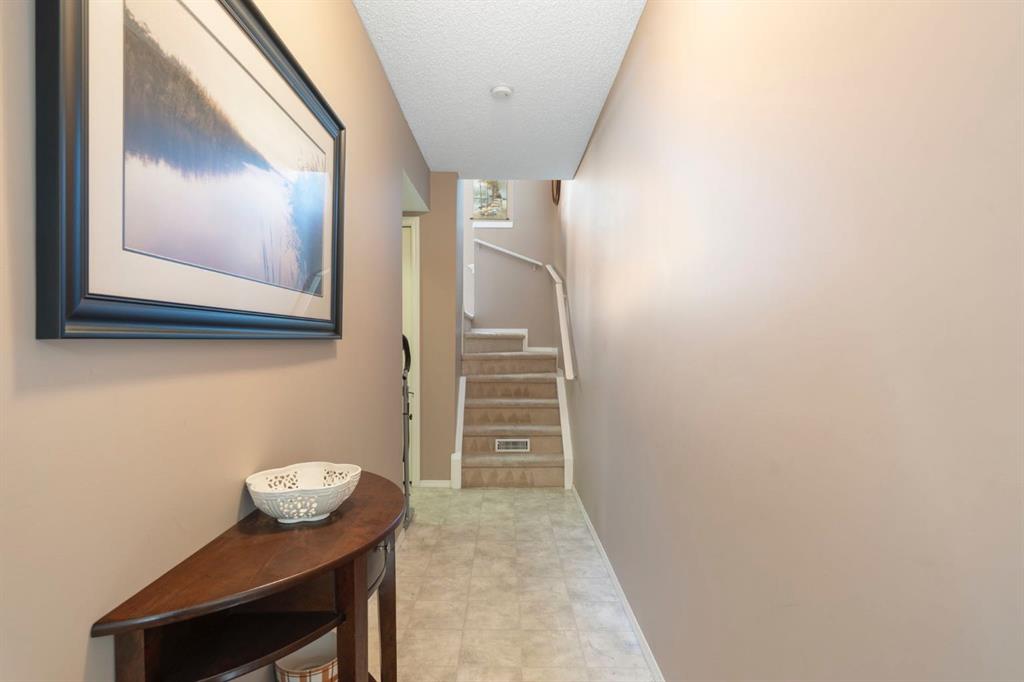
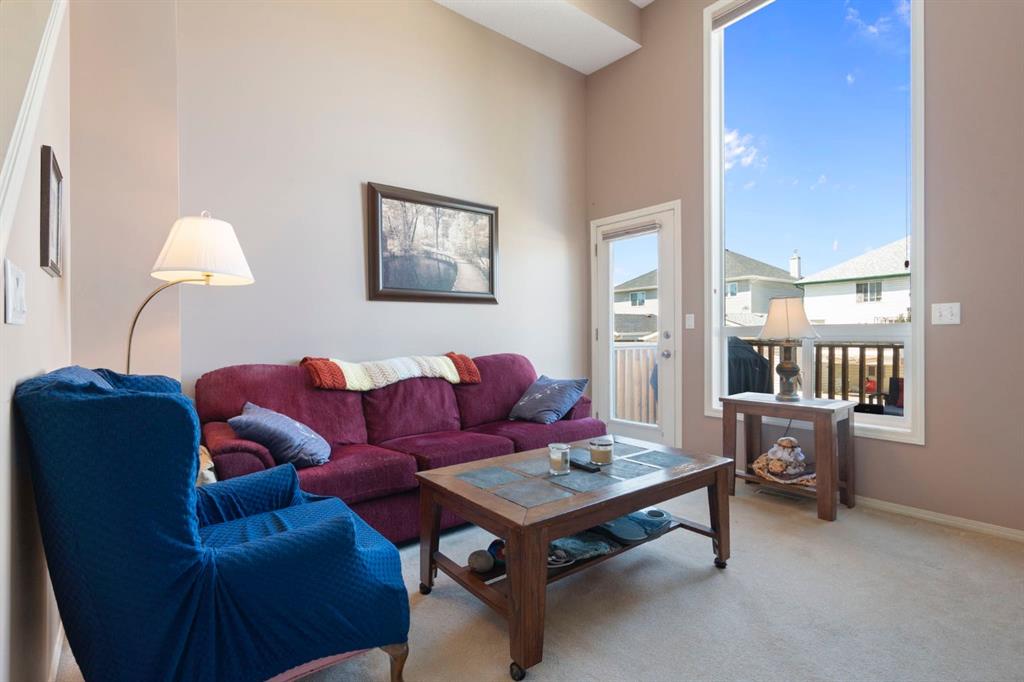
OPEN HOUSE SATURDAY JUNE 27TH FROM 11-1PM! RARE LOCATION ALERT! Situated with NO OTHER TOWNHOUSES BEHIND, this unit is positioned just like a detached home with an alley and open north facing views allowing maximum natural light to come into the living room. This unit offers extreme value for the price range including an attached single car garage, soaring ceilings, a basement/storage room with potential for a 3rd bedroom, 2 bedrooms with 1.5 bathrooms and a unique floor plan you're sure to fall in love with. Located in the quiet, well-maintained Wildflower complex in the desirable community of Bridlewood, this well run condo board makes home ownership affordable with low low condo fees along with cheap utilities. Upon entering, you will find a designated foyer with direct garage access, a large closet, and entry to an undeveloped basement/utility room that provides excellent additional storage. A short flight of stairs leads to a bright living room boasting high ceilings, a large window for ample natural light, a gas fireplace, and access to a balcony. The open-concept kitchen features white cabinetry and matching appliances, situated next to a dining area with plenty of space for hosting. A convenient half-bathroom completes the main floor. The upper level includes a laundry area and a primary retreat large enough for a king-sized bed, featuring a walk-in closet and room for additional furniture. This floor also offers a four-piece bathroom with a large vanity and a spacious secondary bedroom. This unit is steps away from parks and schools, and only a short drive to the amenities of Shawnessy, including the LRT, grocery stores, banks, and restaurants.
Property details
| Bedrooms | 2 |
| Bathrooms | 2.0 |
| Style | 4 Level Split |
| Heating | Forced Air |
| Cooling | None |
| Flooring | Carpet,Linoleum |
| Levels | 4 Level Split |
| Basement | Full |
| Basement development | Unfinished |
| Interior features | High Ceilings,Laminate Counters,No Animal Home,No Smoking Home,Open Floorplan,Storage,Vinyl Windows,Walk-In Closet(s) |
| Appliances | Dishwasher,Refrigerator,Stove(s),Washer/Dryer |
| Inclusions | NA |
| Laundry | In Unit,Upper Level |
| Lot size | 930.00 sqft |
| Frontage | 14.4 ft |
| Lot features | Backs on to Park/Green Space,Landscaped,Low Maintenance Landscape |
| Exterior features | Barbecue |
| Fencing | None |
| Patio | Deck |
| Year built | 1999 |
| Construction materials | Vinyl Siding,Wood Frame,Wood Siding |
| Roof | Asphalt Shingle |
| Foundation | Poured Concrete |
| Parking features | Single Garage Attached |
| Garage spaces | 1 |
| Parking total | 1 |
| Annual taxes | $2,318 |
| Tax year | 2025 |
| Possession | 45 days / Neg |
| Zoning | M-1 d75 |
| Title | Fee Simple |
| Restrictions | Board Approval |
| Neighbourhood | Bridlewood |
| Community features | Park,Playground,Schools Nearby,Shopping Nearby,Sidewalks,Street Lights,Walking/Bike Paths |
| List AOR | Calgary |
Location
Sold comparables in Bridlewood
84 recent sales in Bridlewood
VOW members see sold prices, sold dates, and full comparable details. Free registration; takes 30 seconds.
Sign up to see sold dataAbout Bridlewood
AI-generated summaryA family-oriented suburban community in Calgary's deep southwest, Bridlewood offers a quiet, residential feel with plenty of green space and a strong sense of community pride.
Developed predominantly between 1998 and 2008
Home to Bridlewood School and several nearby Catholic and public schools
Fish Creek Provincial Park is accessible within a short drive
Housing
Predominantly single-family detached homes built in the late 1990s and 2000s, with some townhouses and semi-detached properties offering more affordable entry points.
Transit
Served by Calgary Transit bus routes with connections toward Somerset-Bridlewood CTrain station, making car ownership practical but commuting by transit feasible.
Amenities
Residents enjoy nearby Shawnessy Shopping Centre, local schools, parks, and the Cardel Rec South facility a short drive away.
Who lives here
Primarily young and established families drawn by affordable detached homes, good schools, and a safe, suburban atmosphere.
This neighbourhood summary was generated by AI for general orientation only. Verify details with the City of Calgary and your REALTOR® before making decisions.
Browse Calgary homes by feature
Similar listings in Bridlewood

$639,000
250 Bridlewood Circle SW
Listed by LPT Realty — Sid Merhi, Denis Kirilenko

$559,900
7 Bridlecrest Boulevard SW
Listed by ComFree — Erin Holowach

$419,900
137 Bridlewood Lane SW
Listed by RE/MAX Realty Professionals — Big John Peterson

$729,900
101 Bridlewood Street
Listed by CIR Realty — Majka Kowalczyk