

By the numbers
How this listing measures up
$/sqft
$634
vs Huntington Hills median
+26%
community avg $550K
Sqft per bedroom
274
Year built
1970
Annual taxes
$3,720
2025
Garage
2 spaces
$/sqft distribution
Where this listing sits in Huntington Hills
Of 34 active residential listings in Huntington Hills,
this property at $634/sqft
sits in the $600–650 range.
Other active listings
This listing's price range
This listing
About this property
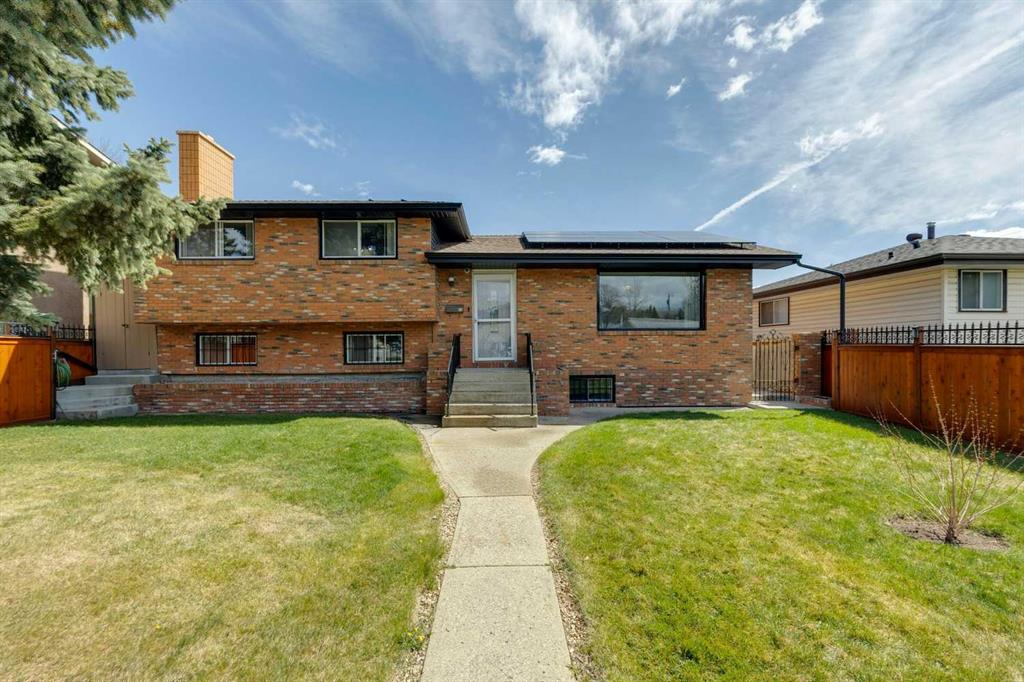
Offering the kind of flexibility today’s families are searching for, this well-loved home features a functional layout with an opportunity to generate rental income, with a lower level layout that could easily be converted into an illegal suite or accommodate a multi-generational family. With its timeless full brick façade and classic four-level split design, this is a property built to last and ready for its next chapter. The main floor has been thoughtfully opened up and updated to suit modern family living, creating a bright, connected space between the living, dining, and kitchen areas. A functional peninsula adds extra prep space, and a casual breakfast bar, perfect for busy mornings or gathering with family. Original cabinetry and details add a sense of charm and craftsmanship that’s hard to find today. Upstairs, you’ll find three comfortable bedrooms and a full bathroom ideal for a growing family. The lower level offers even more space to spread out, with a cozy family room anchored by a brick-clad wood-burning fireplace, an additional bedroom, and another bathroom. The lowest level opens up exciting possibilities, featuring a large recreation room, a second kitchen, and a separate entrance to the backyard. Whether you’re looking to create a private space for extended family or explore future rental potential, the layout is already working in your favour. Outside, the backyard is a private, established retreat with mature trees, a patio, gazebo with hot tub, and plenty of room for gardening, ideal for those who appreciate outdoor living and creating something of their own. A double detached garage and additional parking pad provide ample space for vehicles and storage. Adding even more value, approximately $80,000 in solar panels have been installed to help reduce ongoing utility costs. Located within walking distance to schools, playgrounds, and baseball diamonds, and just minutes from the pathways of West Nose Creek Park, off-leash areas, this is a home where families can truly put down roots and grow for years to come.
Property details
| Bedrooms | 4 |
| Bathrooms | 2.0 |
| Style | 4 Level Split |
| Heating | Forced Air,Natural Gas |
| Cooling | None |
| Flooring | Carpet,Hardwood,Linoleum,Vinyl |
| Levels | 4 Level Split |
| Basement | Full |
| Basement development | Finished |
| Interior features | Breakfast Bar,Ceiling Fan(s),Open Floorplan |
| Appliances | Dishwasher,Freezer,Garage Control(s),Gas Stove,Range Hood,Refrigerator,Washer/Dryer,Window Coverings |
| Inclusions | Solar panels, 3 storage sheds, alarm system, a second gas stove, a second hood fan and a second fridge |
| Laundry | In Basement |
| Lot size | 6049.00 sqft |
| Frontage | 55.19 ft |
| Lot features | Back Lane,Back Yard,Front Yard,Landscaped,Lawn,Rectangular Lot |
| Exterior features | Private Yard |
| Fencing | Fenced |
| Patio | Patio |
| Year built | 1970 |
| Construction materials | Brick,Vinyl Siding,Wood Frame |
| Roof | Asphalt Shingle |
| Foundation | Poured Concrete |
| Parking features | Double Garage Detached,Oversized,Parking Pad,RV Access/Parking |
| Garage spaces | 2 |
| Parking total | 4 |
| Annual taxes | $3,720 |
| Tax year | 2025 |
| Possession | Negotiable |
| Zoning | R-CG |
| Title | Fee Simple |
| Restrictions | None Known |
| Neighbourhood | Huntington Hills |
| Community features | Park,Playground,Schools Nearby,Shopping Nearby,Walking/Bike Paths |
| List AOR | Calgary |
Location
Sold comparables in Huntington Hills
73 recent sales in Huntington Hills
VOW members see sold prices, sold dates, and full comparable details. Free registration; takes 30 seconds.
Sign up to see sold dataAbout Huntington Hills
AI-generated summaryA well-established, unpretentious northwest Calgary community with a strong sense of stability and long-time neighbourhood pride. Tree-lined streets and a quiet residential character define everyday life here.
Established in the late 1960s, giving the neighbourhood mature trees and well-worn character
Nose Hill Park — one of Canada's largest urban parks — is easily accessible from the community
Generally offers lower price points than comparable northwest Calgary communities, appealing to value-seeking buyers
Housing
Predominantly 1960s–1970s single-family bungalows and split-levels, with some infill development and townhomes adding variety to the mix.
Transit
Served by Calgary Transit bus routes with reasonable connectivity to the rest of the city, though most residents rely on personal vehicles for daily errands.
Amenities
Huntington Hills Community Centre anchors local life, with Superstore and various retailers along 14th Street NW, and Nose Hill Park just minutes away for green space.
Who lives here
A mix of long-time homeowners, young families, and budget-conscious first-time buyers attracted by relatively affordable detached housing.
This neighbourhood summary was generated by AI for general orientation only. Verify details with the City of Calgary and your REALTOR® before making decisions.
Browse Calgary homes by feature
Similar listings in Huntington Hills

$598,800
8059 Huntington Street NE
Listed by Real Broker — Gary Banipal, Sunny Banipal
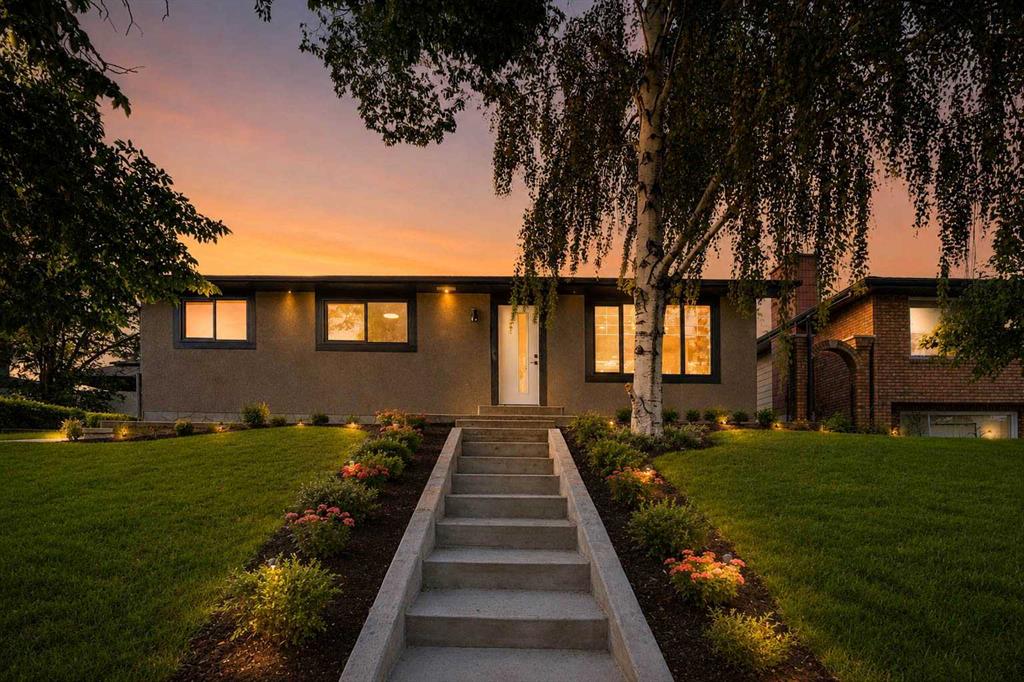
$739,900
244 Huntridge Road NE
Listed by RE/MAX House of Real Estate — Gurjit Birring, Gursahib Singh
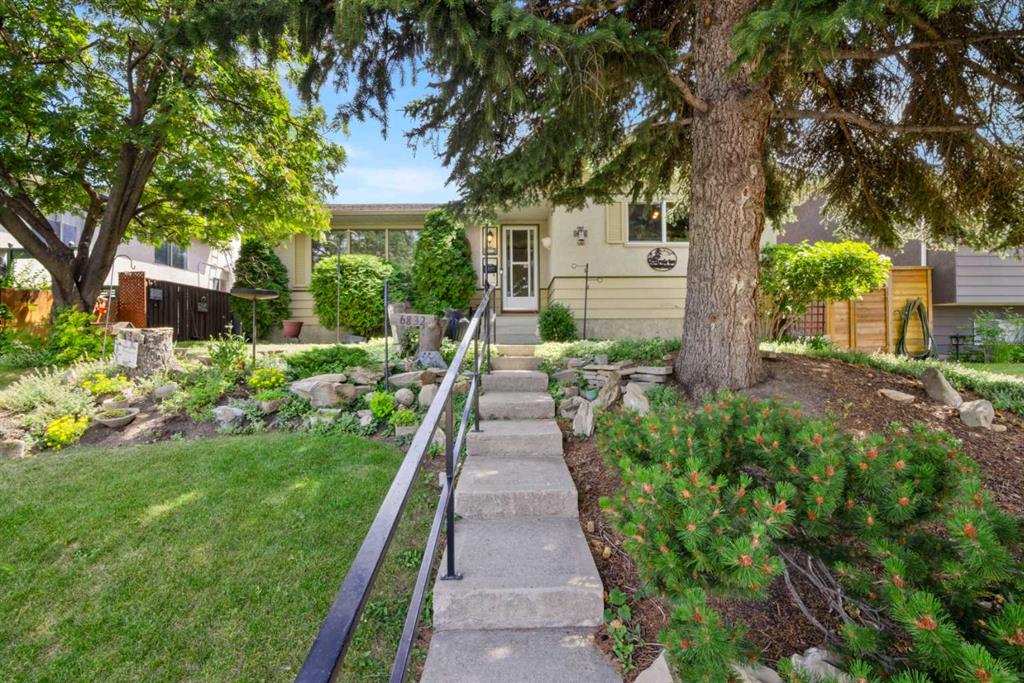
$539,900
6832 Huntchester Road NE
Listed by Royal LePage Benchmark — Joanna Barstad
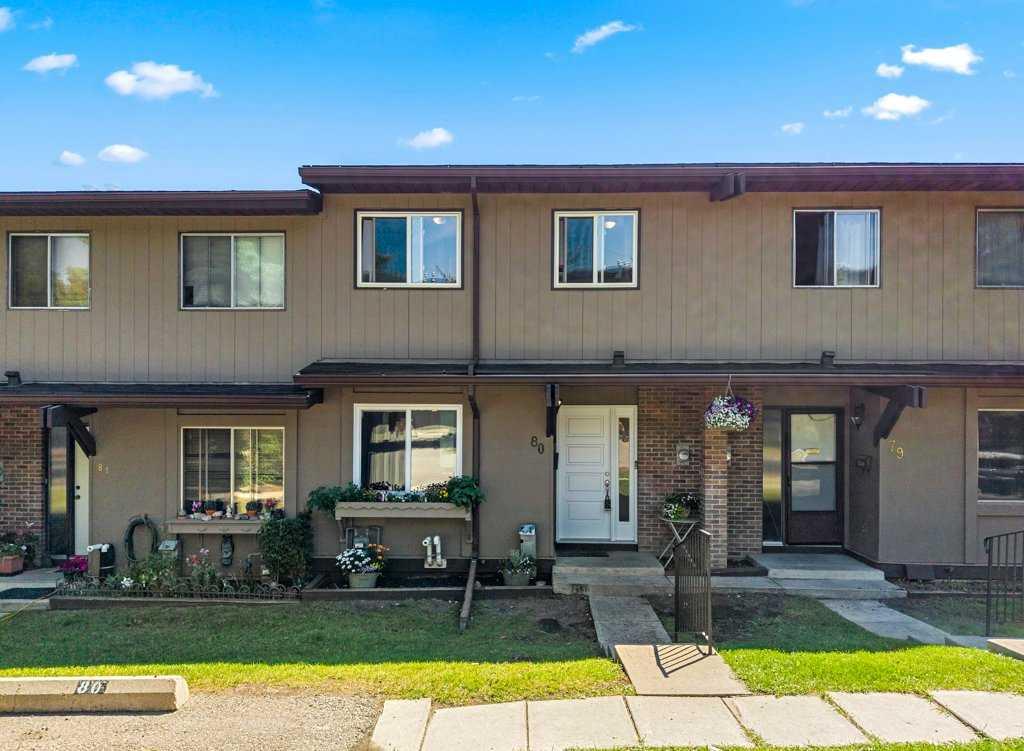
$337,485
80-1055 72 Avenue NW
Listed by Royal LePage Benchmark — Sabrina Stevenson