
By the numbers
How this listing measures up
$/sqft
$571
vs Glendale median
-26%
community avg $1017K
Sqft per bedroom
328
Year built
1963
Annual taxes
$4,913
2025
Garage
1 space
$/sqft distribution
Where this listing sits in Glendale
Of 13 active residential listings in Glendale,
this property at $571/sqft
sits in the $550–600 range.
Other active listings
This listing's price range
This listing
About this property
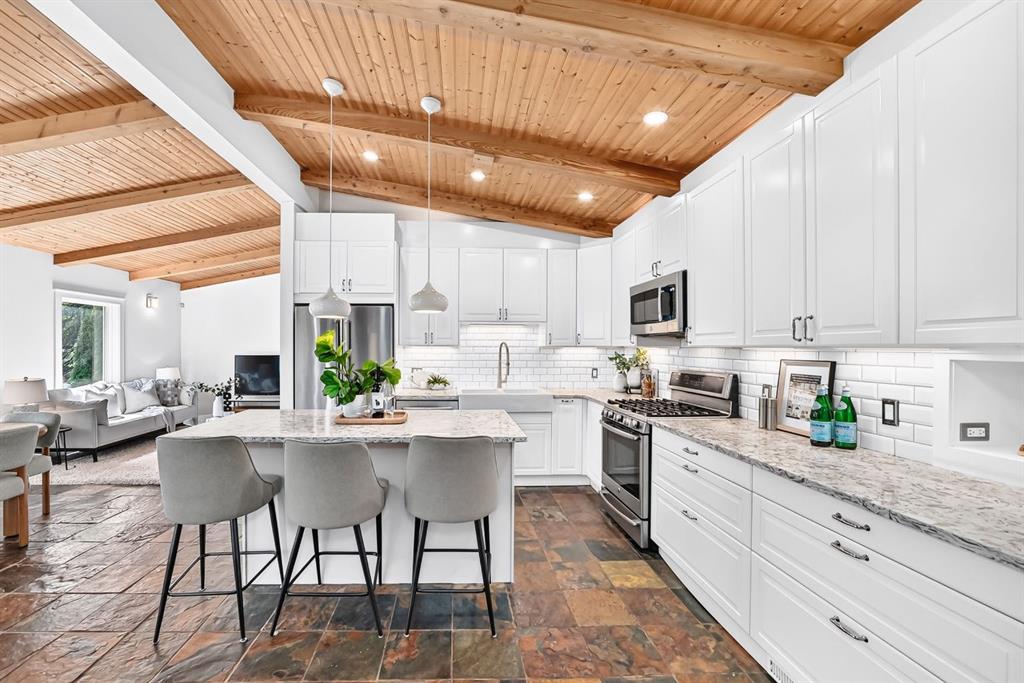
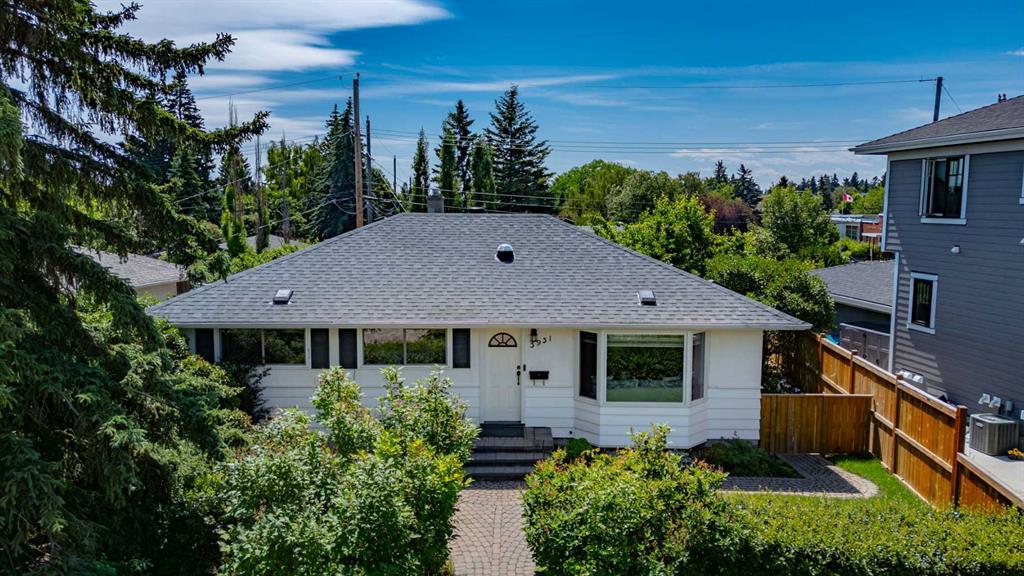
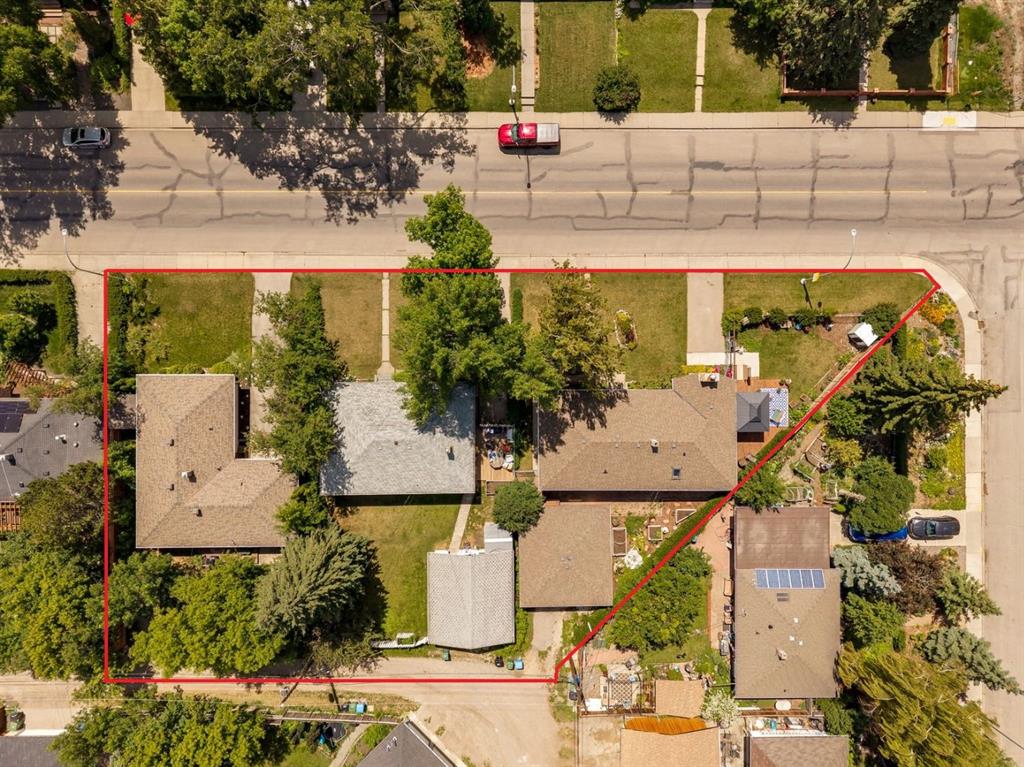
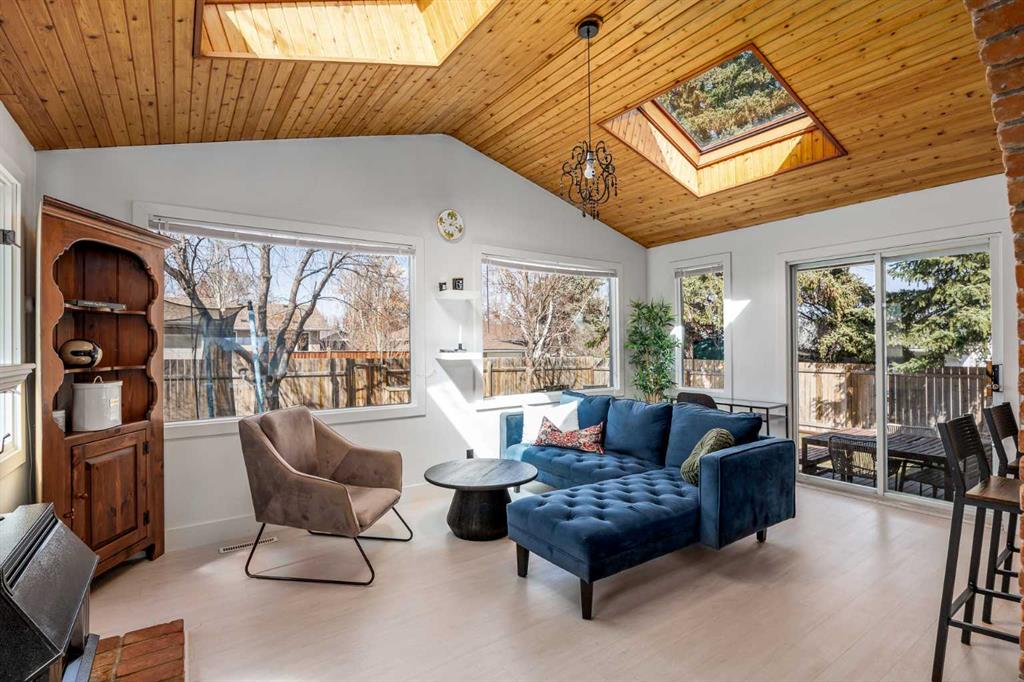
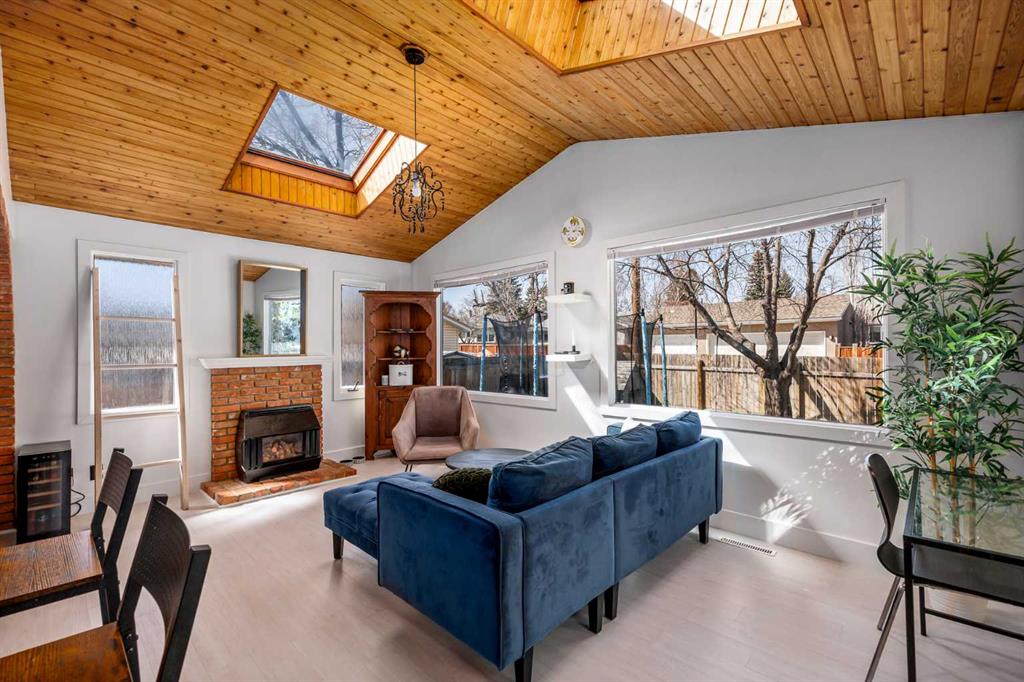
Welcome home to this beautifully maintained bungalow in the highly sought-after community of Glendale offering over 2,200 sq.ft. of developed living space on a large 56’ x 120’ H-GO zoned lot, offering excellent potential for future redevelopment opportunities. The standout feature of the home is the stunning family room with vaulted cedar ceilings, skylights, a gas fireplace and an abundance of natural light pouring through the large windows overlooking the backyard. The renovated kitchen features granite countertops, updated cabinetry, backsplash and appliances, while the main floor also offers laminate flooring throughout, three bedrooms and an updated bathroom. The fully developed basement includes a fourth bedroom with walk-in closet, a spacious recreation area and additional flex space. Additional updates include updated shingles, soffits and fascia, as well as a high efficiency furnace. Outside, the oversized single detached garage and long curved driveway provide ample parking, with this being one of the few homes on the street to feature a private driveway. Ideally located within walking distance to Optimist Athletic Park, multiple schools, parks, shopping, transit, bike paths and with quick access to major roadways. Book your showing today before it's gone!
Property details
| Bedrooms | 4 |
| Bathrooms | 2.0 |
| Style | Bungalow |
| Heating | High Efficiency,Natural Gas |
| Cooling | None |
| Flooring | Laminate,Tile |
| Levels | One |
| Basement | Full |
| Basement development | Finished |
| Interior features | Breakfast Bar,Granite Counters,No Smoking Home,Separate Entrance,Skylight(s),Vaulted Ceiling(s) |
| Appliances | Dishwasher,Dryer,Electric Range,Garage Control(s),Range Hood,Refrigerator,Washer |
| Inclusions | N/A |
| Laundry | In Basement |
| Lot size | 6716.00 sqft |
| Frontage | 56 ft |
| Lot features | Back Lane,Back Yard,Front Yard,Landscaped,Lawn,Rectangular Lot |
| Exterior features | None |
| Fencing | Fenced |
| Patio | Deck |
| Year built | 1963 |
| Construction materials | Cedar,Metal Siding ,Stucco,Wood Frame |
| Roof | Asphalt Shingle |
| Foundation | Poured Concrete |
| Parking features | Driveway,Off Street,Single Garage Detached |
| Garage spaces | 1 |
| Parking total | 3 |
| Annual taxes | $4,913 |
| Tax year | 2025 |
| Possession | 45 days / Neg |
| Zoning | H-GO |
| Title | Fee Simple |
| Restrictions | None Known |
| Neighbourhood | Glendale |
| Community features | Park,Playground,Schools Nearby,Shopping Nearby,Tennis Court(s) |
| List AOR | Calgary |
Location
Sold comparables in Glendale
27 recent sales in Glendale
VOW members see sold prices, sold dates, and full comparable details. Free registration; takes 30 seconds.
Sign up to see sold dataAbout Glendale
AI-generated summaryGlendale is a quiet, established inner-west community with a friendly, residential feel and tree-lined streets that attract families and long-time Calgarians alike.
Established community developed primarily through the 1950s–1960s
Close proximity to Sarcee Trail and Glenmore Trail for easy access across the city
Home to Glendale Community Association, which supports local programming and green space
Housing
The neighbourhood is predominantly comprised of detached single-family homes built in the 1950s and 1960s, with some infill development adding newer builds and semi-detached options.
Transit
Glendale is served by Calgary Transit bus routes with reasonable access to Westbrook LRT Station, making commutes to downtown manageable without a car.
Amenities
Residents enjoy proximity to Westhills Towne Centre, local schools, Optimist Athletic Park, and the off-leash areas along the Bow River pathway system.
Who lives here
The community tends to attract families, mature homeowners, and buyers seeking established character homes at relatively accessible inner-city price points.
This neighbourhood summary was generated by AI for general orientation only. Verify details with the City of Calgary and your REALTOR® before making decisions.