

By the numbers
How this listing measures up
$/sqft
$378
vs Evergreen median
-37%
community avg $641K
Sqft per bedroom
535
Year built
2001
Annual taxes
$2,450
2025
Garage
1 space
$/sqft distribution
Where this listing sits in Evergreen
Of 66 active residential listings in Evergreen,
this property at $378/sqft
sits in the $350–400 range.
Other active listings
This listing's price range
This listing
About this property
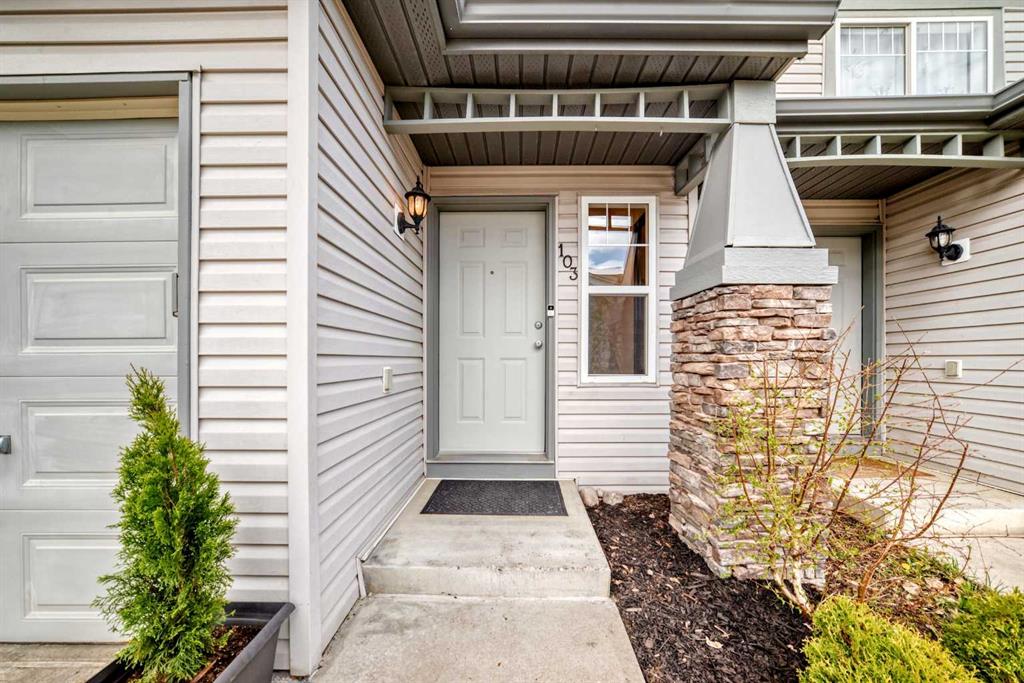
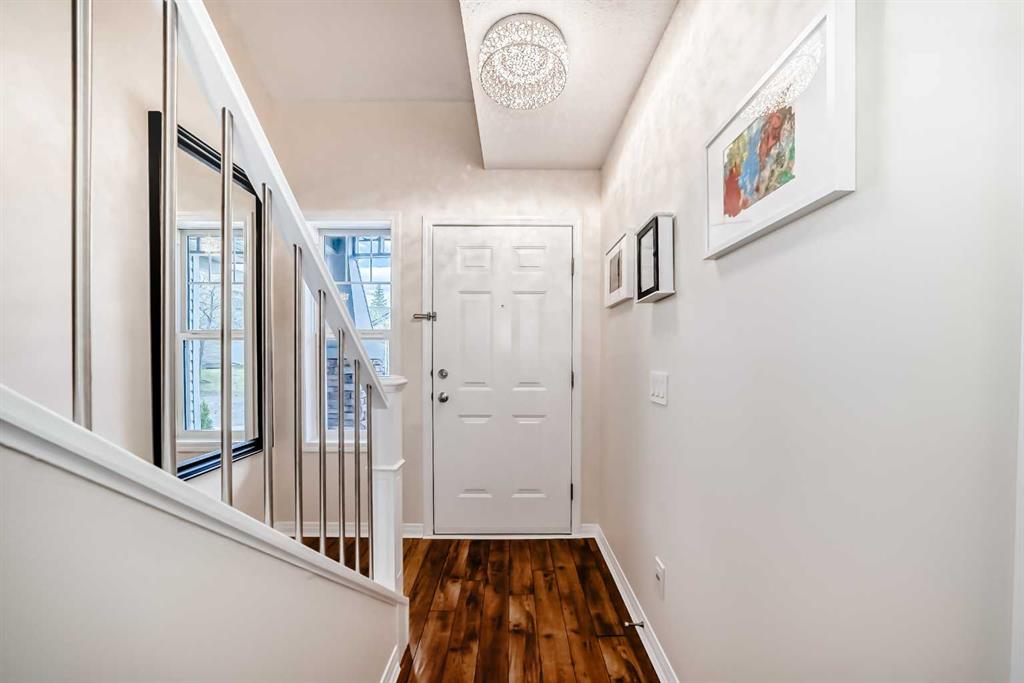
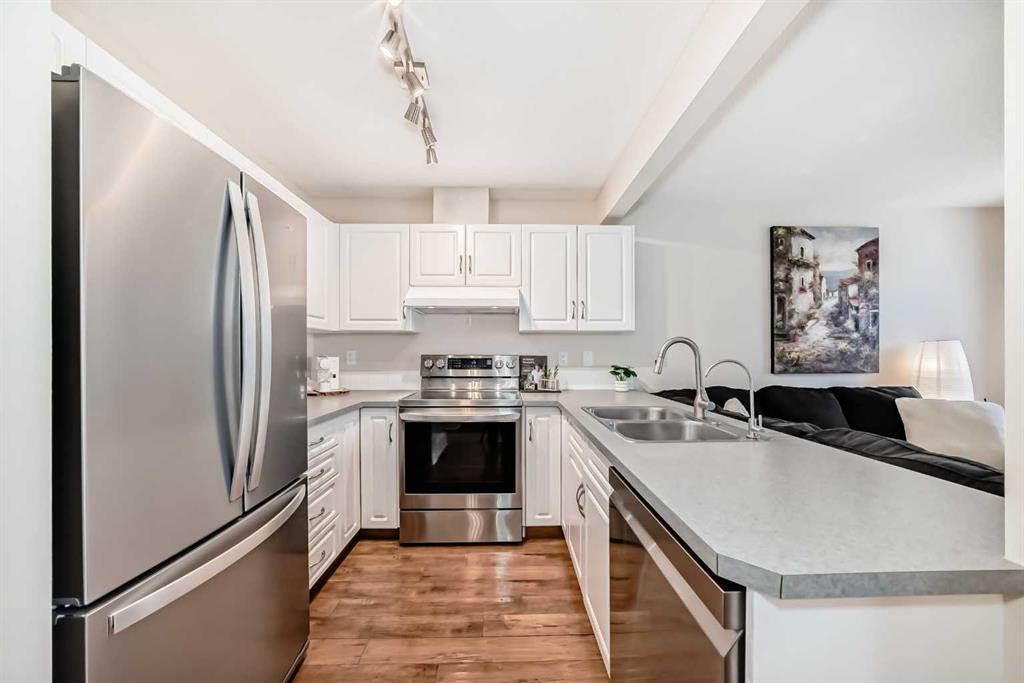
*** OPEN HOUSE Friday May 29th 6:00pm-8:00pm*** Welcome to this beautifully maintained and extensively updated 2-bedroom, 2-bathroom townhome in the desirable community of Evergreen! From the moment you walk in, this home offers a fresh, modern, and almost brand-new feel with new paint throughout and pride of ownership evident in every detail. The spacious primary bedroom features a walk-in closet with plenty of space, while the sizeable second bedroom is equally inviting with an abundance of natural light flowing through. The fully developed basement provides incredible additional living space and features a beautifully finished full bathroom with endless potential for a family room, home office, gym, or guest retreat. Fully permitted!! Step outside into the private backyard where mature trees create a peaceful setting and offer added privacy.
This home comes with numerous major updates for peace of mind, including a hot water tank replaced in 2021, furnace main fan motor and gas fan assembly replaced in 2022, new roof and siding completed in 2023, and garage opener replaced in 2018. All appliances have also been updated: washer (2020), dryer (2023), dishwasher (2024), and fridge and stove replaced in December 2025.
Located in a sought-after SW Calgary community close to schools, parks, walking paths, shopping, transit, and quick access to Stoney Trail, Fish Creek Park, and Shawnessy amenities, this move-in-ready home offers exceptional value in a fantastic location! Families will appreciate the proximity to several nearby schools, including Evergreen School and Marshall Springs School within approximately a 10-minute walk, along with Bridlewood School, Dr. Freda Miller School, and Our Lady of Evergreen all within a quick 5-minute drive.
Property details
| Bedrooms | 2 |
| Bathrooms | 2.0 |
| Style | 2 Storey |
| Heating | Forced Air |
| Cooling | None |
| Flooring | Carpet,Laminate,Linoleum,Vinyl |
| Levels | Two |
| Basement | Full |
| Basement development | Finished |
| Interior features | Chandelier,Closet Organizers,No Animal Home,No Smoking Home,Recessed Lighting,Walk-In Closet(s) |
| Appliances | Dishwasher,Dryer,Electric Stove,Garage Control(s),Refrigerator,Washer |
| Inclusions | shelving in walk-in closet of master bedroom, shelving in basement bathroom, curtain rods |
| Laundry | In Basement |
| Lot size | 1511.00 sqft |
| Frontage | 18.01 ft |
| Lot features | Back Yard,City Lot,Front Yard,Low Maintenance Landscape |
| Exterior features | None |
| Fencing | None |
| Patio | Patio |
| Year built | 2001 |
| Construction materials | Vinyl Siding,Wood Frame |
| Roof | Asphalt Shingle |
| Foundation | Poured Concrete |
| Parking features | Driveway,Single Garage Attached |
| Garage spaces | 1 |
| Parking total | 2 |
| Annual taxes | $2,450 |
| Tax year | 2025 |
| Possession | 30 Days / Neg,60 Days / Neg,90 Days / Neg |
| Zoning | M-G d55 |
| Title | Fee Simple |
| Restrictions | Condo/Strata Approval |
| Neighbourhood | Evergreen |
| Community features | Park,Sidewalks,Street Lights,Walking/Bike Paths |
| List AOR | Calgary |
Location
Sold comparables in Evergreen
181 recent sales in Evergreen
VOW members see sold prices, sold dates, and full comparable details. Free registration; takes 30 seconds.
Sign up to see sold dataAbout Evergreen
AI-generated summaryEvergreen is a well-established suburban community in southwest Calgary known for its quiet, family-friendly atmosphere and proximity to natural ravines and pathways. It strikes a balance between peaceful residential living and convenient access to major amenities.
Bordered by Fish Creek Provincial Park to the north, offering extensive green space and pathways
Part of the larger Shawnessy area in Calgary's southwest quadrant
Well-served by schools at multiple levels within or near the community
Housing
The neighbourhood features a mix of single-family detached homes, semi-detached properties, and townhouses, predominantly built in the late 1990s through 2000s.
Transit
Evergreen is primarily car-dependent, though it is served by Calgary Transit bus routes with connections toward Southland Station on the CTrain's Red Line.
Amenities
Residents enjoy proximity to Shawnessy Shopping Centre, Fish Creek Provincial Park, local schools, and several restaurants and services along Macleod Trail.
Who lives here
Evergreen attracts families and long-term homeowners who value suburban tranquility, good schools, and easy access to Fish Creek's extensive trail network.
This neighbourhood summary was generated by AI for general orientation only. Verify details with the City of Calgary and your REALTOR® before making decisions.
Browse Calgary homes by feature
Similar listings in Evergreen
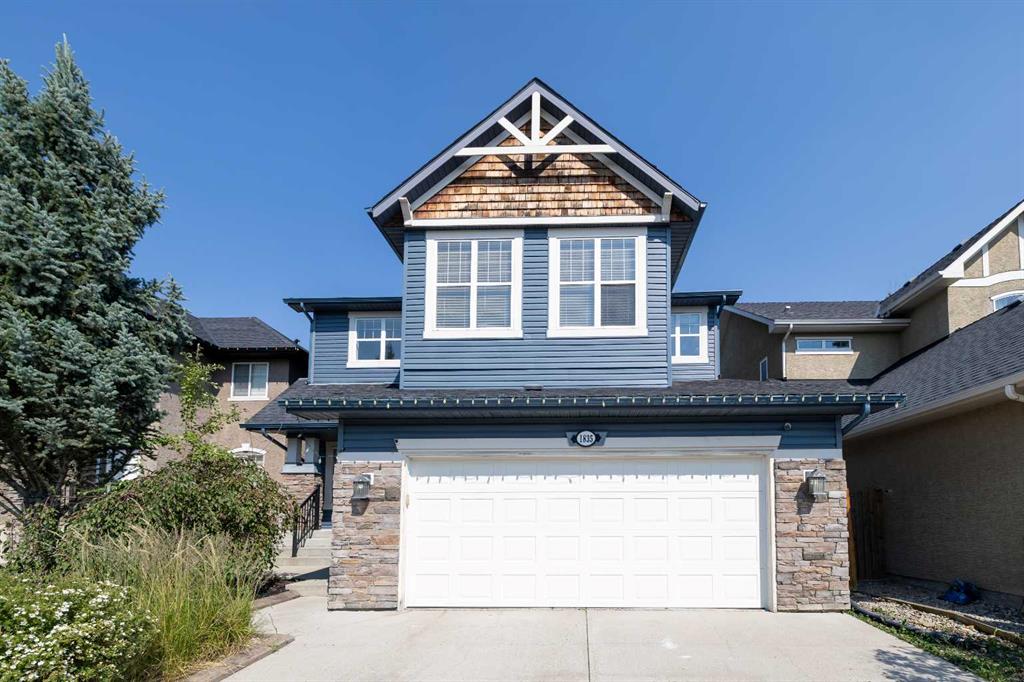
$880,000
1835 Evergreen Drive SW
Listed by Century 21 Bamber Realty LTD. — Shiva Shahrestani
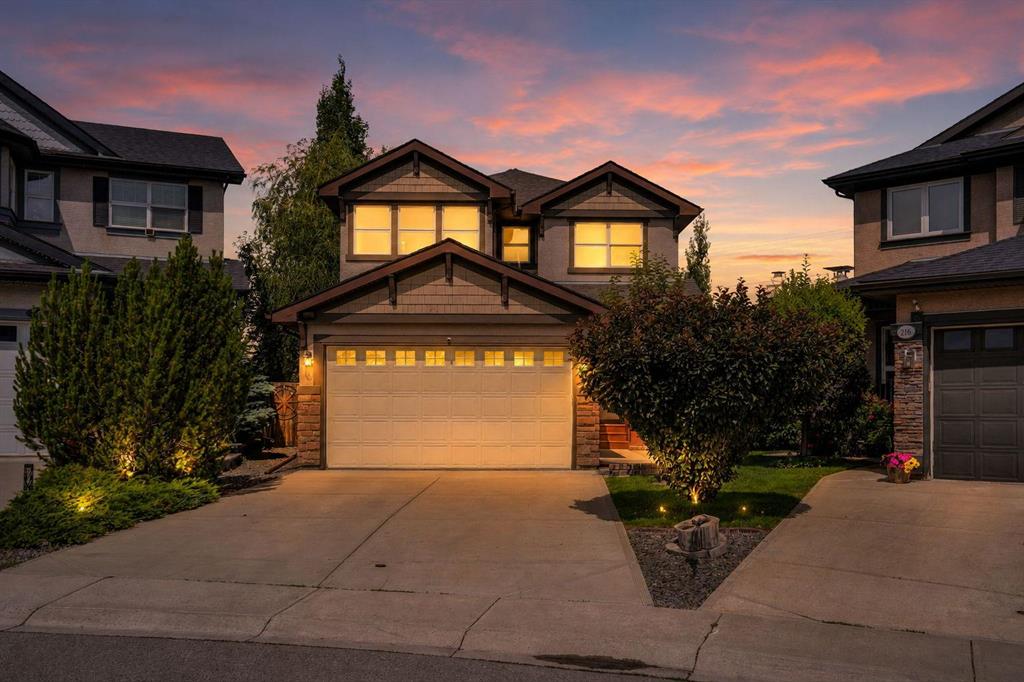
$799,900
212 Everbrook Way SW
Listed by Royal LePage METRO — Muru Karavadra
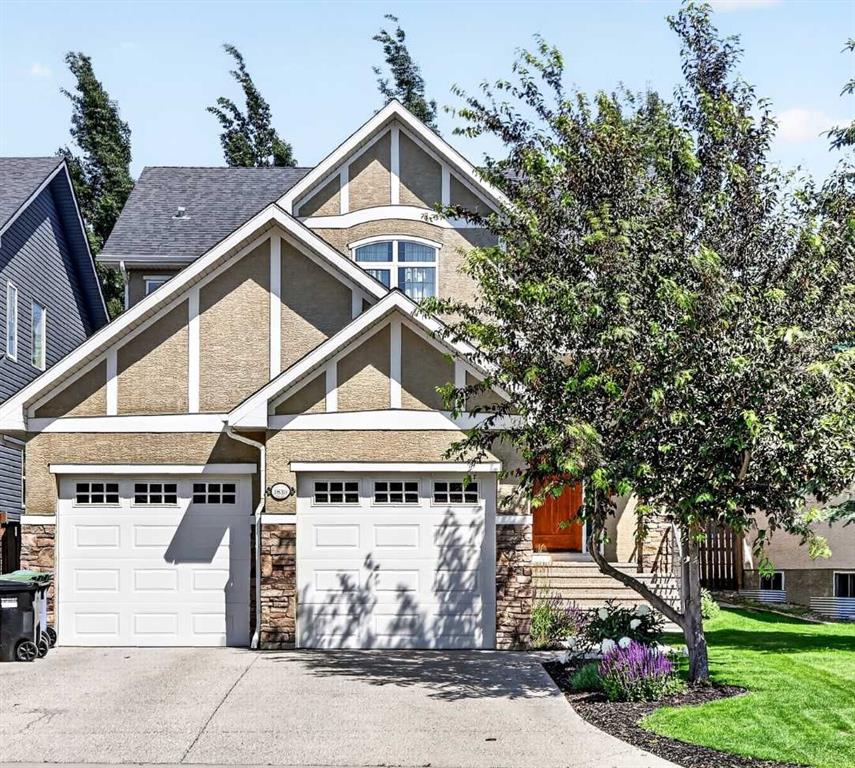
$975,000
1839 Evergreen Drive SW
Listed by RE/MAX First — Mandy Martin
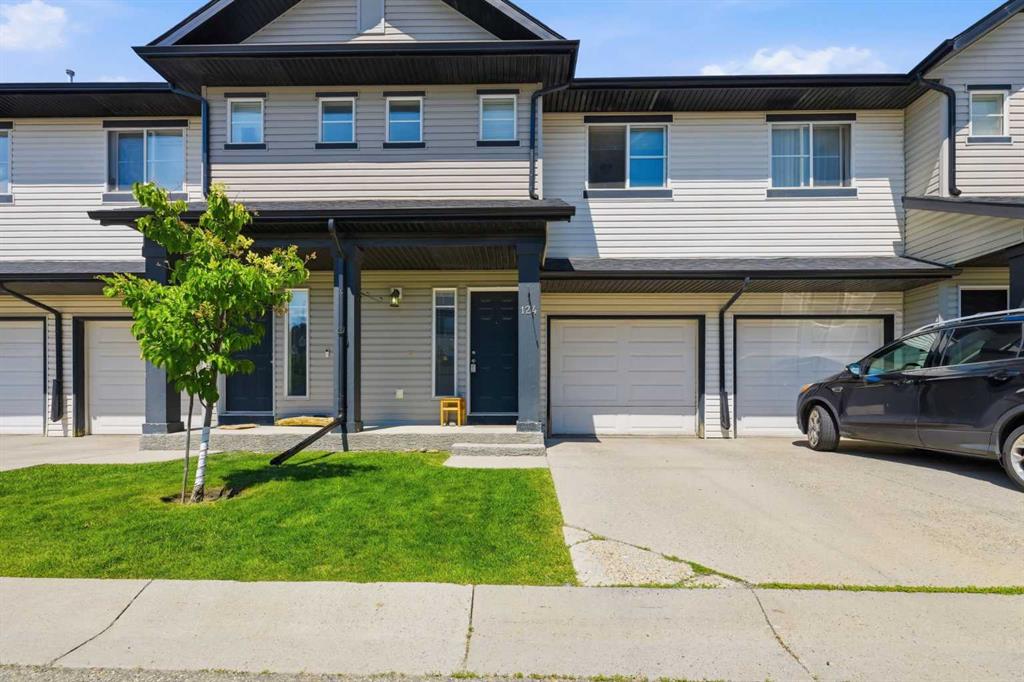
$399,900
124 Everridge Gardens SW
Listed by CIR Realty — Aly Janmohamed