By the numbers
How this listing measures up
$/sqft
$857
vs Canyon Meadows median
+240%
community avg $588K
Sqft per bedroom
778
Year built
1996
Annual taxes
$9,208
2025
Garage
3 spaces
$/sqft distribution
Where this listing sits in Canyon Meadows
Of 38 active residential listings in Canyon Meadows,
this property at $857/sqft
sits in the $850–900 range.
Other active listings
This listing's price range
This listing
About this property
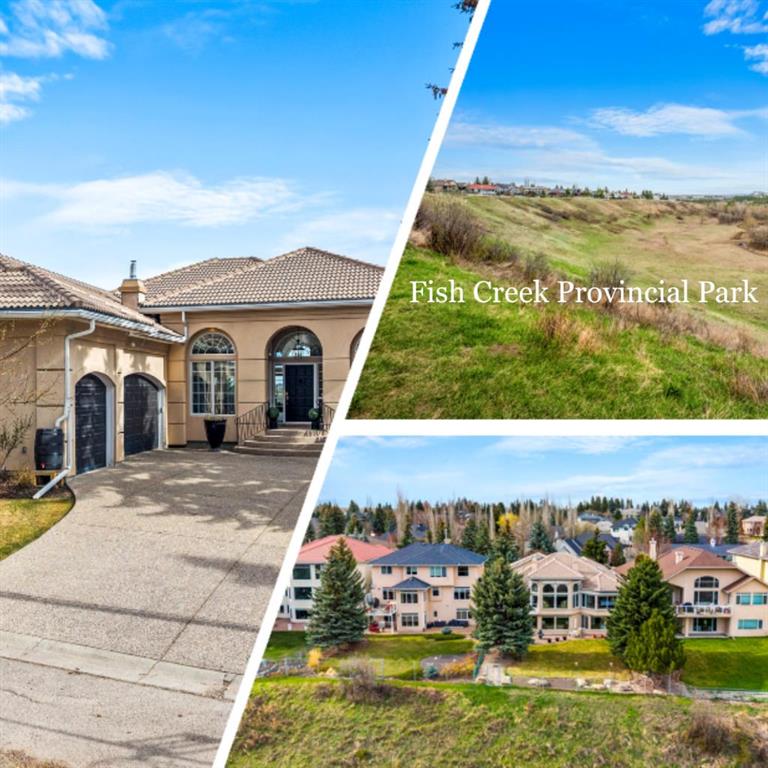
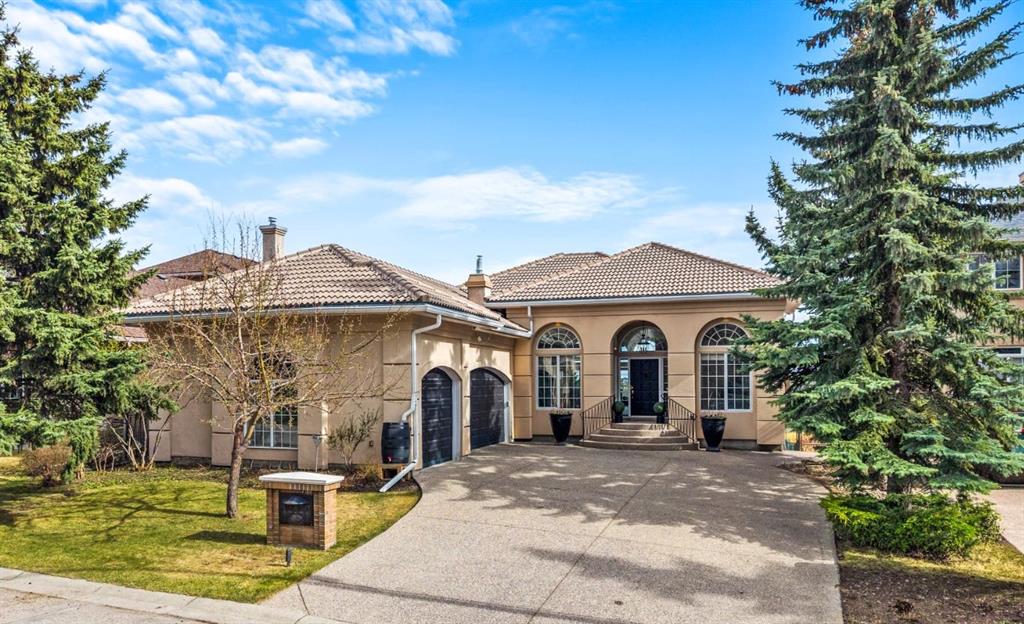
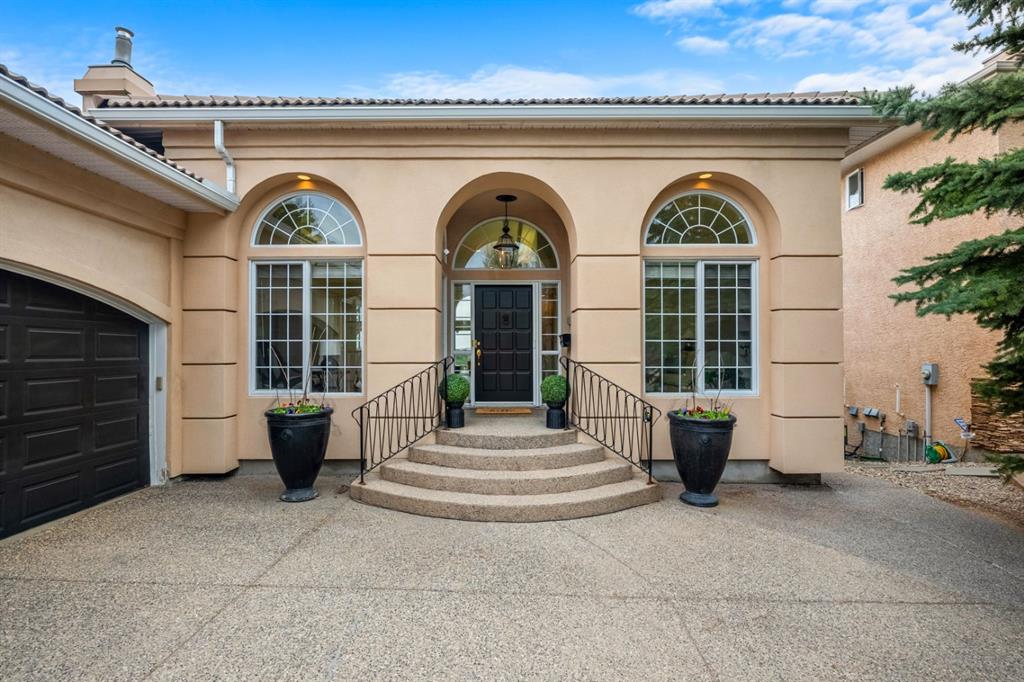
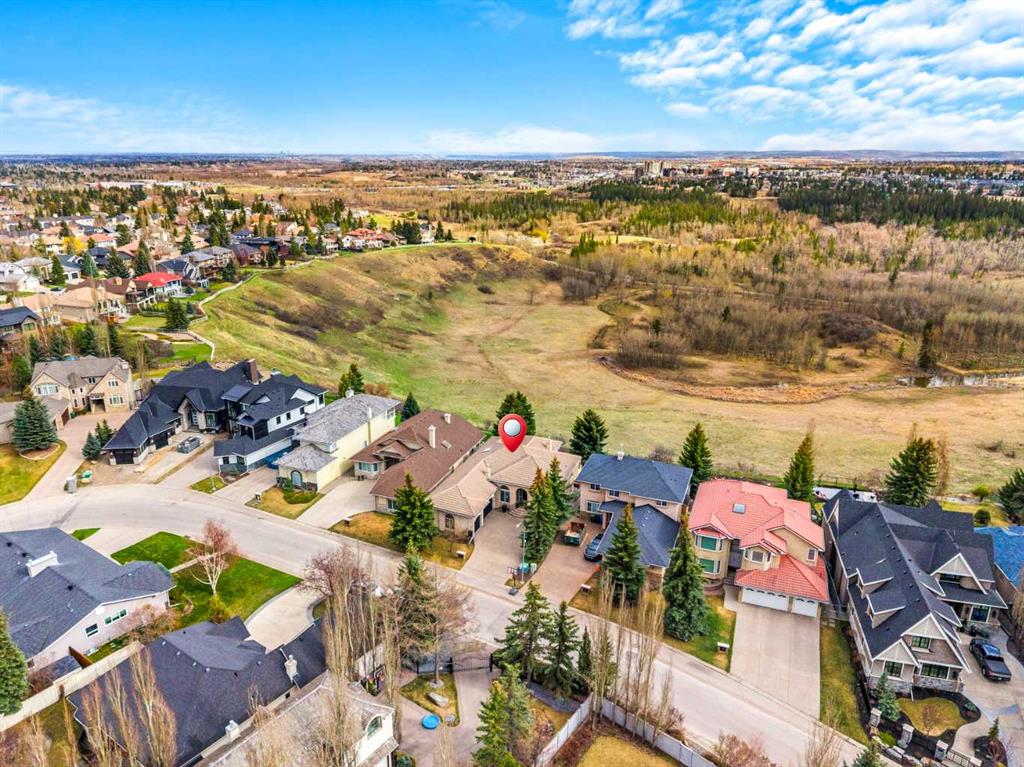
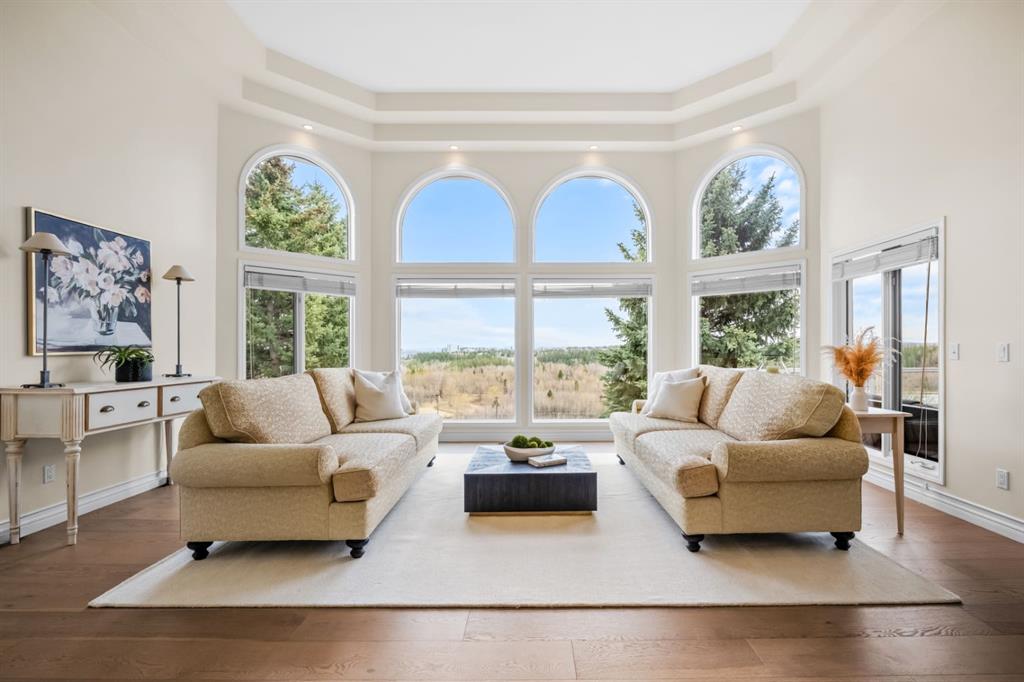
**Open house cancelled** Absolutely stunning custom-built walkout bungalow with a triple attached garage, set on the ridge with breathtaking, unobstructed views of Fish Creek Provincial Park and the Rocky Mountains. There are homes that check the boxes, and then there are homes that make you feel something the moment you walk in. Offering 2,334 sq ft on the main level and more than 4,500 sq ft of total developed living space, this home delivers a rare combination of scale, craftsmanship, and setting.
From the moment you enter, the soaring 14’ ceilings in the great room frame the incredible views, creating a space that feels both grand and inviting. A formal dining area with sculptural detailing adds to the home’s architectural presence. The kitchen was designed for both everyday living and entertaining, featuring a functional layout with quality appliances, a skylight, a large central island with eating bar, and a bright breakfast nook overlooking the trees, mountains, and abundant wildlife.
Recent updates bring a fresh, modern feel throughout the home, including new engineered hardwood flooring, upgraded carpet, and a full repaint of the main floor. The primary retreat is a true escape, complete with a spacious ensuite featuring a jetted tub, skylight, and thoughtfully separated dual vanities.
The fully developed walkout basement expands the living space with a variety of lifestyle areas including a games room, media space, fitness area, wine room, and ample storage. Set on a south-facing lot, the beautifully landscaped yard offers privacy and function, now enhanced with extended fencing height for added seclusion and to help keep deer out. Beyond the fenced yard, the property extends into the natural ridge landscape, further enhancing the sense of privacy and connection to the surrounding parkland. Exterior window coverings on key living areas further enhance comfort and efficiency.
Significant mechanical and plumbing upgrades have also been completed, including the removal of all Poly B plumbing and the installation of a new furnace, offering peace of mind for years to come.
This is a rare opportunity to own a property of this caliber, where panoramic views, thoughtful updates, and timeless design come together in one exceptional home.
Property details
| Bedrooms | 3 |
| Bathrooms | 3.0 |
| Style | Bungalow |
| Heating | Forced Air,Natural Gas |
| Cooling | Central Air |
| Flooring | Carpet,Ceramic Tile,Hardwood |
| Levels | One |
| Basement | Full |
| Basement development | Finished |
| Interior features | Bar,Bookcases,Built-in Features,Double Vanity,High Ceilings,Kitchen Island,Pantry,Quartz Counters,Recessed Lighting,Walk-In Closet(s) |
| Appliances | Dishwasher,Freezer,Garage Control(s),Gas Cooktop,Microwave,Oven-Built-In,Washer/Dryer,Window Coverings |
| Inclusions | Refrigerator (downstair), microwave (downstairs), underground sprinklers |
| Laundry | Laundry Room,Main Level |
| Lot size | 9278.00 sqft |
| Frontage | 58.01 ft |
| Lot features | Backs on to Park/Green Space,Creek/River/Stream/Pond,Landscaped,Rectangular Lot |
| Exterior features | Balcony,Garden,Private Entrance,Private Yard |
| Fencing | Fenced |
| Patio | Balcony(s),Patio |
| Year built | 1996 |
| Construction materials | Stucco,Wood Frame |
| Roof | Clay Tile |
| Foundation | Poured Concrete |
| Parking features | Triple Garage Attached |
| Garage spaces | 3 |
| Parking total | 6 |
| Annual taxes | $9,208 |
| Tax year | 2025 |
| Possession | Negotiable |
| Zoning | R-CG |
| Title | Fee Simple |
| Restrictions | Encroachment |
| Neighbourhood | Canyon Meadows |
| Community features | Park,Schools Nearby,Sidewalks,Walking/Bike Paths |
| List AOR | Calgary |
Location
Sold comparables in Canyon Meadows
77 recent sales in Canyon Meadows
VOW members see sold prices, sold dates, and full comparable details. Free registration; takes 30 seconds.
Sign up to see sold dataAbout Canyon Meadows
AI-generated summaryA mature, family-oriented community in Calgary's deep south with a quiet, suburban feel and generous green space connecting to Fish Creek Provincial Park. Tree-lined streets and established landscaping give the neighbourhood a settled, comfortable character.
Direct CTrain access via Canyon Meadows Station on the Red Line
Borders Fish Creek Provincial Park, one of Canada's largest urban parks
Established community with most homes built between 1970 and 1985
Housing
Predominantly detached single-family homes from the 1970s and early 1980s, ranging from modest bungalows to two-storey layouts, with some infill development and townhomes.
Transit
Served by Canyon Meadows CTrain station on the Red Line, offering a direct connection to downtown Calgary, with local bus routes supplementing coverage throughout the community.
Amenities
Residents enjoy easy access to Fish Creek Provincial Park for walking and cycling trails, alongside the Canyon Meadows Golf & Country Club, local shopping centres, and schools within the community.
Who lives here
A mix of long-established families, downsizers, and professionals who value proximity to nature, good transit links, and a peaceful residential atmosphere.
This neighbourhood summary was generated by AI for general orientation only. Verify details with the City of Calgary and your REALTOR® before making decisions.
Browse Calgary homes by feature
Similar listings in Canyon Meadows

$829,900
824 Canna Crescent SW
Listed by KIC Realty — Roberto Argenal, Ruth Argenal
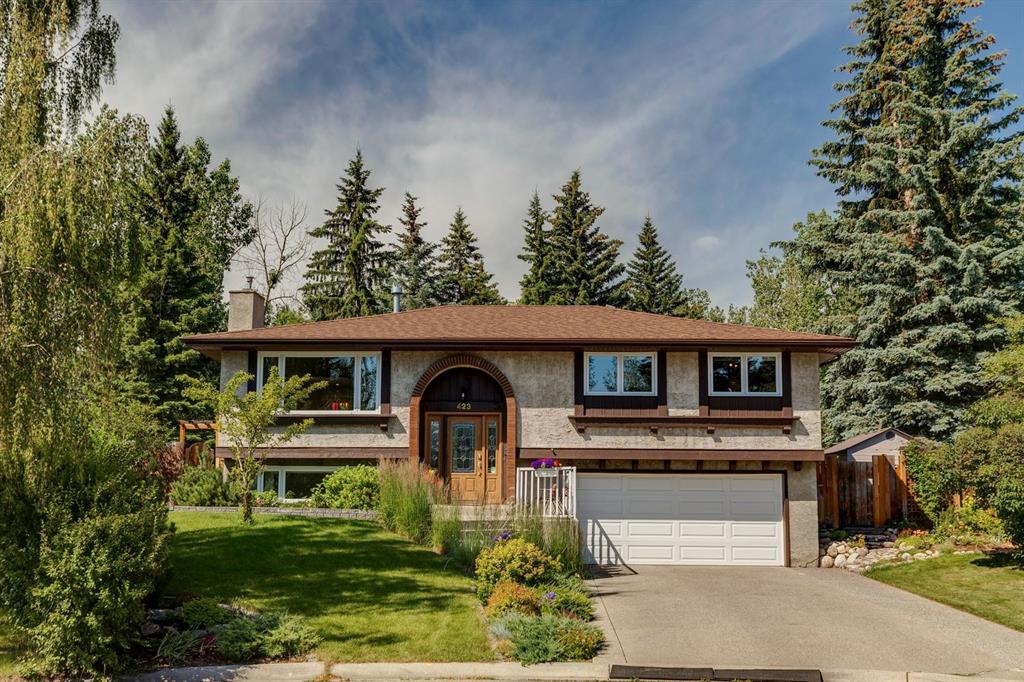
$950,000
423 Canterbury Place SW
Listed by Century 21 Masters — Krista Bortoluzzi

$287,500
509-13104 Elbow Drive SW
Listed by RE/MAX First — Amanda O'Reilly
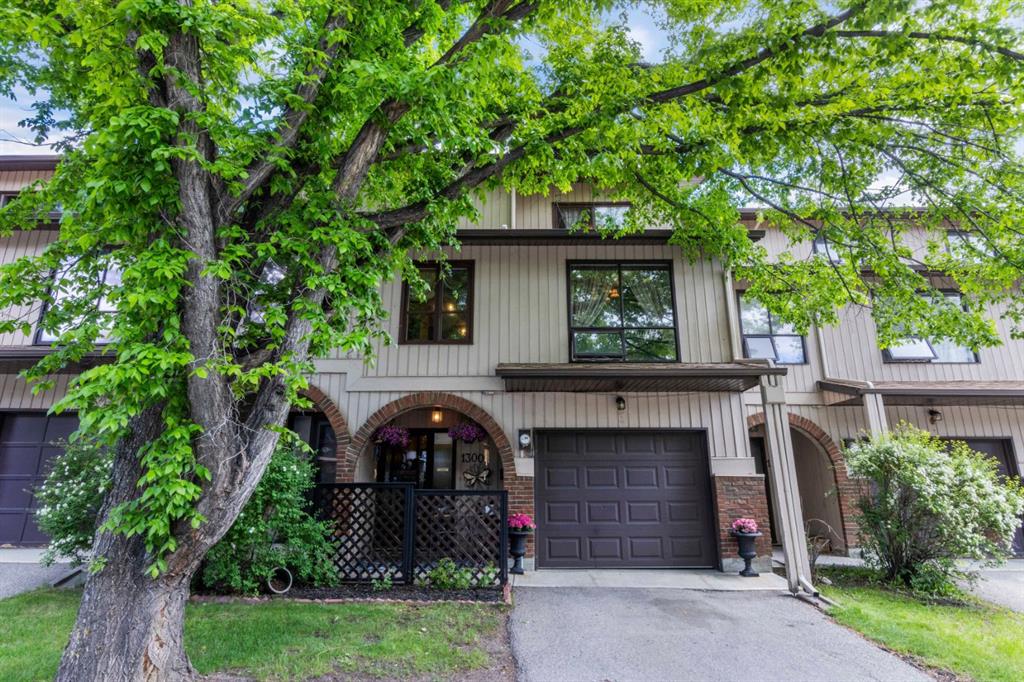
$380,000
13005 6 Street SW
Listed by RE/MAX Landan Real Estate — Travis Copp