
By the numbers
How this listing measures up
$/sqft
$676
vs Canyon Meadows median
+41%
community avg $588K
Sqft per bedroom
307
Year built
1972
Annual taxes
$4,631
2026
Garage
2 spaces
$/sqft distribution
Where this listing sits in Canyon Meadows
Of 38 active residential listings in Canyon Meadows,
this property at $676/sqft
sits in the $650–700 range.
Other active listings
This listing's price range
This listing
About this property
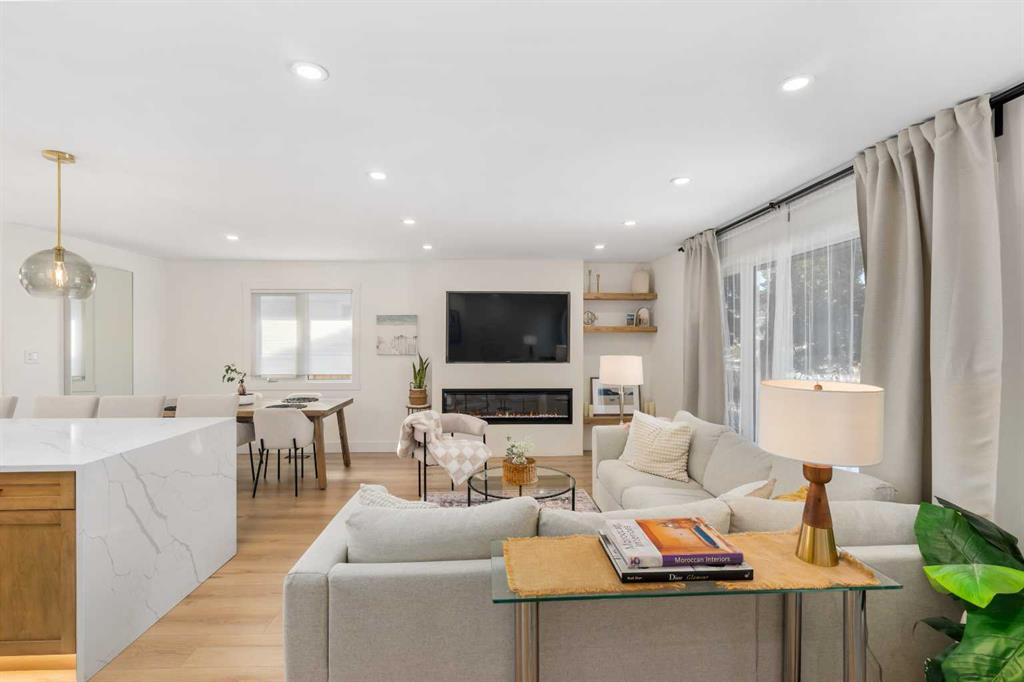
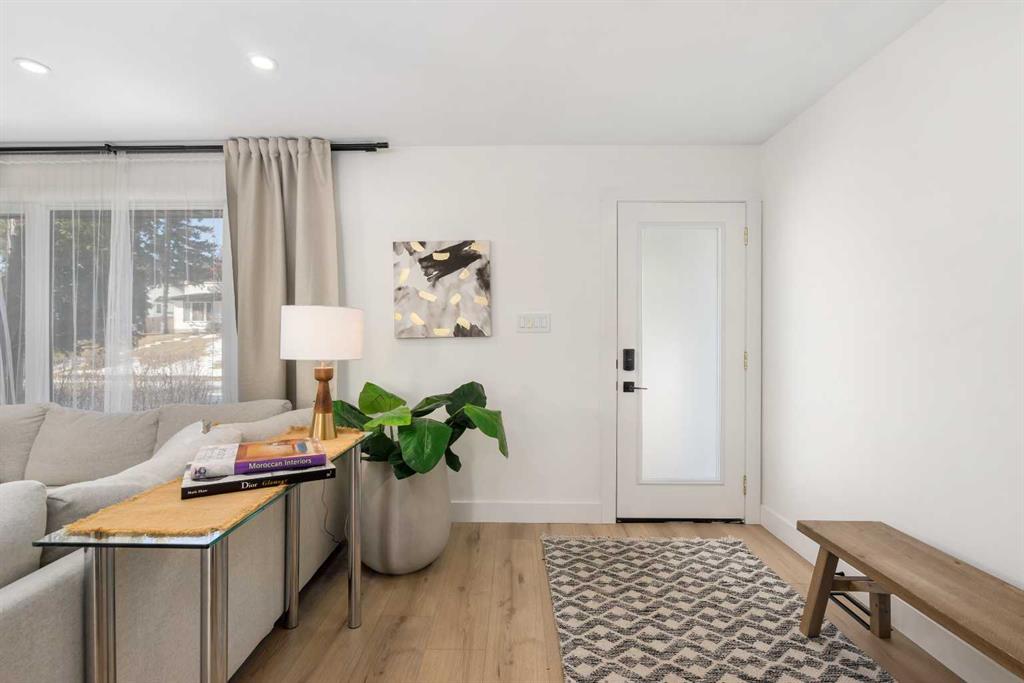
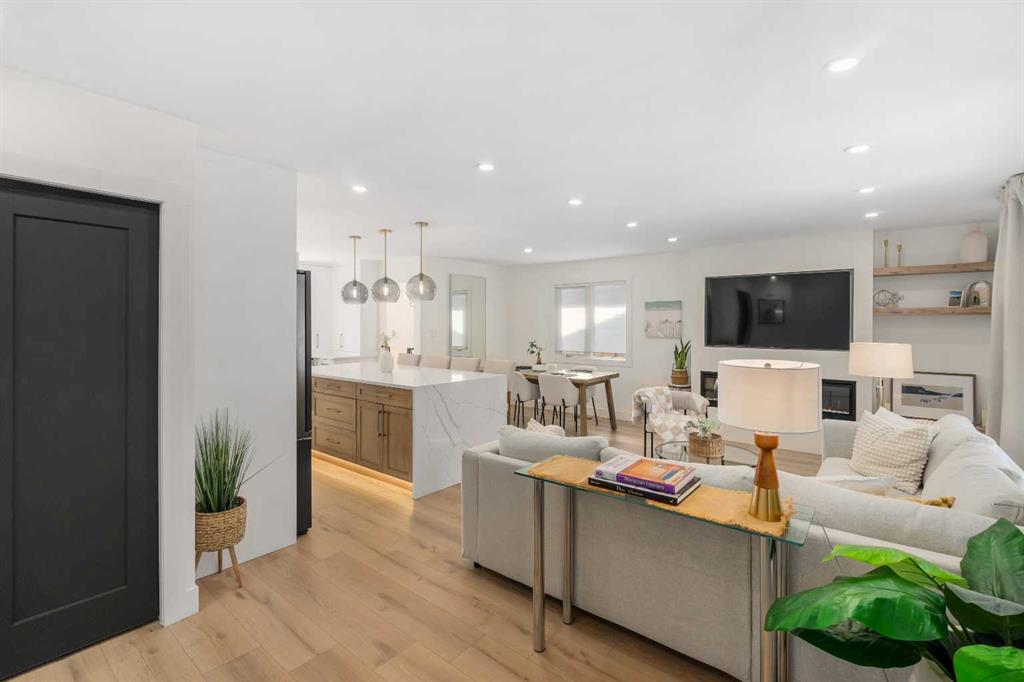
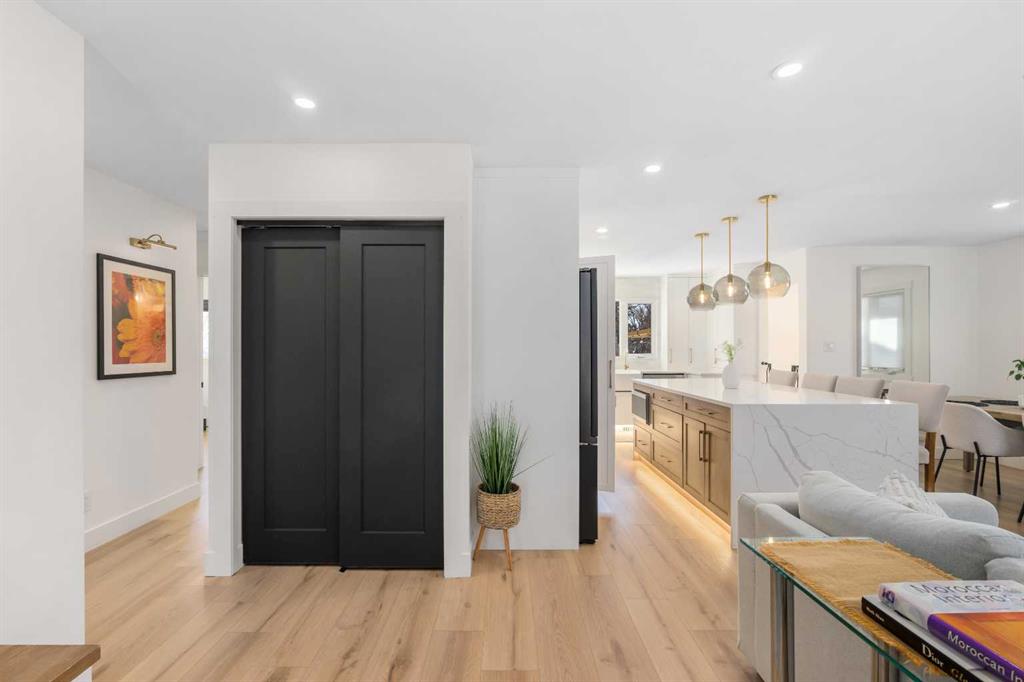
Looking for a home near a great selection of schools, shopping and services? Then you will want to discover this beautifully reimagined bungalow that blends timeless character with elevated modern design. Thoughtfully updated with a warm, refined palette and carefully selected finishes, this home stands apart from the ordinary. This home embraces a sophisticated and inviting aesthetic that feels both stylish and comfortable from the moment you enter. The bright and open main floor seamlessly connects the kitchen, dining area, and living room, creating an ideal setting for both everyday living and entertaining. At the heart of the home is a beautifully designed kitchen featuring a large kitchen island with quartz countertops intentionally free of sinks or cooktops, allowing the premium surface to shine as both a functional workspace and gathering place. Natural wood grain cabinetry adds warmth and contrast to the elegant off-white upper cabinets, while the farmhouse sink and backyard-facing window enhance both style and practicality. The spacious dining area flows effortlessly into the inviting living room, where a sleek electric fireplace, custom shelving with integrated lighting, and large windows create a welcoming atmosphere filled with natural light. The main level offers three bedrooms, including a private primary retreat complete with a walk-in closet and convenient 2-piece ensuite. Two additional bedrooms and a stylish 4-piece bathroom complete the upper level. Downstairs, the fully developed basement expands the living space with a large family room, games and entertainment area, and an impressive modern wet bar that rivals many upscale lounges. A generous fourth bedroom and contemporary 3-piece bathroom provide excellent flexibility for guests, teenagers, or multigenerational living. Step outside to enjoy the large, private backyard with mature trees, a concrete patio, and a cozy Rundle rock firepit area—perfect for relaxing evenings or entertaining friends and family. Additional upgrades and features include central air conditioning, a new hot water tank, reverse osmosis water filtration system, vinyl windows and more. Located in the highly sought-after community of Canyon Meadows, this home offers exceptional access to nearby amenities and services. Families will appreciate proximity to schools like Canyon Meadows Elementary, St. Catherine School, Robert Warren School, and Dr. E.P. Scarlett High School. Outdoor enthusiasts can enjoy nearby Fish Creek Provincial Park, Babbling Brook Park, and Canyon Meadows Golf & Country Club, while recreation options include the Canyon Meadows Aquatic & Fitness Centre and Trico Centre for Family Wellness. Shopping and dining are conveniently close with Southcentre Mall, Willow Park Village, Avenida Food Hall, and numerous restaurants and cafes nearby. Commuters will love the easy access to Macleod Trail, Anderson Road, Stoney Trail, and the short walk to Canyon Meadows LRT Station for convenient downtown access.
Property details
| Bedrooms | 4 |
| Bathrooms | 3.0 |
| Style | Bungalow |
| Heating | Forced Air,Natural Gas |
| Cooling | Central Air |
| Flooring | Carpet,Tile,Vinyl Plank |
| Levels | One |
| Basement | Full |
| Basement development | Finished |
| Interior features | Closet Organizers,Kitchen Island,Open Floorplan,Quartz Counters,Vinyl Windows,Wet Bar |
| Appliances | Bar Fridge,Central Air Conditioner,Dishwasher,Dryer,Electric Range,Microwave,Range Hood,Refrigerator,Washer,Window Coverings |
| Inclusions | Fridge in basement storage room |
| Laundry | In Basement |
| Lot size | 5974.00 sqft |
| Frontage | 52 ft |
| Lot features | Rectangular Lot |
| Exterior features | Dog Run,Fire Pit |
| Fencing | Fenced |
| Patio | Patio |
| Year built | 1972 |
| Construction materials | Brick,Wood Frame,Wood Siding |
| Roof | Asphalt Shingle |
| Foundation | Poured Concrete |
| Parking features | Double Garage Detached |
| Garage spaces | 2 |
| Parking total | 2 |
| Annual taxes | $4,631 |
| Tax year | 2026 |
| Possession | 30 Days / Neg |
| Zoning | R-CG |
| Title | Fee Simple |
| Restrictions | None Known |
| Neighbourhood | Canyon Meadows |
| Community features | Park,Playground,Schools Nearby,Shopping Nearby,Sidewalks,Street Lights |
| List AOR | Calgary |
Location
Sold comparables in Canyon Meadows
77 recent sales in Canyon Meadows
VOW members see sold prices, sold dates, and full comparable details. Free registration; takes 30 seconds.
Sign up to see sold dataAbout Canyon Meadows
AI-generated summaryA mature, family-oriented community in Calgary's deep south with a quiet, suburban feel and generous green space connecting to Fish Creek Provincial Park. Tree-lined streets and established landscaping give the neighbourhood a settled, comfortable character.
Direct CTrain access via Canyon Meadows Station on the Red Line
Borders Fish Creek Provincial Park, one of Canada's largest urban parks
Established community with most homes built between 1970 and 1985
Housing
Predominantly detached single-family homes from the 1970s and early 1980s, ranging from modest bungalows to two-storey layouts, with some infill development and townhomes.
Transit
Served by Canyon Meadows CTrain station on the Red Line, offering a direct connection to downtown Calgary, with local bus routes supplementing coverage throughout the community.
Amenities
Residents enjoy easy access to Fish Creek Provincial Park for walking and cycling trails, alongside the Canyon Meadows Golf & Country Club, local shopping centres, and schools within the community.
Who lives here
A mix of long-established families, downsizers, and professionals who value proximity to nature, good transit links, and a peaceful residential atmosphere.
This neighbourhood summary was generated by AI for general orientation only. Verify details with the City of Calgary and your REALTOR® before making decisions.
Browse Calgary homes by feature
Similar listings in Canyon Meadows
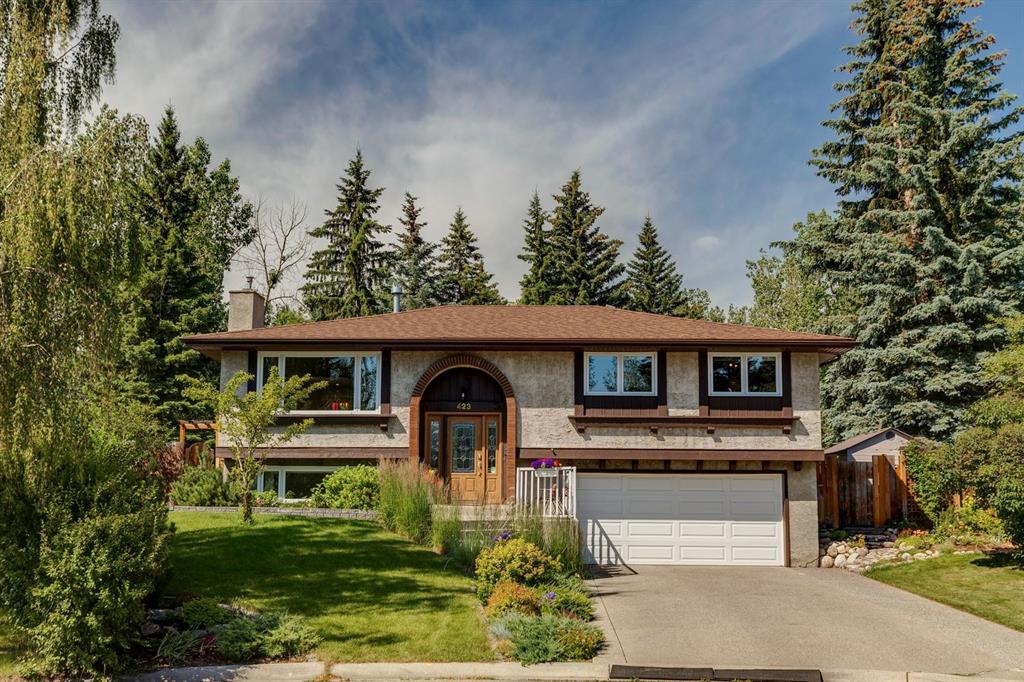
$950,000
423 Canterbury Place SW
Listed by Century 21 Masters — Krista Bortoluzzi

$287,500
509-13104 Elbow Drive SW
Listed by RE/MAX First — Amanda O'Reilly
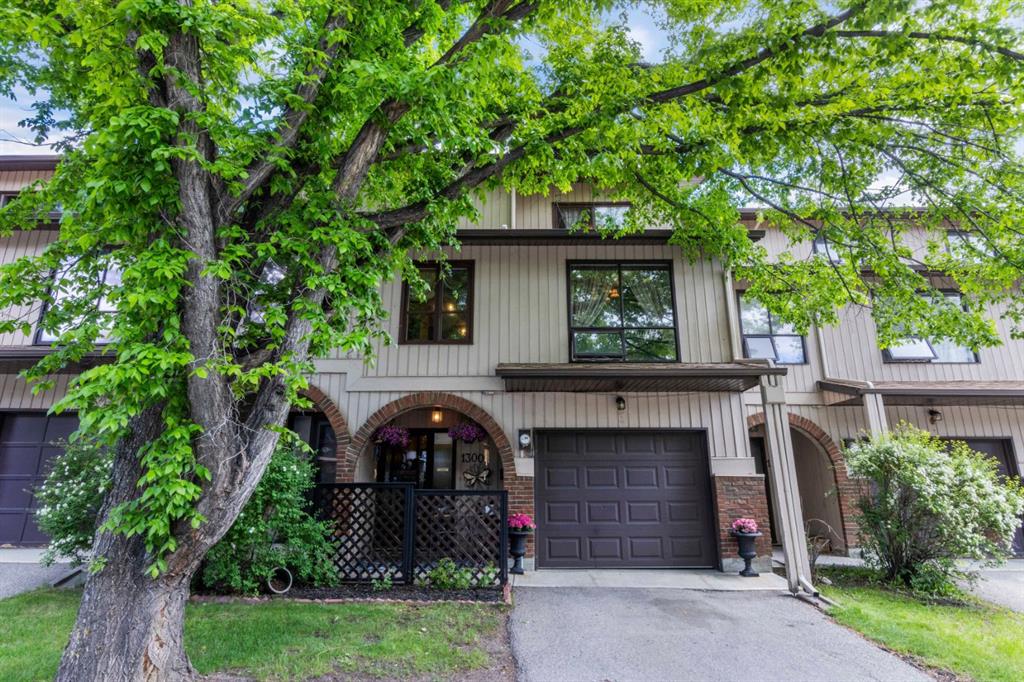
$380,000
13005 6 Street SW
Listed by RE/MAX Landan Real Estate — Travis Copp
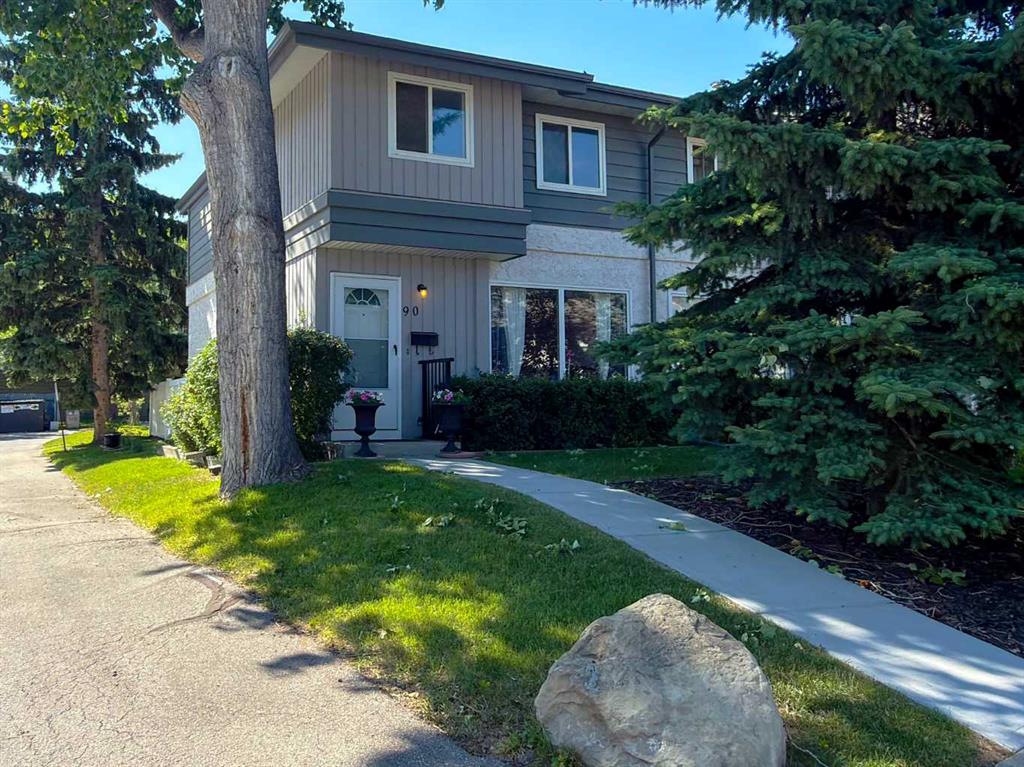
$369,900
90-999 Canyon Meadows Drive SW
Listed by One Percent Realty — Dabs Fashola