
By the numbers
How this listing measures up
$/sqft
$852
vs Glendale median
+23%
community avg $1017K
Sqft per bedroom
489
Year built
1954
Annual taxes
$6,180
2025
Garage
3 spaces
$/sqft distribution
Where this listing sits in Glendale
Of 13 active residential listings in Glendale,
this property at $852/sqft
sits in the $850–900 range.
Other active listings
This listing's price range
This listing
About this property
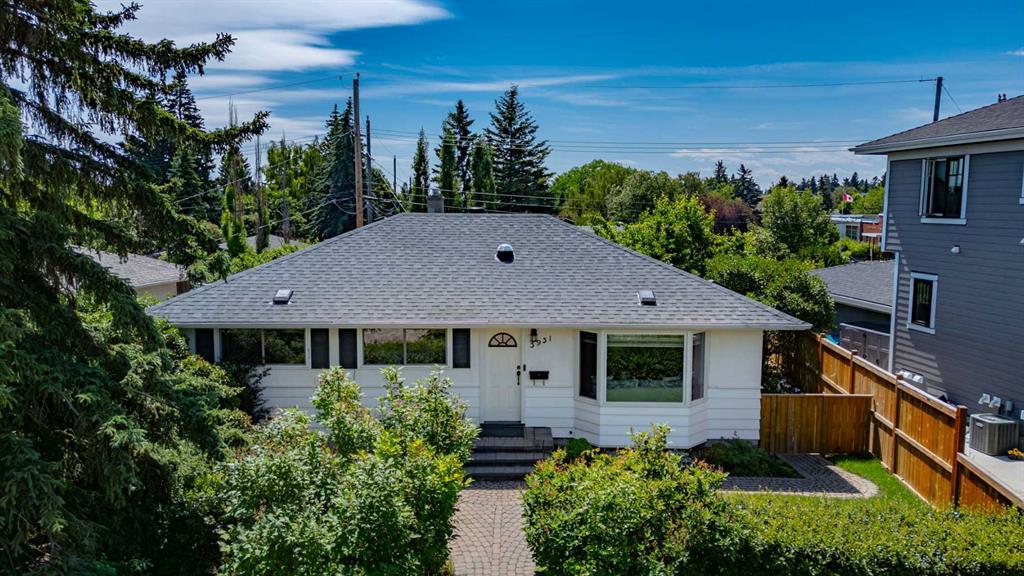
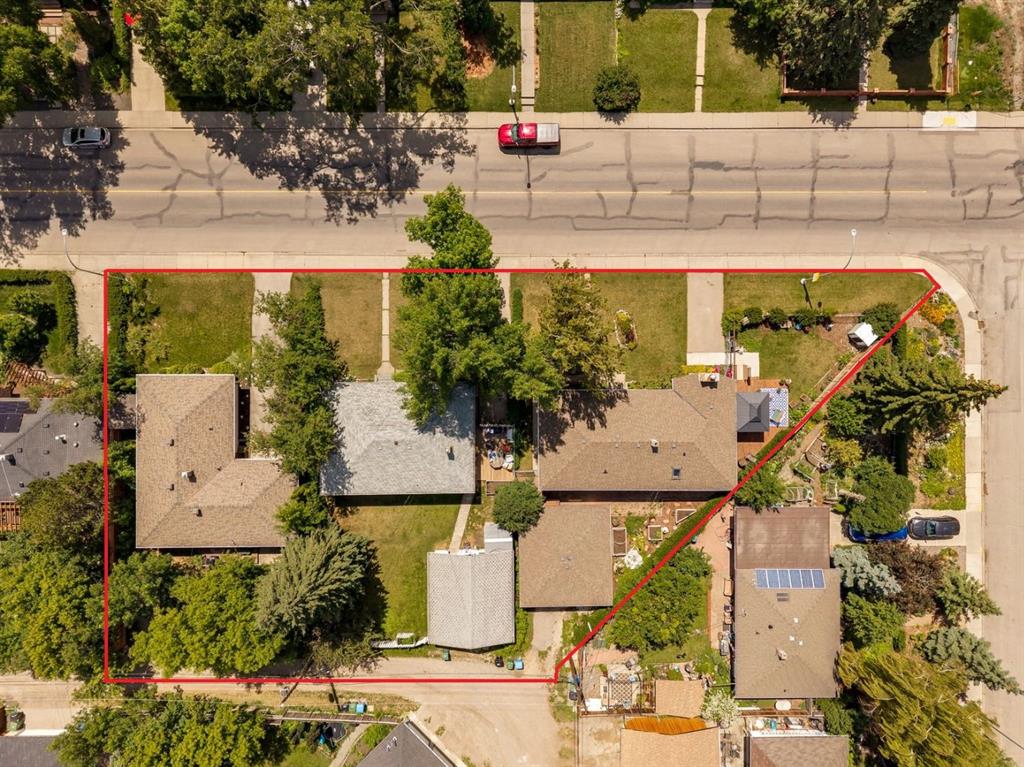
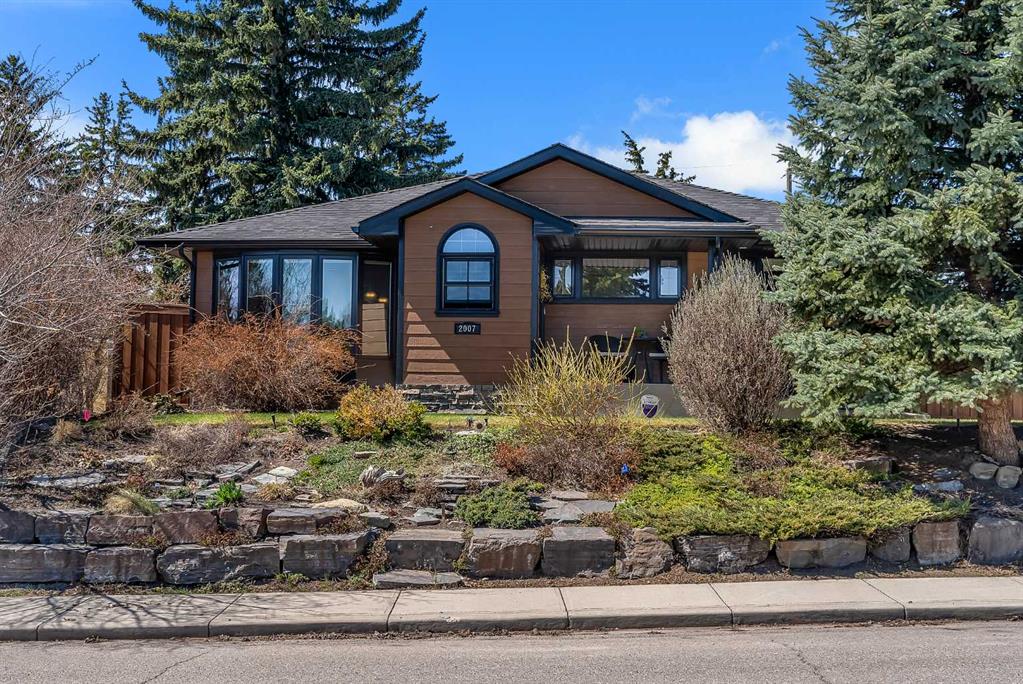
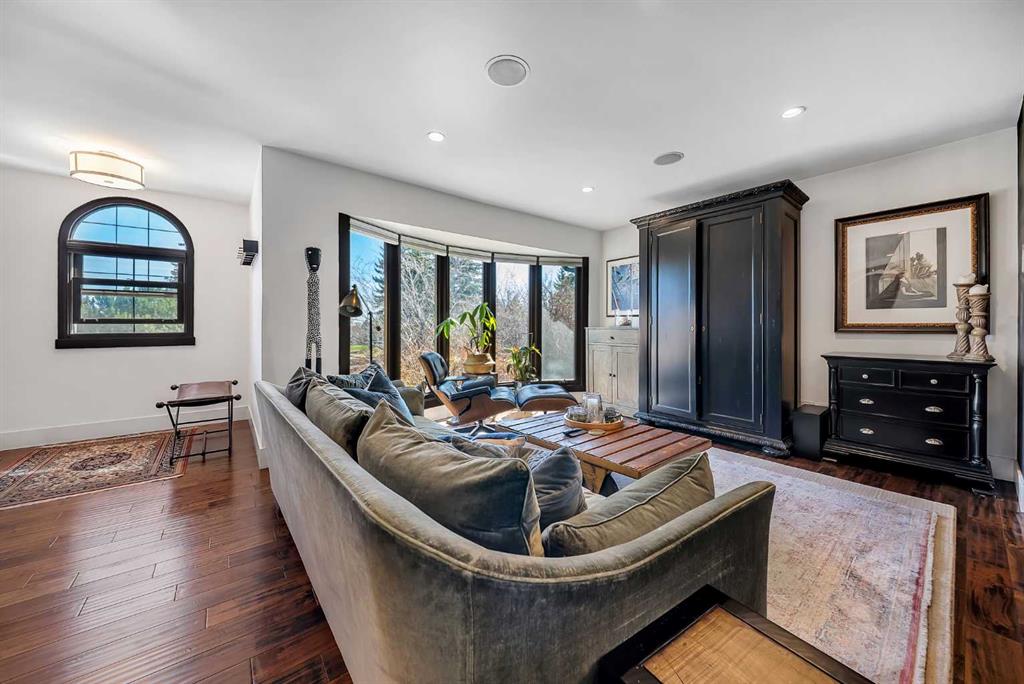
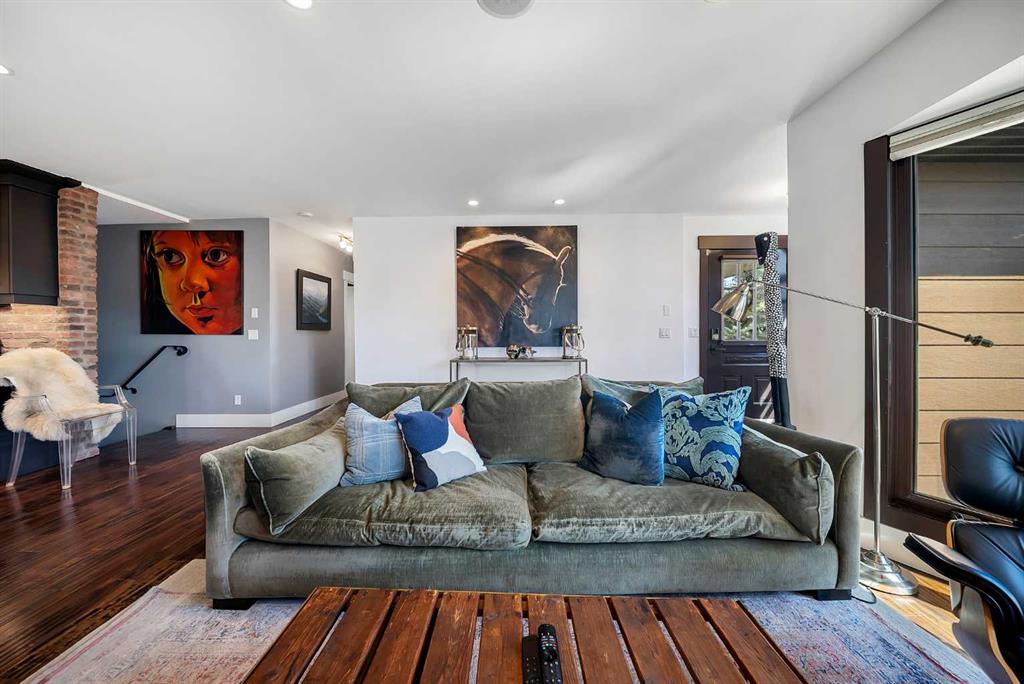
Welcome to this beautifully renovated bungalow offering over 2,500 sq ft nestled in the heart of Glendale, on an impressive nearly 8,000 sq ft lot that delivers space, privacy, and endless opportunity. Fully transformed in 2012 with premium finishes and meticulous attention to detail, this home is the perfect blend of timeless character and modern luxury.
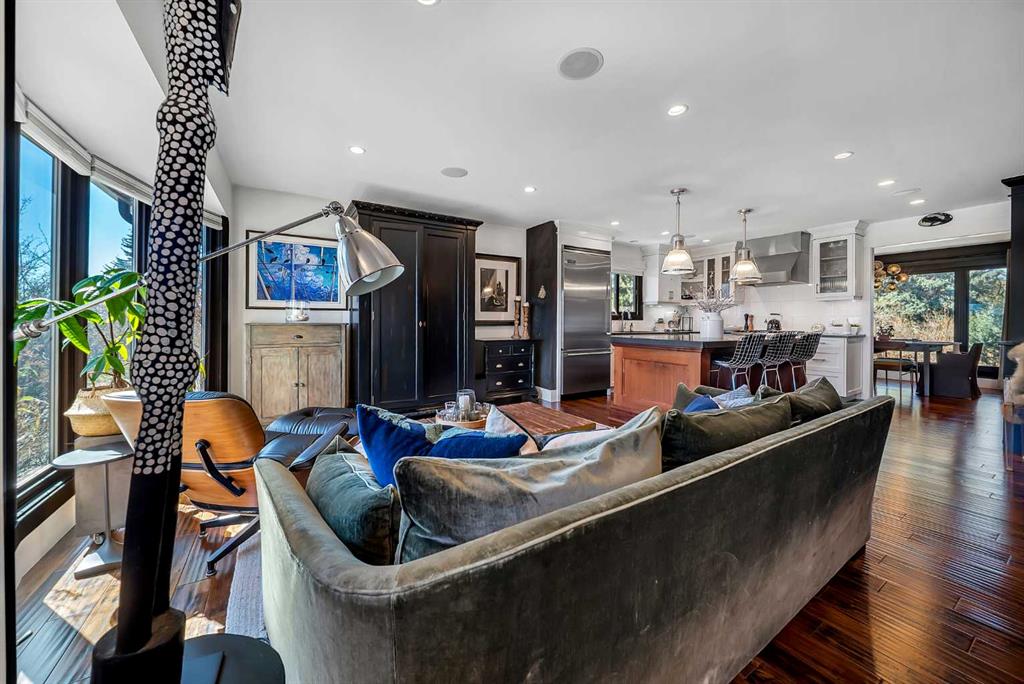
From the moment you step inside, the quality is unmistakable. Rich engineered hickory hardwood, designer lighting, custom shaker cabinetry with soft-close drawers, and thoughtfully curated window coverings speak to the level of investment poured into every corner.
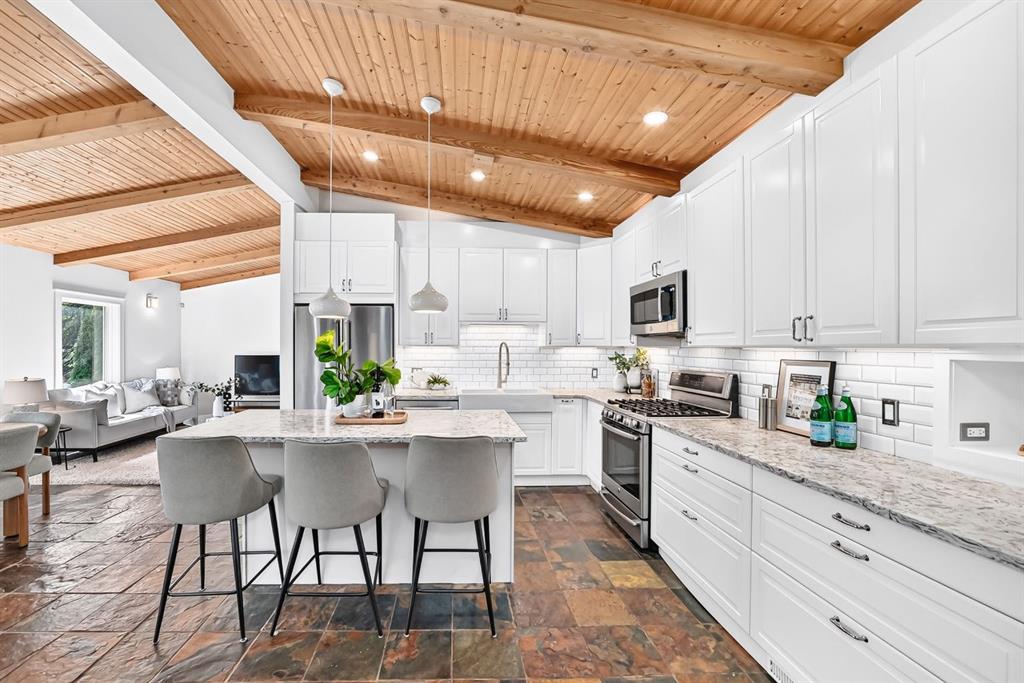
The gourmet kitchen is a true chef's paradise — outfitted with premium Viking appliances including a professional range, refrigerator, and hood fan, complemented by a Miele dishwasher, built-in microwave, wine fridge, garburator, and generous pantry. Stunning quartz countertops and custom cabinetry make it as beautiful as it is functional. A well-appointed mudroom with built-in storage completes the space.
The dining room is a showpiece unto itself — anchored by a gas fireplace, custom built-ins, and a breathtaking brick-clad feature wall. An elegant Moro chandelier crowns the space while framing views of the spectacular backyard beyond. Built-in Bose speakers, inside and out, ensure the perfect soundtrack for every occasion.
The main floor hosts two generous bedrooms, including a primary suite with a king-sized layout and expansive walk-in closet with custom built-ins. The spa-inspired ensuite features heated floors, a steam shower, granite countertops, dedicated makeup cabinet, and linen closet — every detail designed with comfort and elegance in mind.
The fully developed lower level offers a large rec room with fireplace, custom built-in bookshelves, and media cabinet — ideal for movie nights or relaxed entertaining — alongside a private bedroom, full bathroom, dedicated laundry, and generous storage.
Outside, an extraordinary backyard oasis sets this property apart. Beautifully landscaped and designed for year-round enjoyment, the space features a composite deck and elegant pergola, dedicated gas fireplace, gas line for BBQ, roughed-in gas line for a pizza oven, and an in-ground irrigation system.
Additional highlights include a new hot water tank (2024), updated electrical (2016), central air conditioning, furnace with humidifier, washer and dryer, updated dining and living room windows, and central vacuum. The current owners have also invested approximately $20,000 in recent maintenance and efficiency upgrades, including new attic insulation, providing added value, improved comfort, and peace of mind for the next owner.
Homes of this caliber, on lots this size, in a community as desirable as Glendale rarely come to market. This is a rare opportunity not to be missed.
Property details
| Bedrooms | 3 |
| Bathrooms | 3.0 |
| Style | Bungalow |
| Heating | Forced Air,Natural Gas |
| Cooling | Central Air |
| Flooring | Ceramic Tile,Hardwood |
| Levels | One |
| Basement | Full |
| Basement development | Finished |
| Interior features | Breakfast Bar,Kitchen Island,No Smoking Home,Recessed Lighting,Soaking Tub |
| Appliances | Dishwasher,Dryer,Garage Control(s),Garburator,Gas Range,Microwave,Range Hood,Refrigerator,Washer,Window Coverings,Wine Refrigerator |
| Inclusions | 2nd Refrigerator , Picture Frame Wall Mount in Primary bedroom, TV Wall mount(s), Wood Shelving in Basement Storage Area, Built-in Speakers, Desk(lower level), Dog House, VacuFlo "as-is" |
| Laundry | Lower Level |
| Lot size | 8535.00 sqft |
| Frontage | 25.8 ft |
| Lot features | Back Lane,Back Yard,Front Yard,Landscaped,Lawn |
| Exterior features | Garden,Private Yard |
| Fencing | Fenced |
| Patio | Deck,Front Porch,Patio,Pergola |
| Year built | 1954 |
| Construction materials | Wood Frame |
| Roof | Asphalt Shingle |
| Foundation | Poured Concrete |
| Parking features | RV Access/Parking,Triple Garage Detached |
| Garage spaces | 3 |
| Parking total | 5 |
| Annual taxes | $6,180 |
| Tax year | 2025 |
| Possession | 90 Days / Neg,Negotiable |
| Zoning | R-CG |
| Title | Fee Simple |
| Restrictions | None Known |
| Neighbourhood | Glendale |
| Community features | Park,Playground,Schools Nearby,Shopping Nearby,Sidewalks,Street Lights,Walking/Bike Paths |
| List AOR | Calgary |
Location
Sold comparables in Glendale
27 recent sales in Glendale
VOW members see sold prices, sold dates, and full comparable details. Free registration; takes 30 seconds.
Sign up to see sold dataAbout Glendale
AI-generated summaryGlendale is a quiet, established inner-west community with a friendly, residential feel and tree-lined streets that attract families and long-time Calgarians alike.
Established community developed primarily through the 1950s–1960s
Close proximity to Sarcee Trail and Glenmore Trail for easy access across the city
Home to Glendale Community Association, which supports local programming and green space
Housing
The neighbourhood is predominantly comprised of detached single-family homes built in the 1950s and 1960s, with some infill development adding newer builds and semi-detached options.
Transit
Glendale is served by Calgary Transit bus routes with reasonable access to Westbrook LRT Station, making commutes to downtown manageable without a car.
Amenities
Residents enjoy proximity to Westhills Towne Centre, local schools, Optimist Athletic Park, and the off-leash areas along the Bow River pathway system.
Who lives here
The community tends to attract families, mature homeowners, and buyers seeking established character homes at relatively accessible inner-city price points.
This neighbourhood summary was generated by AI for general orientation only. Verify details with the City of Calgary and your REALTOR® before making decisions.