

By the numbers
How this listing measures up
$/sqft
$420
vs Bridlewood median
+4%
community avg $557K
Sqft per bedroom
460
Year built
2001
Annual taxes
$3,318
2025
Bridlewood avg DOM
34d
$/sqft distribution
Where this listing sits in Bridlewood
Of 38 active residential listings in Bridlewood,
this property at $420/sqft
sits in the $400–450 range.
Other active listings
This listing's price range
This listing
About this property
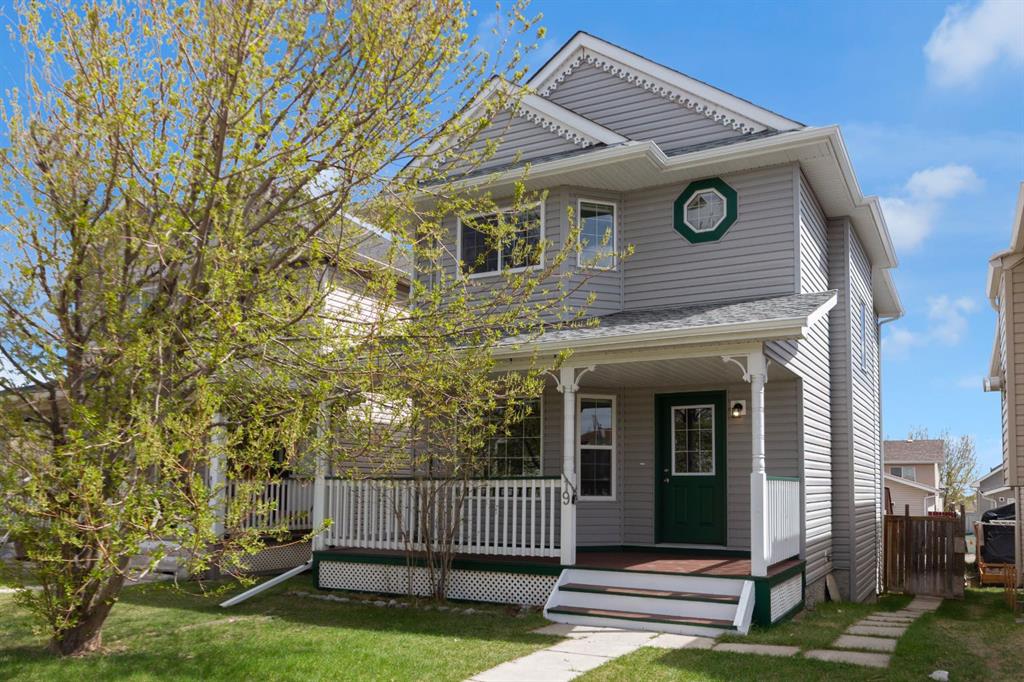
~OPEN HOUSE SAT May 16 12-2 ~Rarely does a residence of this calibre come to market. Meticulously renovated from top to bottom, this exceptional home offers over 2,000 sq ft of exquisitely finished living space, where every detail has been thoughtfully curated and virtually everything is brand new. ~CHECK OUT THE VIDEO~ https://youtu.be/UonaMmywNBg?si=dGh7ANNk7VgoqkD2 Perfectly positioned in a highly sought-after location, you are just steps from an array of amenities including boutique shopping, cafés, dining, parks, and transit. Enjoy effortless connectivity with schools a short walk away, Stoney Trail just minutes from your doorstep, and the LRT within a quick 5-minute drive.
Designed to seamlessly blend sophistication with everyday functionality, this elegant two-storey home is ideally suited for discerning buyers—from professionals to growing families and savvy investors. Featuring 3 generously sized bedrooms, a versatile den, 3 full bathrooms, and a refined 2-piece powder room, the home is equally suited for upscale entertaining and comfortable daily living.
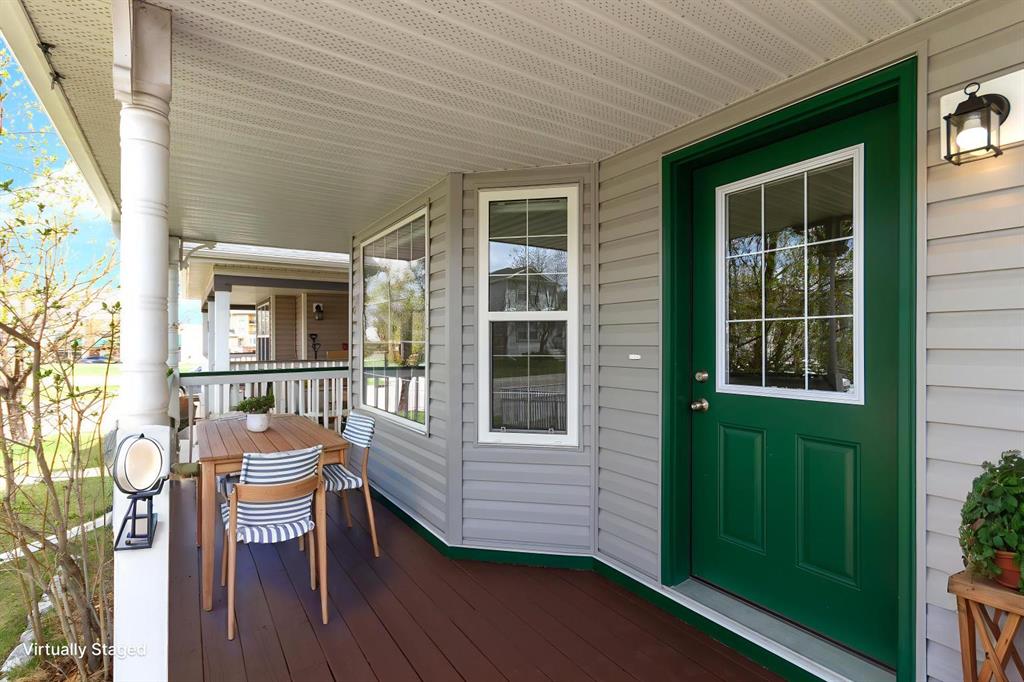
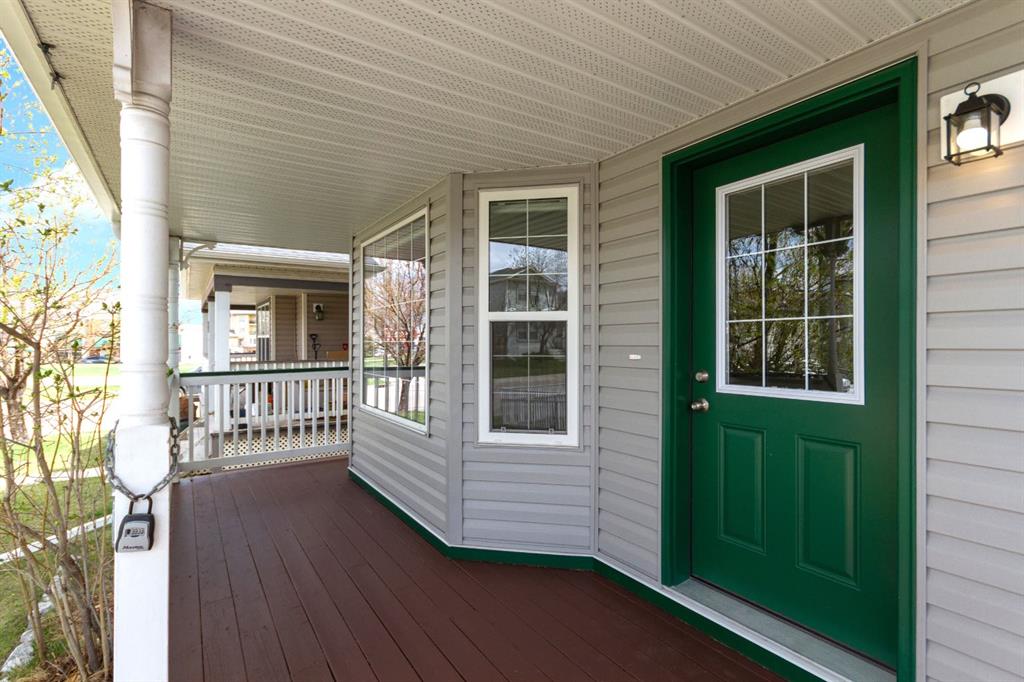
An inviting front veranda sets a warm and welcoming tone. Inside, the spacious front foyer with a dedicated coat closet opens into an expansive living area, where a charming bay window creates a light-filled ambiance and offers flexibility for both formal and casual gathering spaces.
The designer kitchen is a true showpiece—appointed with full-height custom cabinetry, sleek Corian countertops, a statement central island, premium stainless steel appliances, and a thoughtfully designed corner pantry. The adjoining dining nook is bathed in natural light, creating an airy and inviting atmosphere.
A discreetly positioned powder room near the rear entrance enhances convenience for guests, while additional storage offers the potential for a functional mudroom.
Upstairs, retreat to the serene primary suite, complete with dual closets and a beautifully appointed 4-piece ensuite. Two additional spacious bedrooms and a well-appointed full bathroom complete the upper level.
The lower level is exceptionally bright, with oversized windows that give the feel of a walkout. This thoughtfully designed space includes a generous recreation area, an open den with the option to create an additional bedroom, a full 4-piece bathroom, laundry area, and ample storage.
Notable upgrades include a new furnace, new windows (main and upper levels), central air conditioning, irrigation system, newer hot water tank (3 years), and an updated roof, soffit, and fascia (approximately 5 years old). The backyard has a large elevated deck perfect for outdoor enjoyment and entertaining. There is a large parking area with alley access, ideal for a future garage.
This is a rare opportunity to own a turnkey home that perfectly balances luxury, comfort, and location.
Experience elevated living—schedule your private showing today.
Property details
| Bedrooms | 3 |
| Bathrooms | 4.0 |
| Style | 2 Storey |
| Heating | Forced Air |
| Cooling | Central Air |
| Flooring | Vinyl Plank |
| Levels | Two |
| Basement | Full |
| Basement development | Finished |
| Interior features | Closet Organizers,Kitchen Island,No Animal Home,No Smoking Home,Open Floorplan,Quartz Counters,Stone Counters,Storage,Vinyl Windows |
| Appliances | Central Air Conditioner,Dishwasher,Dryer,Electric Stove,Garburator,Microwave Hood Fan,Refrigerator,Washer,Window Coverings |
| Inclusions | None |
| Laundry | Laundry Room |
| Lot size | 3250.00 sqft |
| Frontage | 30.05 ft |
| Lot features | Back Lane,Back Yard,City Lot,Landscaped,Street Lighting,Underground Sprinklers |
| Exterior features | Other |
| Fencing | Fenced |
| Patio | Deck,Front Porch |
| Year built | 2001 |
| New construction | 1 |
| Construction materials | Mixed |
| Roof | Asphalt Shingle |
| Foundation | Poured Concrete |
| Parking features | Parking Pad |
| Parking total | 3 |
| Annual taxes | $3,318 |
| Tax year | 2025 |
| Possession | 15 Days / Neg,30 Days / Neg,45 days / Neg,60 Days / Neg,Immediate,Negotiable |
| Zoning | R-G |
| Title | Fee Simple |
| Restrictions | Restrictive Covenant-Building Design/Size |
| Neighbourhood | Bridlewood |
| Community features | Park,Playground,Schools Nearby,Shopping Nearby,Sidewalks,Street Lights,Walking/Bike Paths |
| List AOR | Calgary |
Location
Sold comparables in Bridlewood
84 recent sales in Bridlewood
VOW members see sold prices, sold dates, and full comparable details. Free registration; takes 30 seconds.
Sign up to see sold dataAbout Bridlewood
AI-generated summaryA family-oriented suburban community in Calgary's deep southwest, Bridlewood offers a quiet, residential feel with plenty of green space and a strong sense of community pride.
Developed predominantly between 1998 and 2008
Home to Bridlewood School and several nearby Catholic and public schools
Fish Creek Provincial Park is accessible within a short drive
Housing
Predominantly single-family detached homes built in the late 1990s and 2000s, with some townhouses and semi-detached properties offering more affordable entry points.
Transit
Served by Calgary Transit bus routes with connections toward Somerset-Bridlewood CTrain station, making car ownership practical but commuting by transit feasible.
Amenities
Residents enjoy nearby Shawnessy Shopping Centre, local schools, parks, and the Cardel Rec South facility a short drive away.
Who lives here
Primarily young and established families drawn by affordable detached homes, good schools, and a safe, suburban atmosphere.
This neighbourhood summary was generated by AI for general orientation only. Verify details with the City of Calgary and your REALTOR® before making decisions.
Browse Calgary homes by feature
Similar listings in Bridlewood

$639,000
250 Bridlewood Circle SW
Listed by LPT Realty — Sid Merhi, Denis Kirilenko

$559,900
7 Bridlecrest Boulevard SW
Listed by ComFree — Erin Holowach

$419,900
137 Bridlewood Lane SW
Listed by RE/MAX Realty Professionals — Big John Peterson

$729,900
101 Bridlewood Street
Listed by CIR Realty — Majka Kowalczyk