


By the numbers
How this listing measures up
$/sqft
$368
vs Seton median
+15%
community avg $452K
Sqft per bedroom
471
Year built
2018
Annual taxes
$3,321
2025
Seton avg DOM
52d
$/sqft distribution
Where this listing sits in Seton
Of 104 active residential listings in Seton,
this property at $368/sqft
sits in the $350–400 range.
Other active listings
This listing's price range
This listing
About this property
Welcome to this exceptionally well-appointed semi-detached residence, perfectly positioned on a corner lot where thoughtful design meets everyday functionality. From the moment you arrive, the covered front porch and low-maintenance landscaping create inviting curb appeal, setting the tone for what awaits. Step inside and the home unfolds into a bright, open-concept layout enhanced by 9-foot ceilings, with an abundance of additional windows that bathe the space in natural light. Refined details such as upgraded metal spindle railings add interest, while continuous laminate flooring throughout the main living areas, creates a clean, modern aesthetic with durability in mind. The inviting living room offers a warm and comfortable setting for relaxing or entertaining. It connects seamlessly to the dining area and kitchen while maintaining a sense of defined space. At the heart of the home, the kitchen is both stylish and functional, designed to elevate everyday living and entertaining. Showcasing timeless shaker-style cabinetry, sleek quartz countertops, a classic subway tile backsplash, and stainless steel appliances with an induction stove. The central island offers the perfect gathering space for casual meals or conversation, while a large walk-in pantry ensures ample storage. Flowing seamlessly from the kitchen, the dining area is framed by large sliding glass doors that invite the outdoors in and lead directly to the patio, perfect for summer dining or quiet morning coffee. The west-facing backyard is fully fenced, capturing warm afternoon and evening sunlight, and features a convenient side gate for added practicality. Upstairs, you’ll find three well-appointed bedrooms, including a tranquil primary suite designed as a private retreat. This inviting space features a spacious walk-in closet, and a 4-piece ensuite with a separate soaker tub and walk-in shower. A full 4-piece bathroom on the upper level makes it ideal for families or hosting guests. Adding to the home’s versatility, a separate side entrance presents excellent potential for your creative needs. A partially finished basement extends the home’s functionality, offering additional living space with room to customize to your needs. Modern comforts such as central air conditioning, a two-year old hot water tank, and a water softener enhance everyday living and year-round enjoyment. An existing electrical run is already in place for a future garage adding further value and flexibility. This home is in the heart of Seton, steps from the Elsa's Tower playground and the HOA (The Block) featuring a gymnasium, outdoor splash park, skating rink, pickleball courts, fire pits, and so much more. Close to all amenities including transit, shopping, a movie theatre, hospital, YWCA, and offering quick access to Deerfoot and Stoney Trails. Exceptional value and location!
Property details
| Bedrooms | 3 |
| Bathrooms | 3.0 |
| Style | 2 Storey,Attached-Side by Side |
| Heating | Forced Air,Natural Gas |
| Cooling | Central Air |
| Flooring | Carpet,Laminate,Linoleum,Vinyl Plank |
| Levels | Two |
| Basement | Full |
| Basement development | Partially Finished |
| Interior features | Ceiling Fan(s),High Ceilings,Kitchen Island,No Smoking Home,Open Floorplan,Pantry,Quartz Counters,Separate Entrance,Soaking Tub,Walk-In Closet(s) |
| Appliances | Central Air Conditioner,Dishwasher,Dryer,Electric Stove,Microwave Hood Fan,Refrigerator,Washer |
| Inclusions | Window Coverings - blinds, curtains, curtain rod, Shed, Wall shelves in basement, Wood shelving in basement laundry area |
| Laundry | In Basement,Laundry Room |
| Lot size | 3078.00 sqft |
| Frontage | 38.42 ft |
| Lot features | Back Lane,Back Yard,Corner Lot,Front Yard,Low Maintenance Landscape,Private,Rectangular Lot |
| Exterior features | BBQ gas line,Garden,Private Yard |
| Fencing | Fenced |
| Patio | Front Porch,Patio |
| Year built | 2018 |
| Construction materials | Vinyl Siding,Wood Frame |
| Roof | Asphalt Shingle |
| Foundation | Poured Concrete |
| Parking features | Alley Access,Off Street,Parking Pad,Plug-In |
| Parking total | 2 |
| Annual taxes | $3,321 |
| Tax year | 2025 |
| Possession | Negotiable |
| Zoning | R-Gm |
| Title | Fee Simple |
| Restrictions | Easement Registered On Title,Restrictive Covenant |
| Neighbourhood | Seton |
| Community features | Clubhouse,Park,Playground,Schools Nearby,Shopping Nearby,Walking/Bike Paths |
| List AOR | Calgary |
Location
Sold comparables in Seton
143 recent sales in Seton
VOW members see sold prices, sold dates, and full comparable details. Free registration; takes 30 seconds.
Sign up to see sold dataAbout Seton
AI-generated summarySeton is a vibrant, master-planned community in Calgary's deep southeast with a strong emphasis on walkability, mixed-use development, and modern urban design. It feels polished and purposeful, attracting residents who want new amenities right at their doorstep.
Home to one of the largest YMCAs in the world
South Health Campus provides major employment nearby
Part of a long-term build-out that will eventually include a future LRT Green Line station
Housing
Housing stock is predominantly new construction, featuring single-family homes, townhomes, and mid-rise condos built largely from the 2010s onward.
Transit
Seton is served by the 96 Street SE BRT corridor and multiple bus routes, with the Somerset–Bridlewood CTrain station accessible via connecting service.
Amenities
The community is anchored by South Health Campus hospital, a large YMCA, Cineplex Cinemas, extensive retail along Seton Boulevard, and numerous restaurants and services.
Who lives here
Seton attracts young families, healthcare and hospital workers, and first-time buyers drawn by modern housing and all-in-one convenience.
This neighbourhood summary was generated by AI for general orientation only. Verify details with the City of Calgary and your REALTOR® before making decisions.
Browse Calgary homes by feature
Similar listings in Seton

$399,900
3205-220 Seton Grove SE
Listed by 2% Realty — Don Wong
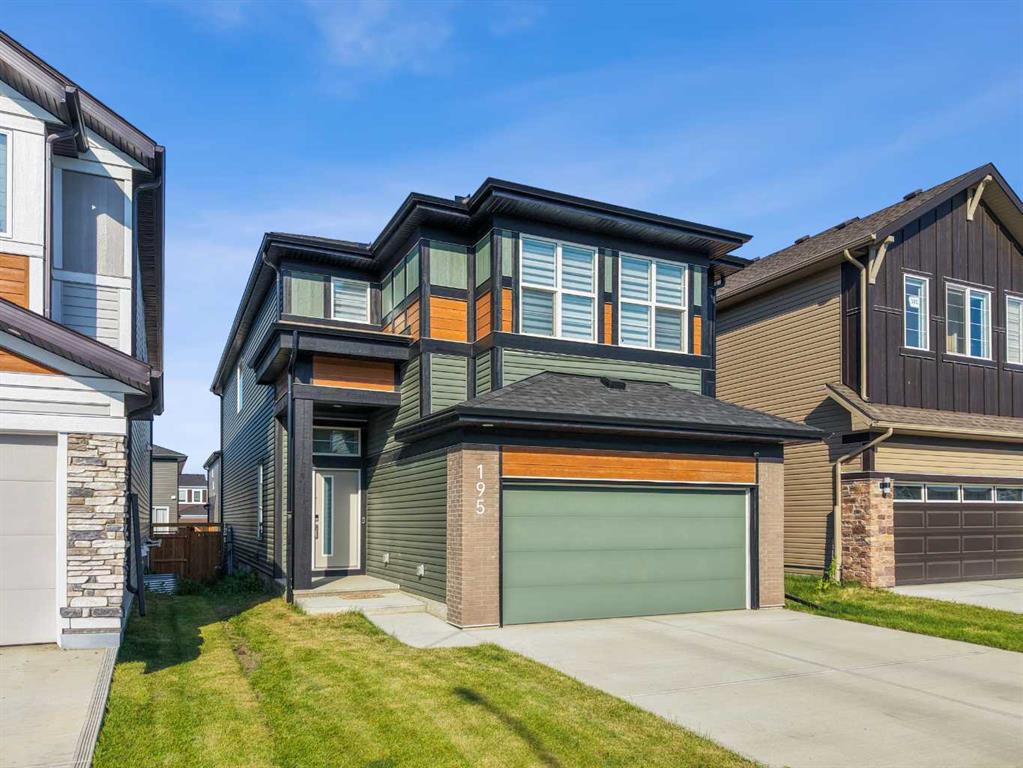
$950,000
195 Setonstone Landing SE
Listed by Real Broker — Mike Star
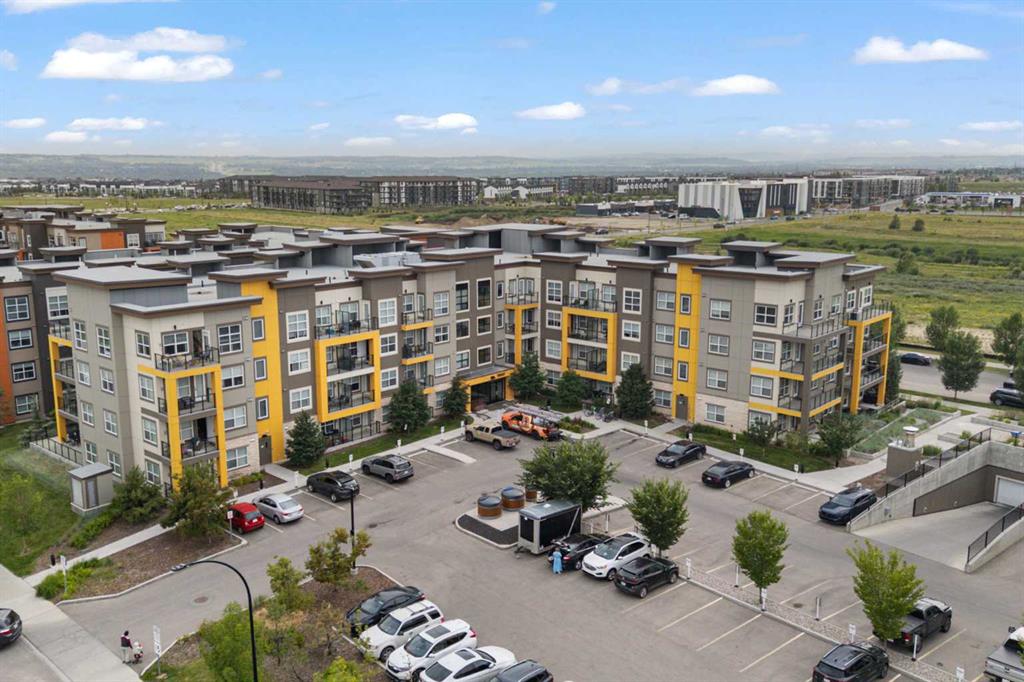
$219,900
216-19661 40 Street SE
Listed by CIR Realty — Alex Sazanovich, Mariia Zaichenko
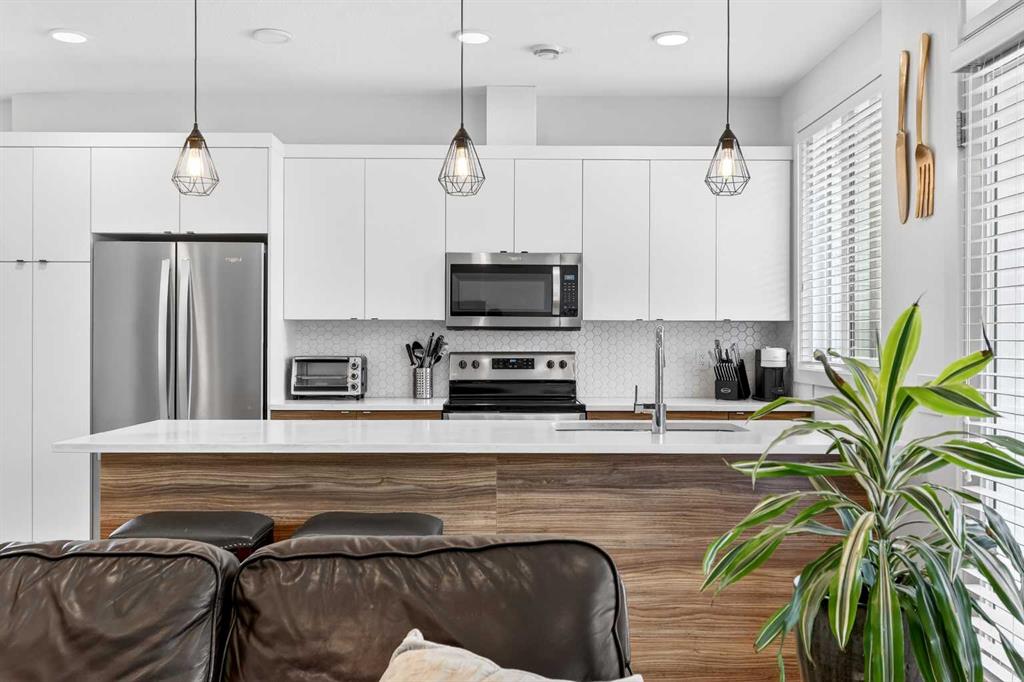
$424,900
33-230 Seton Passage SE
Listed by Jayman Realty Inc. — Michael Laprairie, Alexandria Stewart