
By the numbers
How this listing measures up
$/sqft
$437
vs Signal Hill median
+34%
community avg $633K
Sqft per bedroom
389
Year built
1996
Annual taxes
$5,327
2025
Garage
2 spaces
$/sqft distribution
Where this listing sits in Signal Hill
Of 55 active residential listings in Signal Hill,
this property at $437/sqft
sits in the $400–450 range.
Other active listings
This listing's price range
This listing
About this property
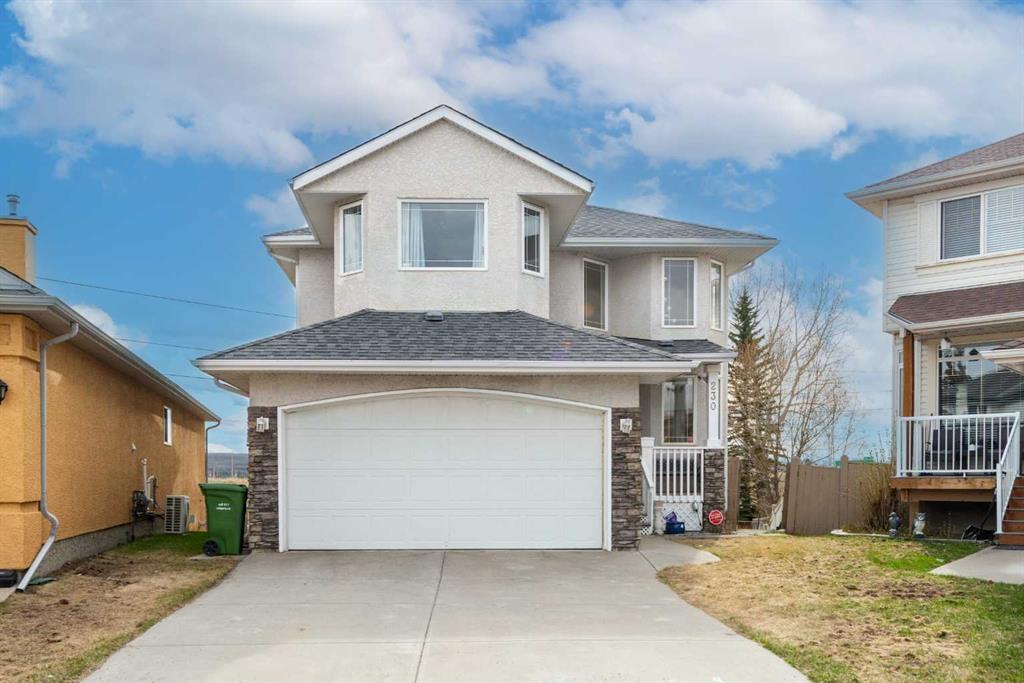
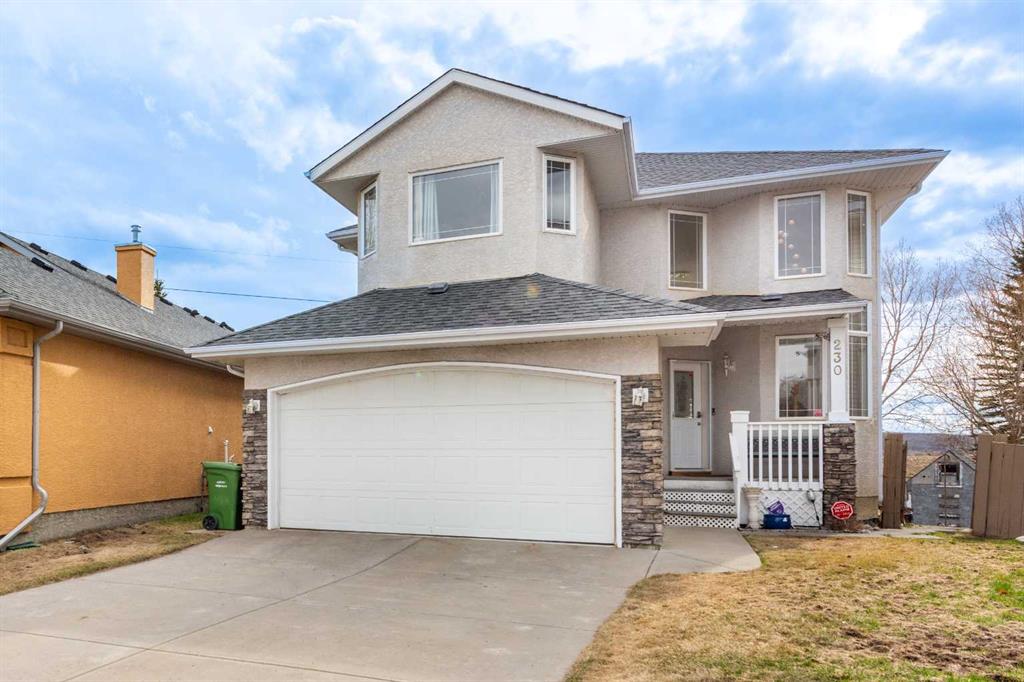
Open house Saturday, May 09, 2026, 2 pm to 4 pm.Welcome to Signal Hill – One of Calgary’s Most Prestigious Communities!
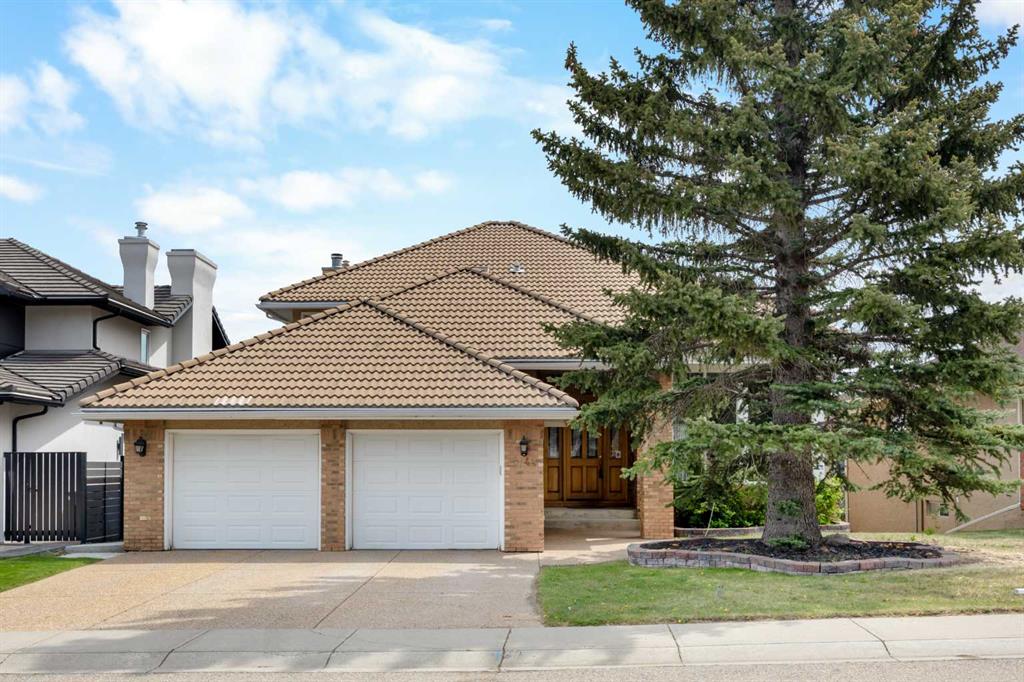
Located on a quiet cul-de-sac in the highly desirable community of Signal Hill, this well-maintained 2-storey home sits on a pie-shaped lot with an oversized southwest-facing backyard—perfect for relaxing, entertaining, and enjoying beautiful surroundings.
Offering 1,943 sq. ft. of above-grade living space, plus a fully developed walkout basement, this home provides excellent space and flexibility for a variety of living needs.
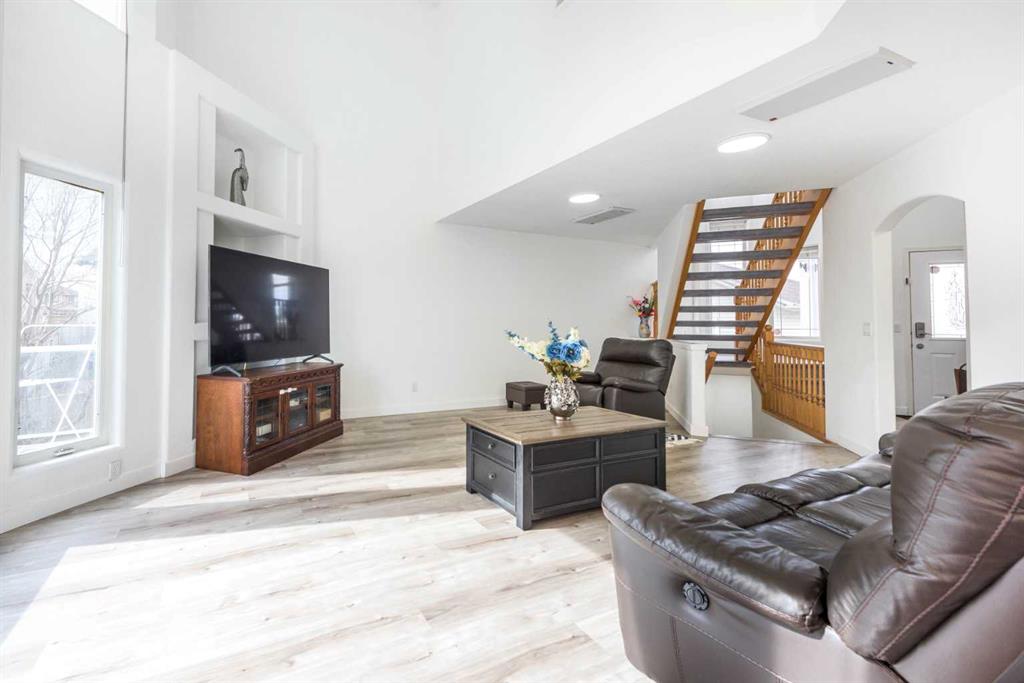
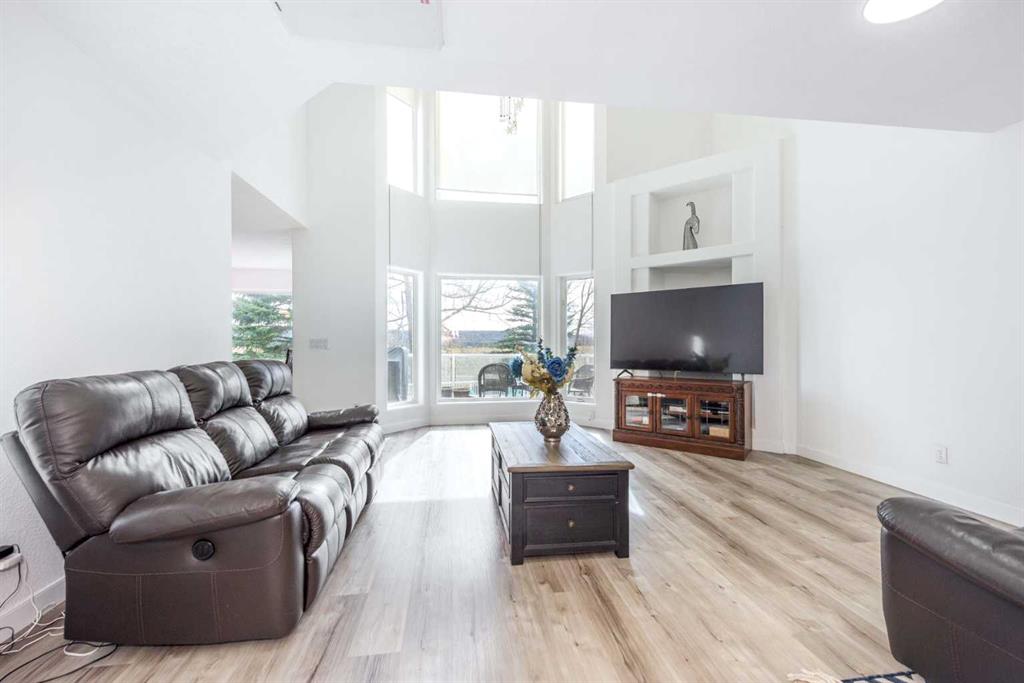
The main floor features recently upgraded luxury vinyl plank flooring throughout, a bright kitchen with granite countertops, and a spacious living room with soaring(open to below or high celling) ceilings that create an open and inviting atmosphere. The dining area leads to an elevated rear deck—ideal for everyday living and gatherings. Main floor laundry adds extra convenience.
Upstairs, you’ll find three well-sized bedrooms and a full 4-piece bathroom. The primary bedroom includes a walk-in closet and a private ensuite with a soaker tub and separate shower.
The fully developed walkout basement offers additional living space with great flexibility. Currently set up as a rental unit (Non-confirming building permit is in place; new buyers can finish the process for a legal suite), it provides a great mortgage helper and includes a living area, bedroom, full bathroom, and direct access to the backyard (subject to applicable approvals and bylaws).
Step outside to enjoy a fully fenced and landscaped backyard featuring an upper deck, lower patio, and a private pool—an added feature that enhances outdoor enjoyment and lifestyle. The open backyard also offers panoramic, unobstructed views of the hills, creating a peaceful and scenic setting.
Additional highlights include an attached double garage, an oversized driveway accommodating up to 4 vehicles, air conditioning, a central vacuum system, and a roof approximately 12 years old.
Ideally located close to schools, parks, shopping, and all amenities.“The pool can be removed or restored to full functionality, subject to negotiation. The garage is equipped with a 220V outlet, ideal for electric vehicle charging.”
Book your private showing today!
Property details
| Bedrooms | 5 |
| Bathrooms | 4.0 |
| Style | 2 Storey |
| Heating | Central,Natural Gas |
| Cooling | Central Air |
| Flooring | Carpet,Tile,Vinyl Plank |
| Levels | Two |
| Basement | Full |
| Basement development | Finished |
| Interior features | Quartz Counters |
| Appliances | Dishwasher,Dryer,Refrigerator,Stove(s),Washer |
| Inclusions | stove, refrigerator, washer and dryer in the basement. |
| Laundry | In Unit |
| Lot size | 7803.00 sqft |
| Frontage | 20.11 ft |
| Lot features | Back Yard,Backs on to Park/Green Space,Cul-De-Sac,No Neighbours Behind,Pie Shaped Lot |
| Exterior features | Garden,Private Yard |
| Fencing | Fenced |
| Patio | Deck |
| Year built | 1996 |
| Construction materials | Concrete,Post & Beam,Stucco |
| Roof | Asphalt Shingle |
| Foundation | Poured Concrete |
| Parking features | Double Garage Attached |
| Garage spaces | 2 |
| Parking total | 4 |
| Annual taxes | $5,327 |
| Tax year | 2025 |
| Possession | Immediate |
| Zoning | R-CG |
| Title | Fee Simple |
| Restrictions | None Known |
| Neighbourhood | Signal Hill |
| Community features | Playground,Schools Nearby,Shopping Nearby |
| List AOR | Calgary |
Location
Sold comparables in Signal Hill
110 recent sales in Signal Hill
VOW members see sold prices, sold dates, and full comparable details. Free registration; takes 30 seconds.
Sign up to see sold dataAbout Signal Hill
AI-generated summarySignal Hill is an established, family-friendly community in Calgary's southwest with a relaxed suburban feel and strong pride of ownership, known for its quiet streets and elevated views of the city and mountains.
55 active listings with an average list price of $637,698
Homes are averaging 37 days on market, suggesting a balanced to slightly slower pace
Located in Calgary's SW quadrant with excellent access to Stoney Trail ring road
Housing
The area features a mix of single-family detached homes, semi-detached properties, and condominiums, with much of the stock built in the 1990s and early 2000s.
Transit
Signal Hill is primarily car-dependent, though it is well-served by Calgary Transit bus routes and offers convenient access to Stoney Trail and Sarcee Trail for commuters.
Amenities
Residents enjoy easy access to Signal Hill Centre and Westhills Towne Centre for everyday shopping, dining, and services, along with several parks and pathways throughout the community.
Who lives here
Signal Hill attracts established families, move-up buyers, and older couples who value a quieter suburban lifestyle with convenient access to the city's south and west corridors.
This neighbourhood summary was generated by AI for general orientation only. Verify details with the City of Calgary and your REALTOR® before making decisions.
Browse Calgary homes by feature
Similar listings in Signal Hill

$629,000
2634 Signal Hill Heights SW
Listed by RE/MAX First — Gordon Ross

$758,800
23 Sierra Nevada Close SW
Listed by RE/MAX House of Real Estate — Clay Brunette
$1,180,000
2740 Signal Ridge View SW
Listed by Jessica Chan Real Estate & Management Inc. — Jessica Chan

$824,800
2824 Signal Hill Drive SW
Listed by RE/MAX Realty Professionals — Brian Currey