By the numbers
How this listing measures up
$/sqft
$282
vs Cimarron Vista median
-11%
community avg $490K
Sqft per bedroom
514
Year built
2008
Annual taxes
$2,832
2025
Garage
2 spaces
About this property
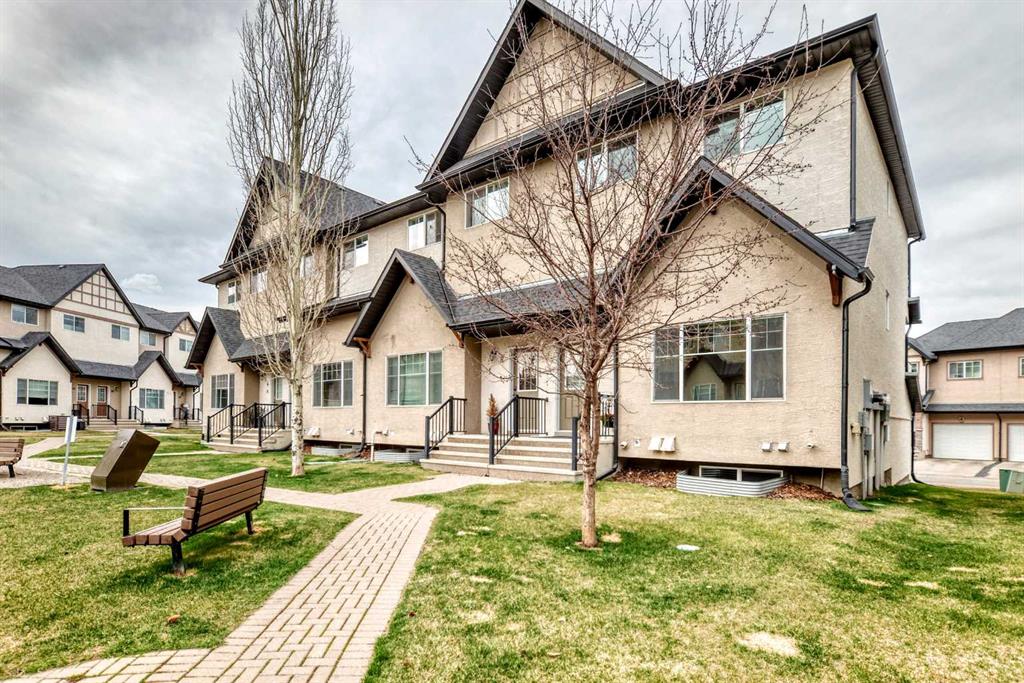
Welcome to this stylish and inviting end unit townhome in the heart of Cimarron Vista where comfort, convenience and location come together! Offering 3 bedrooms, 2.5 bathrooms, 1,541 sq ft of living space and a double attached garage. This move-in ready home is perfect for first time home buyers, families or anyone seeking low maintenance living without sacrificing space.
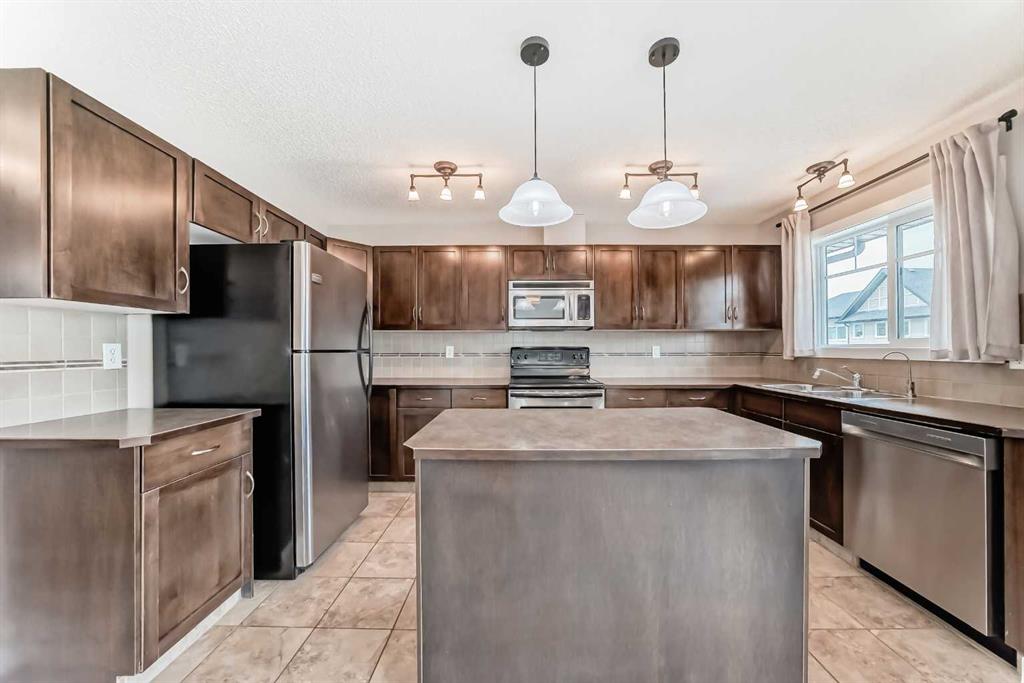
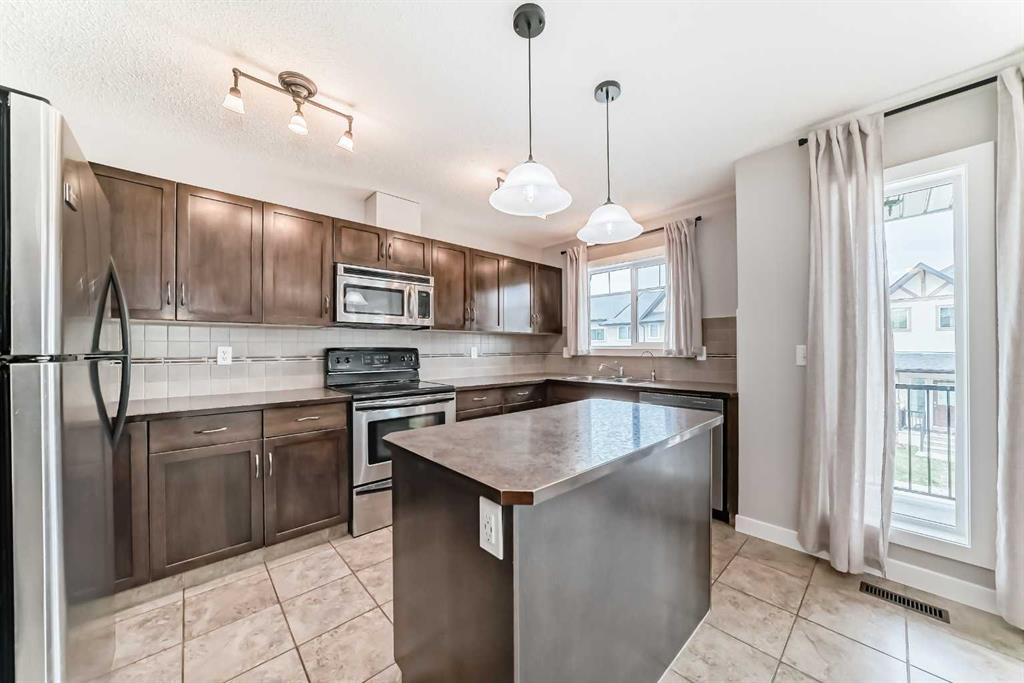
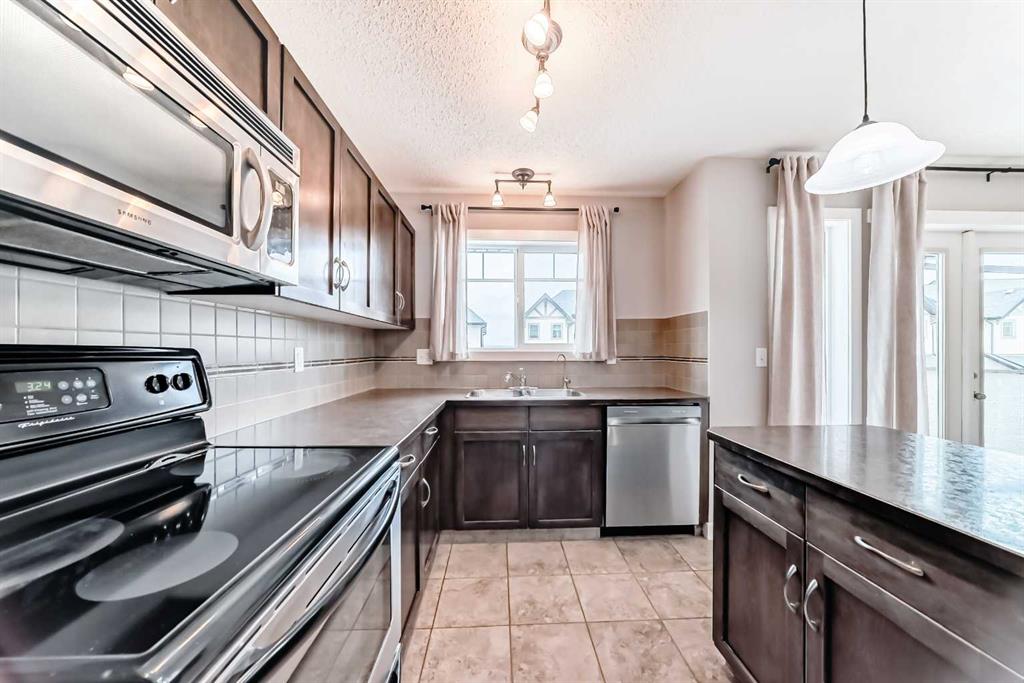
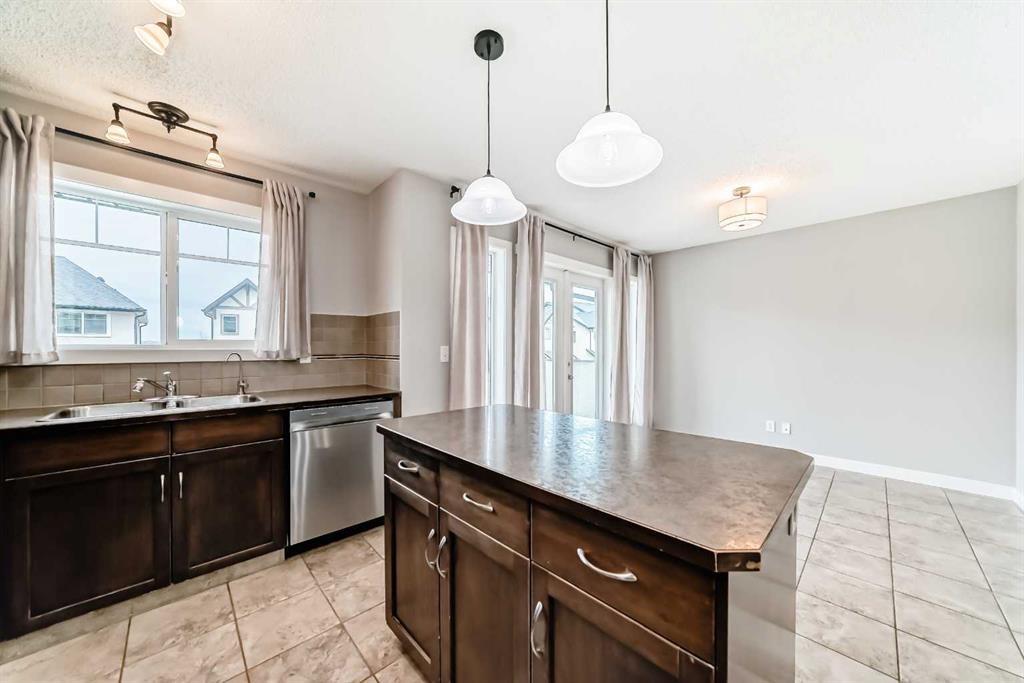
Whether you’re curling up with a book or hosting friends, the bright and functional layout is designed for everyday living and easy entertaining. The kitchen is both practical and stylish, featuring a central island, ample counter space and room to gather. The adjoining dining area opens onto a private balcony perfect for morning coffee, evening BBQs, or simply enjoying the fresh air.
Upstairs, you’ll find three generous bedrooms, including a comfortable primary suite complete with its own 4 piece ensuite. An additional full bathroom ensures there’s room for everyone.
Recent updates include a newer furnace,(2023) hot water tank(2023), dishwasher(2025), washer and dryer(2021), plus fresh interior paint making this home truly move-in ready!
Located just steps from a playground and within walking distance to shopping, schools, scenic pathways, this home offers the perfect blend of lifestyle and location.
Come see it for yourself!
Property details
| Bedrooms | 3 |
| Bathrooms | 3.0 |
| Style | 2 Storey |
| Heating | Forced Air |
| Cooling | None |
| Flooring | Carpet,Ceramic Tile,Vinyl Plank |
| Levels | 4 Level Split |
| Basement | Full |
| Basement development | Unfinished |
| Interior features | See Remarks |
| Appliances | Dishwasher,Dryer,Garage Control(s),Microwave,Microwave Hood Fan,Refrigerator,Stove(s),Washer,Window Coverings |
| Inclusions | none |
| Laundry | In Unit |
| Lot size | 1833.00 sqft |
| Frontage | 22.61 ft |
| Lot features | Landscaped,See Remarks |
| Exterior features | Other |
| Fencing | None |
| Patio | Deck |
| Year built | 2008 |
| Construction materials | Stucco |
| Roof | Asphalt Shingle |
| Foundation | Poured Concrete |
| Parking features | Double Garage Attached |
| Garage spaces | 2 |
| Parking total | 4 |
| Annual taxes | $2,832 |
| Tax year | 2025 |
| Possession | Immediate,Negotiable |
| Zoning | NC |
| Title | Fee Simple |
| Restrictions | Pet Restrictions or Board approval Required,Pets Allowed |
| Neighbourhood | Cimarron Vista |
| Community features | Playground,Schools Nearby,Shopping Nearby,Walking/Bike Paths |
| List AOR | Calgary |
Location
Sold comparables in Cimarron Vista
12 recent sales in Cimarron Vista
VOW members see sold prices, sold dates, and full comparable details. Free registration; takes 30 seconds.
Sign up to see sold dataAbout Cimarron Vista
AI-generated summaryA quiet, family-oriented suburban community in Okotoks' fringe area of southwest Calgary, known for its relaxed pace and open prairie surroundings.
Average list price of $489,633 reflects solid value for detached suburban homes
Low inventory with only 3 active listings suggests a tight local market
Homes averaging 50 days on market indicates a measured, balanced pace of sales
Housing
Predominantly detached single-family homes with some semi-detached options, typically built in the 2000s and 2010s.
Transit
Limited public transit options; residents are largely car-dependent for daily errands and commuting.
Amenities
Close to big-box retail and dining along Okotoks Drive, with parks and pathways within the community itself.
Who lives here
Primarily young families and move-up buyers seeking more space and a quieter lifestyle away from the urban core.
This neighbourhood summary was generated by AI for general orientation only. Verify details with the City of Calgary and your REALTOR® before making decisions.


