
By the numbers
How this listing measures up
$/sqft
$308
vs Cimarron Vista median
-19%
community avg $490K
Sqft per bedroom
432
Year built
2009
Annual taxes
$2,586
2025
Garage
1 space
About this property
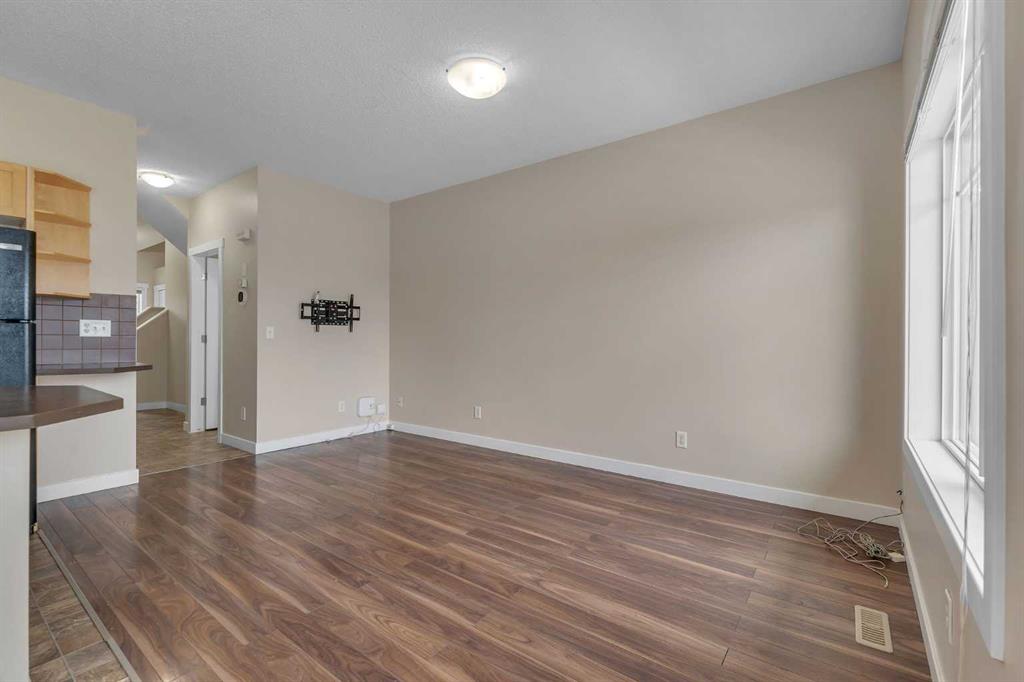
OPEN HOUSE THIS SUNDAY 2:30PM TO 4:30PM Ideally situated within walking distance to major amenities including shopping, fitness centres, restaurants, schools, and scenic walking paths, with quick and convenient access to main roadways, this beautifully updated townhouse offers both comfort and convenience.
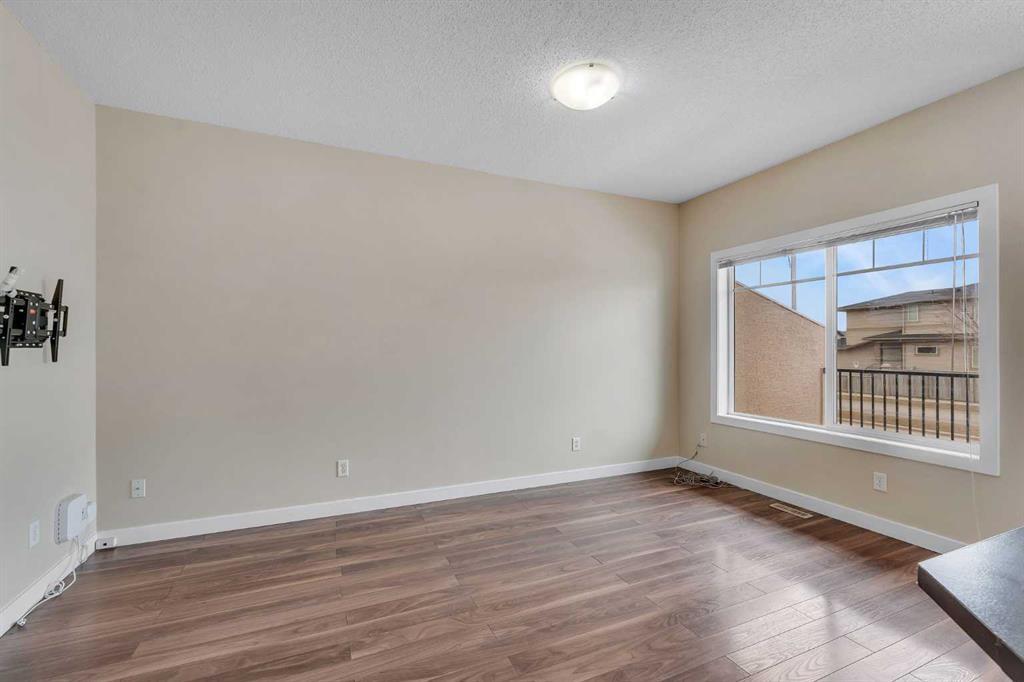
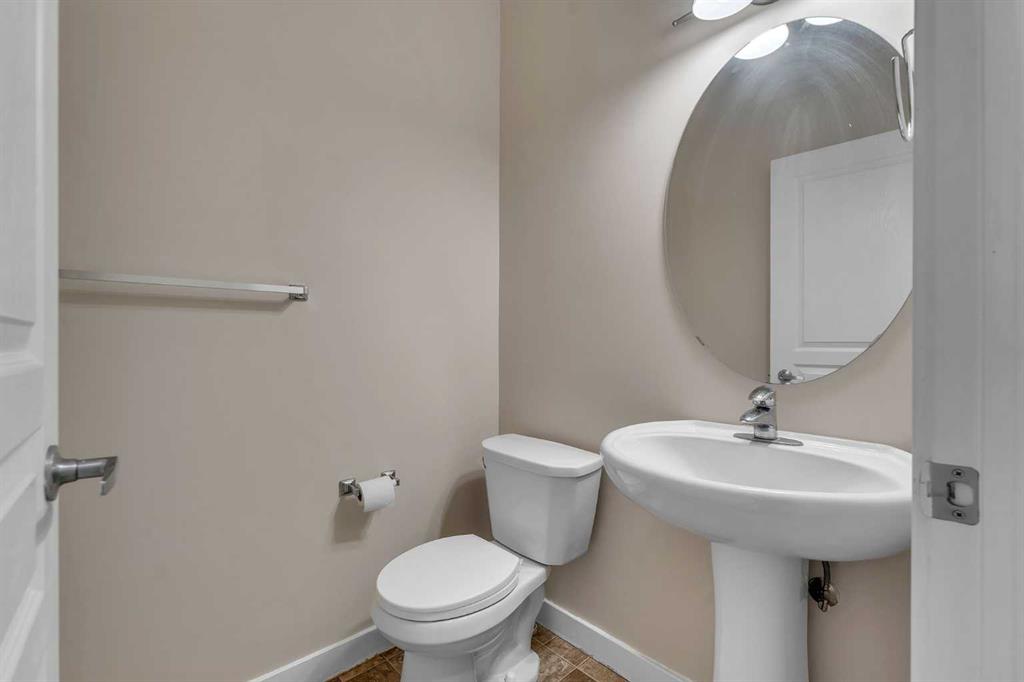
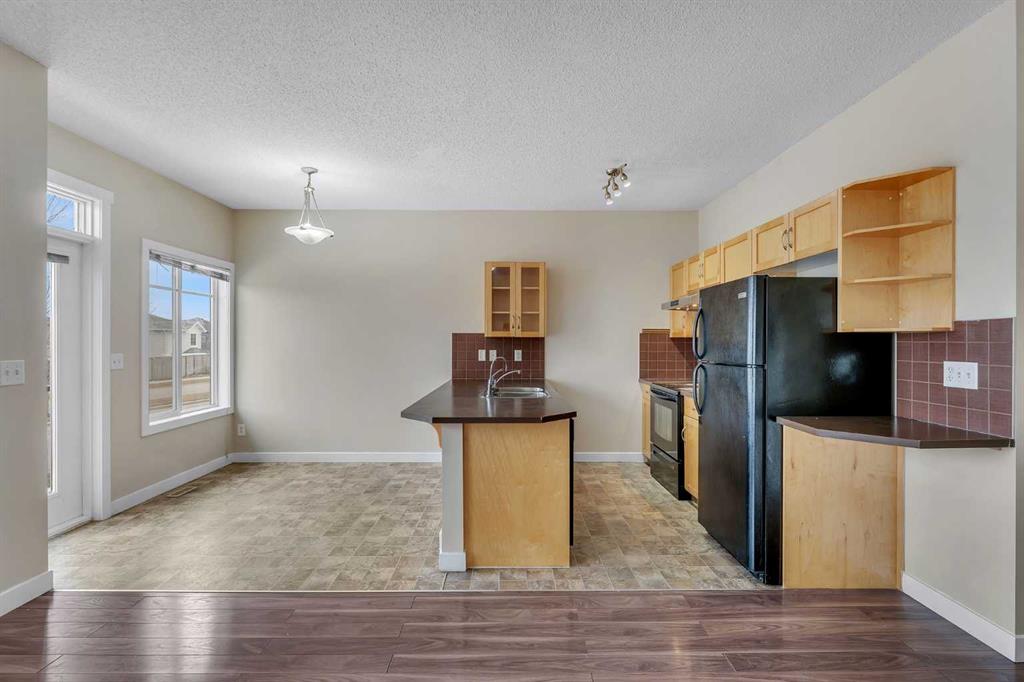
Recently refreshed with new paint and upgraded flooring throughout, the bright and functional main level features an open-concept layout, including a spacious living room, well-appointed kitchen with eating bar, dedicated dining area, and a convenient 2-piece powder room. Step outside to the east-facing deck with gas BBQ hookup, perfect for enjoying morning sun or relaxing evenings.
The upper level boasts a generous primary bedroom complete with a walk-in closet and private 4-piece ensuite. Two additional well-sized bedrooms, a full 4-piece bathroom, and upper-level laundry provide excellent practicality for families or investors.
The fully finished basement expands the living space, offering flexibility for a recreation area, home office, or guest space.
Additional highlights include an oversized single attached garage, driveway parking, and nearby visitor parking. With approximately 1,500 sq. ft. of total developed living space, this home is an excellent opportunity for first-time buyers, downsizers or investors seeking a well-located, low-maintenance property.
Property details
| Bedrooms | 3 |
| Bathrooms | 3.0 |
| Style | 2 Storey |
| Heating | Forced Air |
| Cooling | None |
| Flooring | Vinyl Plank |
| Levels | Two |
| Basement | Full |
| Basement development | Finished |
| Interior features | See Remarks |
| Appliances | Dishwasher,Dryer,Electric Range,Garage Control(s),Microwave,Refrigerator,Washer |
| Inclusions | na |
| Laundry | Laundry Room,Upper Level |
| Lot size | 2270.00 sqft |
| Frontage | 21.29 ft |
| Lot features | Fruit Trees/Shrub(s),Low Maintenance Landscape,No Neighbours Behind |
| Exterior features | Balcony,BBQ gas line |
| Fencing | Partial |
| Patio | None |
| Year built | 2009 |
| Construction materials | Stone,Stucco |
| Roof | Asphalt Shingle |
| Foundation | Poured Concrete |
| Parking features | Single Garage Attached |
| Garage spaces | 1 |
| Parking total | 2 |
| Annual taxes | $2,586 |
| Tax year | 2025 |
| Possession | 15 Days / Neg |
| Zoning | NC |
| Title | Fee Simple |
| Restrictions | None Known |
| Neighbourhood | Cimarron Vista |
| Community features | Playground,Schools Nearby,Shopping Nearby,Sidewalks |
| List AOR | Calgary |
Location
Sold comparables in Cimarron Vista
12 recent sales in Cimarron Vista
VOW members see sold prices, sold dates, and full comparable details. Free registration; takes 30 seconds.
Sign up to see sold dataAbout Cimarron Vista
AI-generated summaryA quiet, family-oriented suburban community in Okotoks' fringe area of southwest Calgary, known for its relaxed pace and open prairie surroundings.
Average list price of $489,633 reflects solid value for detached suburban homes
Low inventory with only 3 active listings suggests a tight local market
Homes averaging 50 days on market indicates a measured, balanced pace of sales
Housing
Predominantly detached single-family homes with some semi-detached options, typically built in the 2000s and 2010s.
Transit
Limited public transit options; residents are largely car-dependent for daily errands and commuting.
Amenities
Close to big-box retail and dining along Okotoks Drive, with parks and pathways within the community itself.
Who lives here
Primarily young families and move-up buyers seeking more space and a quieter lifestyle away from the urban core.
This neighbourhood summary was generated by AI for general orientation only. Verify details with the City of Calgary and your REALTOR® before making decisions.

