By the numbers
How this listing measures up
$/sqft
$342
vs Westmount median
+37%
community avg $363K
Sqft per bedroom
724
Year built
2010
Annual taxes
$3,455
2025
Garage
1 space
About this property
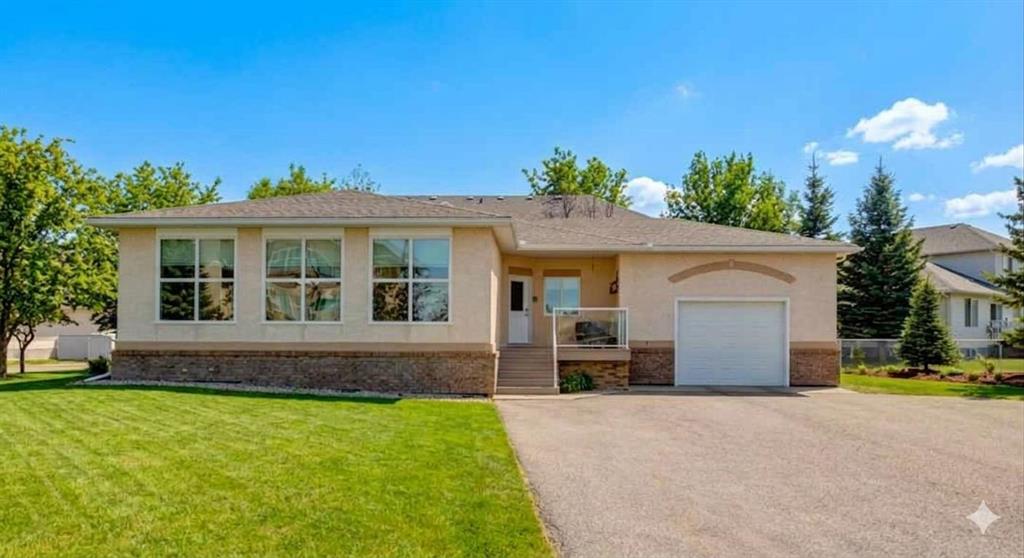
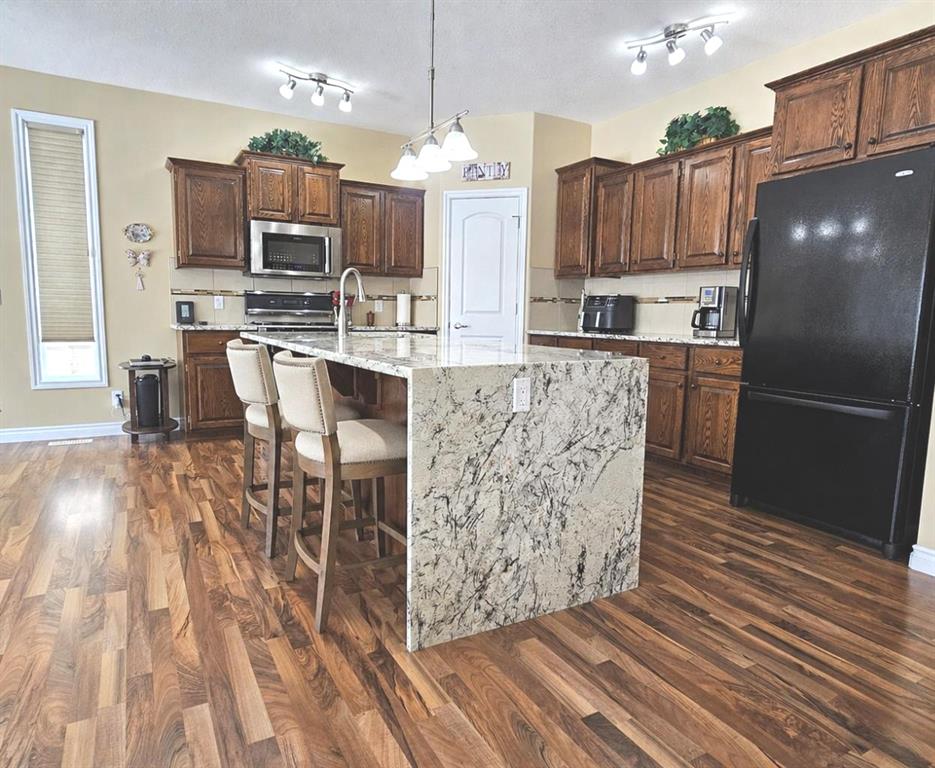
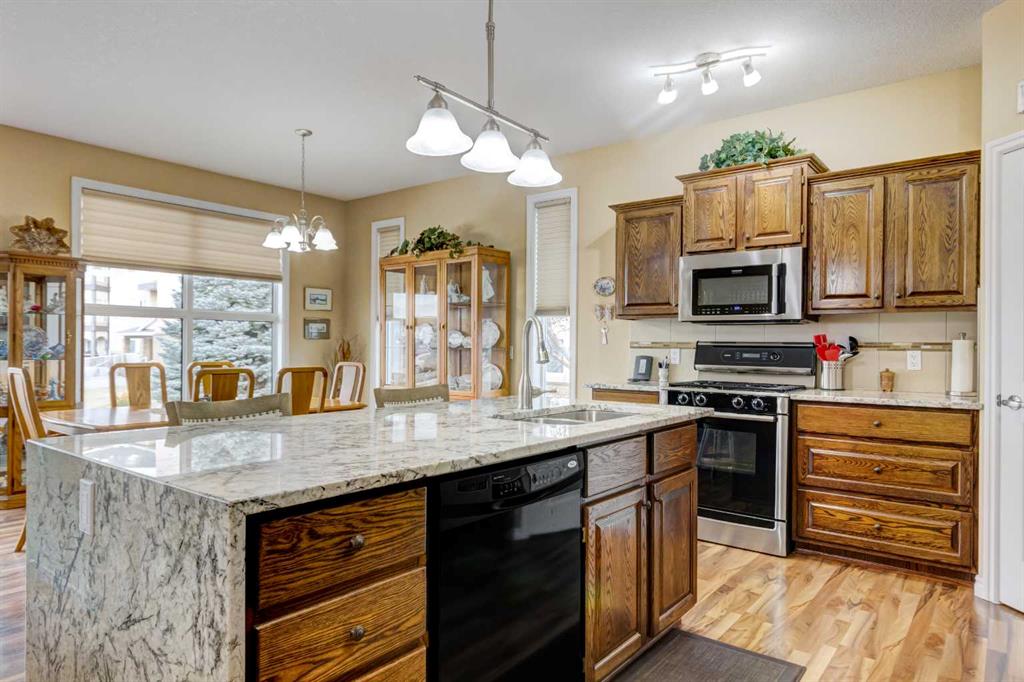
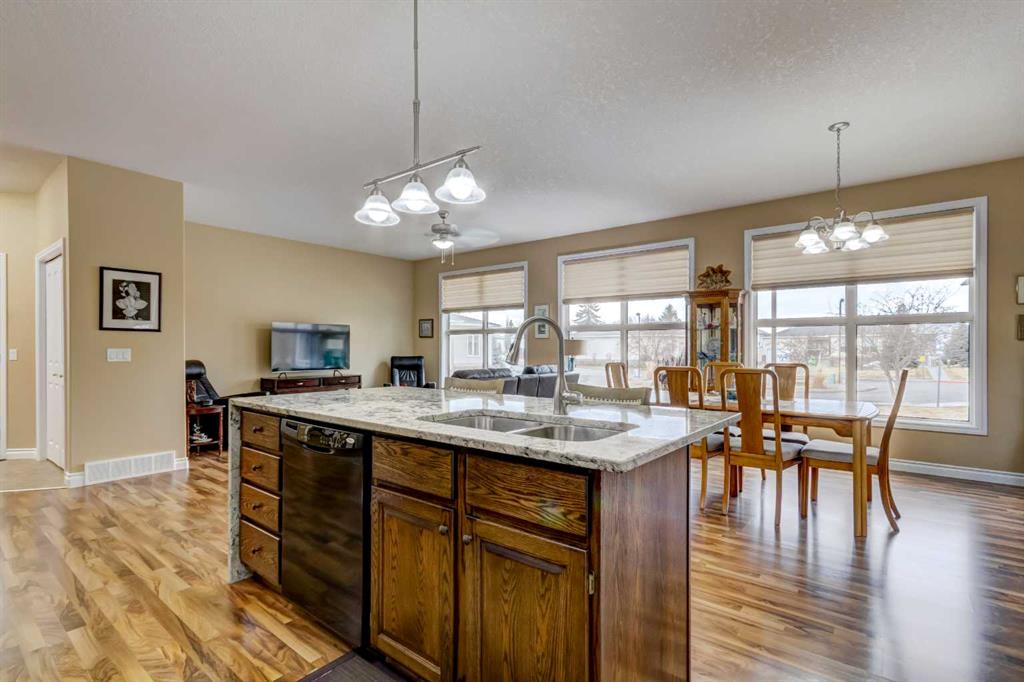
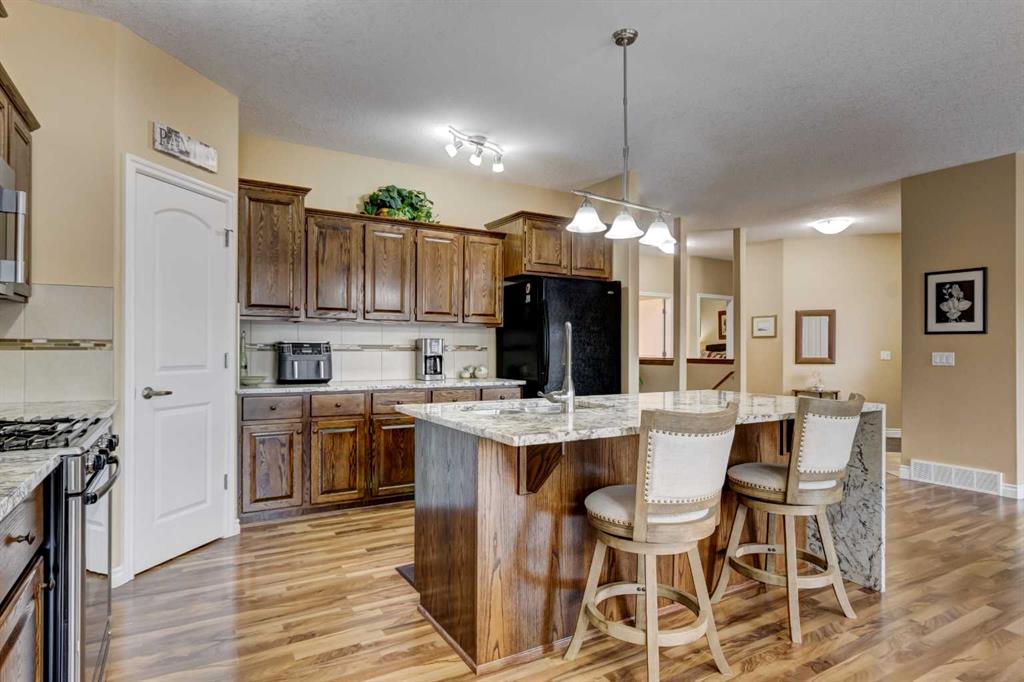
Moving into a condo does not always mean an apartment. This beautiful DETACHED BUNGALOW in The Courtyard is designed for active adults who want the security of a home and the freedom of a suitcase. Experience the ultimate HYBRID of privacy and community in this rare, stand-alone detached BUNGALOW located in the sought-after 55+ complex. This is a meticulously maintained 1447 sf home offers the total independence of a detached house with all the carefree maintenance-free perks of condo living. Welcome here! We are glad you made it to this listing! Step into the tiled entrance to an airy open concept layout featuring soaring 9 foot ceilings and large front windows which flood the space with copious natural lighting. The kitchen showcases sleek granite countertops with waterfall detail on the island, complementing ample storage and meal prep areas. For the ultimate in modern convenience, you can remotely control your blinds from the comfort of your chair allowing you to adjust your privacy and lighting with the push of a button. To assist in temperature control and comfort, the home is equipped with CENTRAL AIR conditioning. The main floor includes a brightly lit laundry room with access to the attached oversized HEATED garage. This home has been enhanced by the new triple pane argon windows on the North exposure and R50 insulation added to the attic space, ensuring heating efficiency and lower utility costs. Lets not forget the additional 1289 sf of undeveloped space in the lower level, providing a clear canvas for future development. Additional bedrooms, family room, hobby room, workshop OR simply ample storage. There is a rough in for a future washroom as well. The spacious bungalow layout is designed for long-term comfort and accessibility. Whether you are enjoying beverages on your maintenance free deck with friends and neighbors or taking advantage of the full access to the main building's social rooms, this IS a COMMUNITY. Participate in a vibrant calendar of community social events or host your own event. Surround yourself with like-minded neighbors who value quiet, safety, and social connection. Peace of mind is guaranteed with expert management by Astoria Asset Management. The complex also offers RV storage and 2 large patios on the East side of the main building for summer gatherings. For your internet convenience, fiber optics has been installed to the house and the home is protected by a whole home surge protection appliance. They simply have not built enough of this type of living accommodations! Call your Realtor® for a private viewing.
Property details
| Bedrooms | 2 |
| Bathrooms | 2.0 |
| Style | Bungalow |
| Heating | Forced Air,Natural Gas |
| Cooling | Central Air |
| Flooring | Carpet,Ceramic Tile,Laminate |
| Levels | One |
| Basement | Full |
| Basement development | Unfinished |
| Interior features | Breakfast Bar,Closet Organizers,Granite Counters,High Ceilings,Kitchen Island,No Animal Home,No Smoking Home,Storage,Vinyl Windows |
| Appliances | Central Air Conditioner,Dishwasher,Dryer,Electric Oven,Garage Control(s),Gas Range,Microwave Hood Fan,Refrigerator,Washer |
| Inclusions | FRIDGE, STOVE (GAS RANGE/ELECTRIC OVEN), BUILT IN DISHWASHER, OTR MICROWAVE HOODFAN, WASHER, DRYER, ALL WINDOW COVERINGS |
| Laundry | Laundry Room,Main Level |
| Lot size | 301.00 sqft |
| Frontage | 38.72 ft |
| Lot features | Close to Clubhouse,Cul-De-Sac,Few Trees,Landscaped |
| Exterior features | Courtyard |
| Fencing | None |
| Patio | Deck |
| Year built | 2010 |
| Construction materials | Stucco,Wood Frame |
| Roof | Asphalt |
| Foundation | Poured Concrete |
| Parking features | Driveway,Garage Door Opener,Garage Faces Front,Oversized,Single Garage Attached |
| Garage spaces | 1 |
| Parking total | 1 |
| Annual taxes | $3,455 |
| Tax year | 2025 |
| Possession | 30 Days / Neg |
| Zoning | R3 |
| Title | Fee Simple |
| Restrictions | Age Restriction - 55+,Pets Not Allowed |
| Neighbourhood | Westmount_Strathmore |
| Community features | Other |
| List AOR | Calgary |
Location
Sold comparables in Westmount
9 recent sales in Westmount
VOW members see sold prices, sold dates, and full comparable details. Free registration; takes 30 seconds.
Sign up to see sold dataAbout Westmount
AI-generated summaryA mature, tree-lined inner-city neighbourhood with a quiet residential feel and easy access to the energy of Kensington Village just steps away. Westmount blends established charm with urban convenience.
Only 2 active listings currently, indicating very limited inventory in the community.
Average list price of $362,500 reflects the mix of housing types available.
Homes are averaging 42 days on market, suggesting a measured pace of sales activity.
Housing
Predominantly older single-family homes and character bungalows, with some infill development and low-rise condos reflecting growing redevelopment interest.
Transit
Well-served by Calgary Transit bus routes with proximity to the Sunnyside LRT station, making car-free commuting to downtown very practical.
Amenities
Walkable to the shops, cafés, and restaurants of Kensington Road NW, with Riley Park, the Bow River pathways, and SAIT campus all nearby.
Who lives here
A mix of long-time homeowners, young professionals, and families who value inner-city living, walkability, and proximity to both downtown and the river valley.
This neighbourhood summary was generated by AI for general orientation only. Verify details with the City of Calgary and your REALTOR® before making decisions.

