


By the numbers
How this listing measures up
$/sqft
$244
vs Westmount median
-38%
community avg $363K
Sqft per bedroom
462
Year built
1976
Annual taxes
$1,513
2025
Westmount avg DOM
42d
About this property
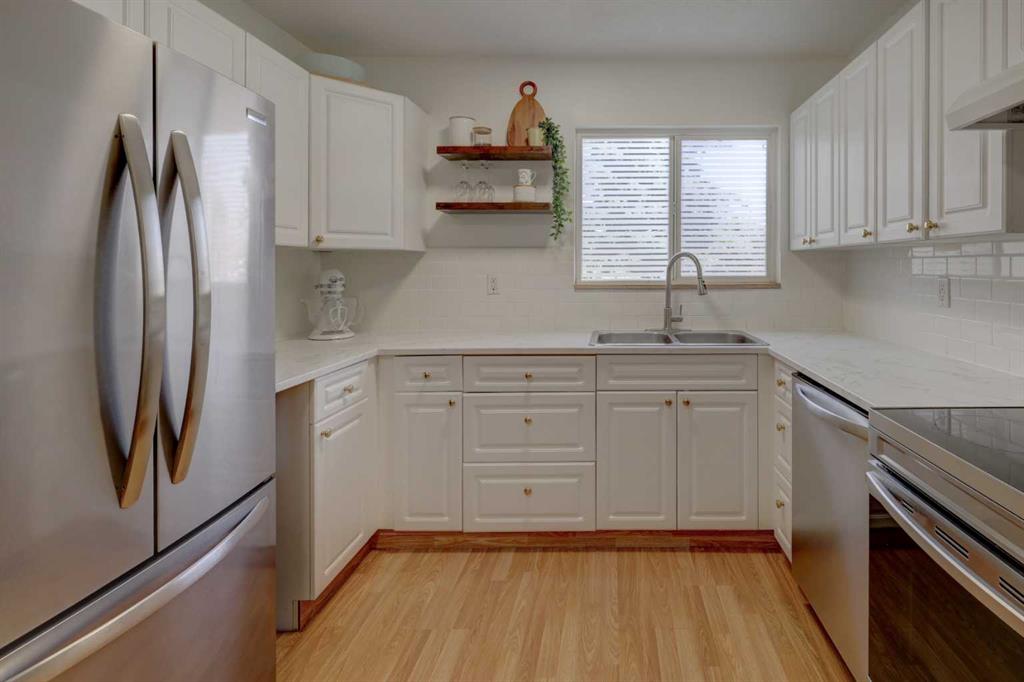
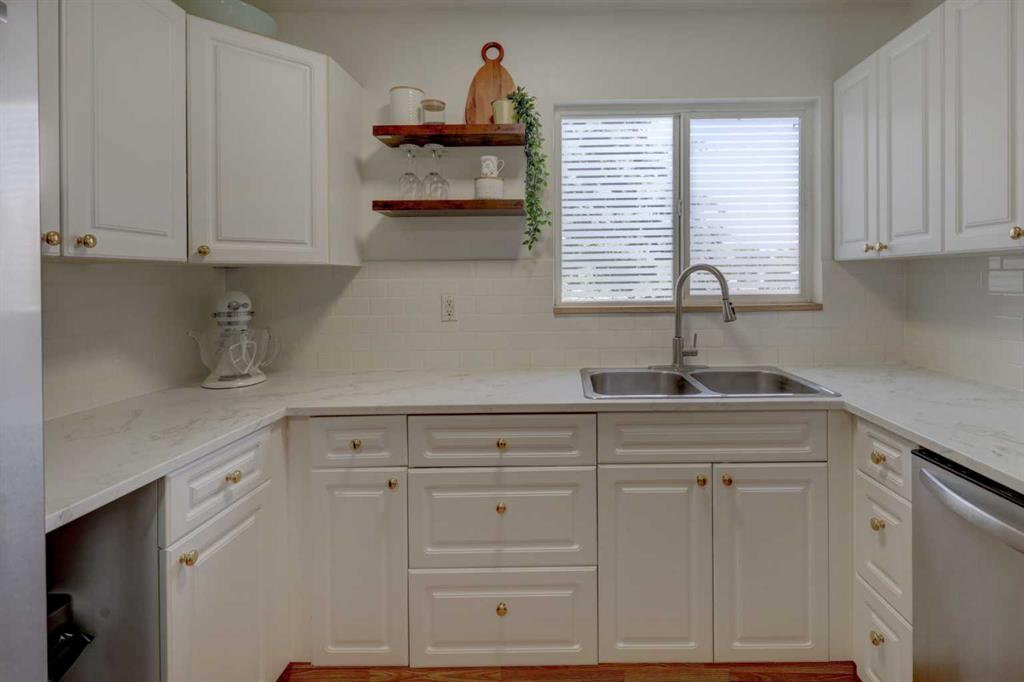
This beautifully updated, MOVE-IN READY two-story condo unit offers the perfect blend of affordability, comfort, and convenience. Situated directly across from a Hilton Park playground, this 2 bedroom, 1 bathroom home is tailored for first-time home buyers or savvy investors looking for a turn-key property. New flooring has been installed on the main and upper levels. Step out onto the SOUTH FACING BACK DECK and enjoy use of the private yard. Keep your vehicle protected from the elements under the rear CARPORT with locked STORAGE attached to the parking area. Monthly fees cover heat, water, sewer and property maintenance along with professional property management. As a new home owner or investor, its more than convenient to not have to worry about lawn care! The main floor welcomes you with an abundance of light streaming through the south-facing living room. From the kitchen, you can enjoy a direct view of the park across the street. Moving to the second level, features include a 4 piece bathroom and 2 generous bedrooms, both offering ample space for king-sized beds. Location is everything! You are within short walking distance to local schools, diverse restaurants, health clinics and shopping amenities. Commuters will love the easy access to Highway 1, placing you just a short 25 minute drive to Calgary. Strathmore itself boasts exceptional recreational facilities including ice rinks, an indoor swimming pool, and an indoor walking track and sport complex. This is a fantastic starting point. Contact your Realtor® to view this promising property.
Property details
| Bedrooms | 2 |
| Bathrooms | 1.0 |
| Style | 2 Storey |
| Heating | Forced Air,Natural Gas |
| Cooling | None |
| Flooring | Carpet,Laminate |
| Levels | 2 and Half Storey |
| Basement | None |
| Interior features | Vinyl Windows |
| Appliances | Dryer,Electric Stove,Range Hood,Refrigerator,Washer,Window Coverings |
| Inclusions | FRIDGE, ELECTRIC STOVE, HOODFAN, WASHER,DRYER, WINDO COVERINGS |
| Laundry | In Hall |
| Lot size | 913.00 sqft |
| Lot features | Back Yard |
| Exterior features | None |
| Fencing | Fenced |
| Patio | Deck |
| Year built | 1976 |
| Construction materials | Vinyl Siding |
| Roof | Asphalt |
| Foundation | Poured Concrete |
| Parking features | Carport |
| Parking total | 2 |
| Annual taxes | $1,513 |
| Tax year | 2025 |
| Possession | 45 days / Neg |
| Zoning | R3 |
| Title | Fee Simple |
| Restrictions | Pet Restrictions or Board approval Required |
| Neighbourhood | Westmount_Strathmore |
| Community features | Playground,Schools Nearby |
| List AOR | Calgary |
Location
Sold comparables in Westmount
9 recent sales in Westmount
VOW members see sold prices, sold dates, and full comparable details. Free registration; takes 30 seconds.
Sign up to see sold dataAbout Westmount
AI-generated summaryA mature, tree-lined inner-city neighbourhood with a quiet residential feel and easy access to the energy of Kensington Village just steps away. Westmount blends established charm with urban convenience.
Only 2 active listings currently, indicating very limited inventory in the community.
Average list price of $362,500 reflects the mix of housing types available.
Homes are averaging 42 days on market, suggesting a measured pace of sales activity.
Housing
Predominantly older single-family homes and character bungalows, with some infill development and low-rise condos reflecting growing redevelopment interest.
Transit
Well-served by Calgary Transit bus routes with proximity to the Sunnyside LRT station, making car-free commuting to downtown very practical.
Amenities
Walkable to the shops, cafés, and restaurants of Kensington Road NW, with Riley Park, the Bow River pathways, and SAIT campus all nearby.
Who lives here
A mix of long-time homeowners, young professionals, and families who value inner-city living, walkability, and proximity to both downtown and the river valley.
This neighbourhood summary was generated by AI for general orientation only. Verify details with the City of Calgary and your REALTOR® before making decisions.
