



By the numbers
How this listing measures up
$/sqft
$526
vs Killarney/Glengarry median
+28%
community avg $842K
Sqft per bedroom
511
Year built
2023
Annual taxes
$6,303
2025
Garage
2 spaces
$/sqft distribution
Where this listing sits in Killarney/Glengarry
Of 53 active residential listings in Killarney/Glengarry,
this property at $526/sqft
sits in the $500–550 range.
Other active listings
This listing's price range
This listing
About this property
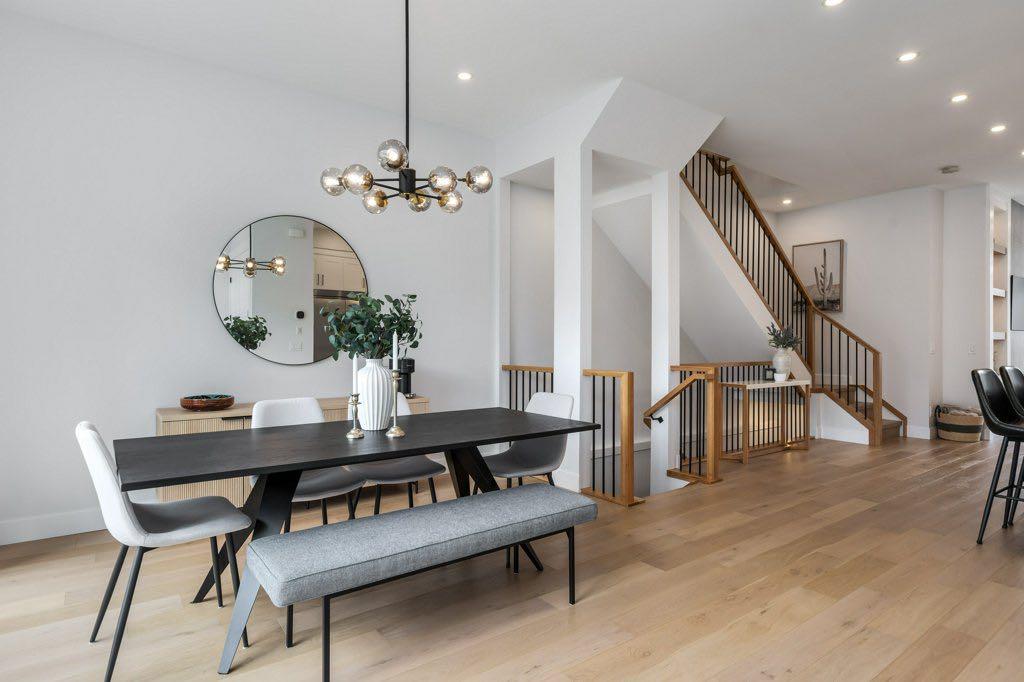
Cozied in on a the most picturesque treelined streets, tucked in on Killarney’s most desirable pocket. The 4 bedroom West Coast inspired home delivers over 2,800 sq ft of beautifully developed living space across three levels. Impeccably maintained and move-in ready, finished in a palette that strikes the perfect balance of clean and warm with bespoke details throughout that lend genuine character no new build can replicate.
A spacious front entrance sets the tone with a large closet featuring custom built-in storage. The main level impresses with soaring 10’ ceilings, wide plank hardwood floors, and dramatic oversized windows that dissolve the boundary between indoors and outdoors. Custom Silhouette window coverings provide elegant light diffusion with complete privacy. The chef-inspired kitchen is anchored by an oversized quartz waterfall island with eating bar, custom hood fan, wall oven, oversized refrigerator, smart storage throughout, and a premium KitchenAid appliance package. The floor-to-ceiling textured ceramic fireplace surround flows into a fully appointed mudroom with hooks, shelves, and a built-in bench. The powder room is thoughtfully tucked away, ensuring privacy for residents and guests alike.
The hardwood staircase leads to an upper level of equal refinement. Both secondary bedrooms feature custom blackout coverings and closets with custom organization. A versatile flex room adapts effortlessly as a private office, art studio, or toy room. The laundry room is outfitted with an oversized sink, countertop workspace, and hanging rack. The primary suite offers a soaring vaulted ceiling, stunning custom millwork feature wall, and a walk-in closet with built-in organization. The 5-piece ensuite features heated floors, dual vanities, a private water closet, soaker tub, and a glass rainfall shower with built-in bench and storage niche.
The lower level is awash in natural light from generous sunshine windows. A custom millwork feature wall frames a sophisticated built-in media and storage console anchoring an exceptional entertaining space. The wet bar delivers with a beverage refrigerator, full-height tile backsplash, and floating shelves. A private den, spacious fourth bedroom, full bath, and roughed in-floor heat complete this remarkable level.
Outside, a low-maintenance fully fenced backyard sits on a deeper lot than most, with dual gas lines off the patio. The heated oversized garage with an 18’ wide overhead door offers a scale and functionality with central air conditioning and roughed-in speakers throughout.
Steps from your door, the Killarney Glengarry Community Association delivers year-round lifestyle with a community garden, playground, green space, children’s activities, hall rentals, and a beloved outdoor skating rink with fire pits each winter. The Killarney Recreation Centre, top-rated schools, the boutique amenities of Marda Loop, and minutes to downtown.
Property details
| Bedrooms | 4 |
| Bathrooms | 4.0 |
| Style | 2 Storey,Attached-Side by Side |
| Heating | In Floor,In Floor Roughed-In,Fireplace(s),Forced Air |
| Cooling | Central Air |
| Flooring | Carpet,Ceramic Tile,Hardwood |
| Levels | Two |
| Basement | Full |
| Basement development | Finished |
| Interior features | Built-in Features,Closet Organizers,Double Vanity,Kitchen Island,Natural Woodwork,No Animal Home,Open Floorplan,Quartz Counters,Soaking Tub,Sump Pump(s),Vaulted Ceiling(s),Walk-In Closet(s),Wet Bar |
| Appliances | Bar Fridge,Built-In Oven,Central Air Conditioner,Dishwasher,Dryer,Gas Cooktop,Microwave,Refrigerator,Washer |
| Inclusions | (All) Light Fixtures, (All) Window Coverings, Security System Components, Electric Garage Heater |
| Laundry | Laundry Room,Sink,Upper Level |
| Lot size | 3121.00 sqft |
| Frontage | 25.07 ft |
| Lot features | Rectangular Lot |
| Exterior features | BBQ gas line,Private Yard |
| Fencing | Fenced |
| Patio | Patio |
| Year built | 2023 |
| Construction materials | Stucco,Wood Frame |
| Roof | Asphalt Shingle |
| Foundation | Poured Concrete |
| Parking features | Double Garage Detached,Garage Door Opener,Garage Faces Rear,Heated Garage |
| Garage spaces | 2 |
| Parking total | 2 |
| Annual taxes | $6,303 |
| Tax year | 2025 |
| Possession | 90 Days / Neg |
| Zoning | DC (pre 1P2007) |
| Title | Fee Simple |
| Restrictions | None Known |
| Neighbourhood | Killarney/Glengarry |
| Community features | Park,Playground,Schools Nearby,Shopping Nearby,Sidewalks,Street Lights,Walking/Bike Paths |
| List AOR | Calgary |
Location
Sold comparables in Killarney/Glengarry
129 recent sales in Killarney/Glengarry
VOW members see sold prices, sold dates, and full comparable details. Free registration; takes 30 seconds.
Sign up to see sold dataAbout Killarney/Glengarry
AI-generated summaryA well-established inner-city community with a friendly, village-like feel, balancing mature tree-lined streets with steady infill development and easy access to downtown.
Located roughly 5 km west of downtown Calgary
Home to Killarney School and several community green spaces and parks
One of Calgary's older established communities, developed primarily in the 1950s and 1960s
Housing
A mix of original post-war bungalows and bi-levels alongside modern infill duplexes and semi-detached homes, with some low-rise apartment options.
Transit
Well-served by Calgary Transit bus routes along 17th Avenue and 37th Street, with the Westbrook LRT Station on the CTrain Red Line nearby for quick downtown connections.
Amenities
Residents enjoy proximity to Killarney Aquatic & Recreation Centre, the shops and restaurants along 17th Avenue SW, and Shaganappi Point Golf Course.
Who lives here
A diverse mix of long-time families, young professionals, and urban-minded couples drawn by the central location and community atmosphere.
This neighbourhood summary was generated by AI for general orientation only. Verify details with the City of Calgary and your REALTOR® before making decisions.
Browse Calgary homes by feature
Similar listings in Killarney/Glengarry

$1,325,000
2231 26 Street SW
Listed by CIR Realty — Chris Adam, Devon Laanstra

$1,025,000
2217/2219 33 Street SW
Listed by Real Broker — Rebecca Chamberlain

$185,000
302-1900 25A Street SW
Listed by Argent Realty & Management Ltd. — Vincent Chan

$899,999
3213 Kinsale Road SW
Listed by RE/MAX First — Ashley McKay, Champagne Taylor