



By the numbers
How this listing measures up
$/sqft
$486
vs West Springs median
+71%
community avg $748K
Sqft per bedroom
878
Year built
2025
Annual taxes
$2,058
2025
Garage
2 spaces
$/sqft distribution
Where this listing sits in West Springs
Of 56 active residential listings in West Springs,
this property at $486/sqft
sits in the $450–500 range.
Other active listings
This listing's price range
This listing
About this property
This TRUMAN-built residence is quietly situated on an exclusive cul-de-sac in the highly sought-after enclave of Westland Estates. Defined by refined craftsmanship, premium finishes, and timeless design, the home offers a rare balance of elegance, comfort, and long-term value.
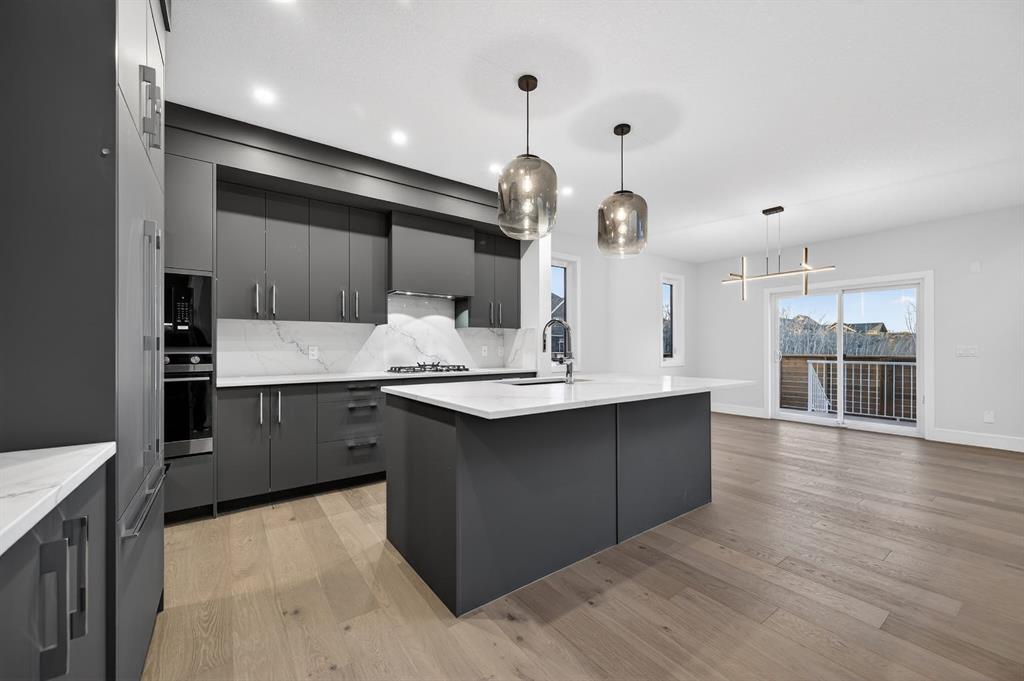
The open-concept main level is anchored by a chef-calibre kitchen featuring full-height custom cabinetry, soft-close doors and drawers, quartz countertops, and a premium integrated appliance package including a panelled refrigerator, gas cooktop, built-in microwave, and wall oven. A walk-in pantry with custom built-ins enhances both aesthetics and functionality. The kitchen flows seamlessly into the open-to-above great room, where dramatic two-storey ceilings create an impressive sense of volume. A gas fireplace with striking floor-to-ceiling architectural detailing serves as a commanding focal point, anchoring the space with warmth and understated elegance—ideal for both entertaining and quiet evenings.
The main floor is completed by 9’ ceilings, wide-plank hardwood flooring throughout, a versatile private den, and a thoughtfully designed powder room, all curated for effortless daily living.
The upper level is distinguished by a primary retreat with tray ceiling, spa-inspired five-piece ensuite, and a generous walk-in closet. A centrally positioned bonus room, two additional bedrooms, a well-appointed four-piece bath, and upper-level laundry offer both comfort and functionality.
The undeveloped lower level, featuring a separate side entrance, presents exceptional flexibility for future customization—whether a private gym, media lounge, or bespoke recreation space.
Built by TRUMAN, a name synonymous with quality and architectural integrity, this home offers a rare opportunity to experience the privacy of Westland Estates while enjoying close proximity to the amenities, schools, and lifestyle of West Springs. A residence defined by distinction, designed for those who appreciate quiet luxury.
Property details
| Bedrooms | 3 |
| Bathrooms | 3.0 |
| Style | 2 Storey |
| Heating | Forced Air |
| Cooling | None |
| Flooring | Carpet,Ceramic Tile,Hardwood |
| Levels | Two |
| Basement | Full |
| Basement development | Unfinished |
| Interior features | High Ceilings,Quartz Counters |
| Appliances | Built-In Oven,Dishwasher,Gas Cooktop,Microwave,Range Hood,Refrigerator,Washer/Dryer |
| Inclusions | na |
| Laundry | Upper Level |
| Lot size | 3584.00 sqft |
| Frontage | 33.99 ft |
| Lot features | Rectangular Lot |
| Exterior features | Other |
| Fencing | Partial |
| Patio | Deck |
| Year built | 2025 |
| New construction | 1 |
| Construction materials | Cement Fiber Board,Wood Frame |
| Roof | Asphalt Shingle |
| Foundation | Poured Concrete |
| Parking features | Double Garage Attached |
| Garage spaces | 2 |
| Parking total | 4 |
| Annual taxes | $2,058 |
| Tax year | 2025 |
| Possession | Immediate |
| Zoning | R-G |
| Title | Fee Simple |
| Restrictions | None Known |
| Neighbourhood | West Springs |
| Community features | None |
| List AOR | Calgary |
Location
Sold comparables in West Springs
127 recent sales in West Springs
VOW members see sold prices, sold dates, and full comparable details. Free registration; takes 30 seconds.
Sign up to see sold dataAbout West Springs
AI-generated summaryA polished, family-oriented suburban community in Calgary's west end, known for its well-kept streetscapes, strong sense of community, and easy access to the Rocky Mountains.
Located in Calgary's far west, with straightforward access to Kananaskis Country and Banff via Highway 1
Served by several well-regarded public and Catholic schools within or near the community
Part of the broader West Calgary communities developed predominantly from the early 2000s onward
Housing
Predominantly detached single-family homes ranging from starter homes to larger estate properties, with some townhomes and infill development along busier corridors.
Transit
Car-dependent with limited Calgary Transit bus service; most residents rely on personal vehicles, with Stoney Trail providing quick regional access.
Amenities
Well served by West Springs Village and West 85th shopping centres, offering groceries, restaurants, fitness studios, and everyday retail within the community.
Who lives here
Primarily young-to-middle-aged families and professionals drawn by good schools, safe streets, and proximity to outdoor recreation.
This neighbourhood summary was generated by AI for general orientation only. Verify details with the City of Calgary and your REALTOR® before making decisions.
Browse Calgary homes by feature
Similar listings in West Springs
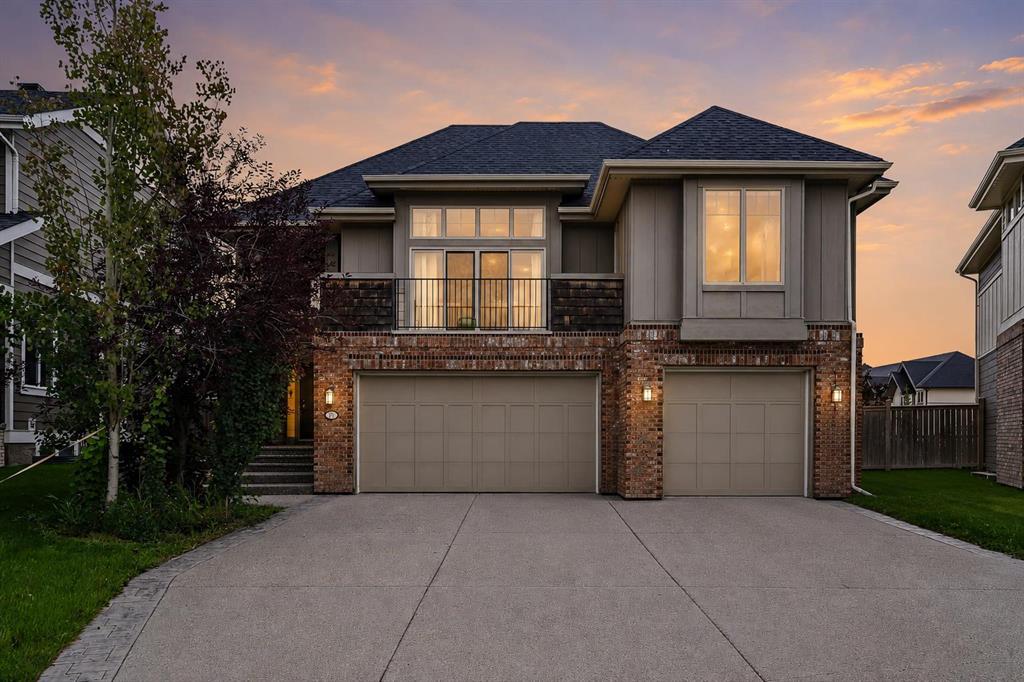
$1,475,000
22 Wendham Place SW
Listed by LPT Realty — Conor Elder
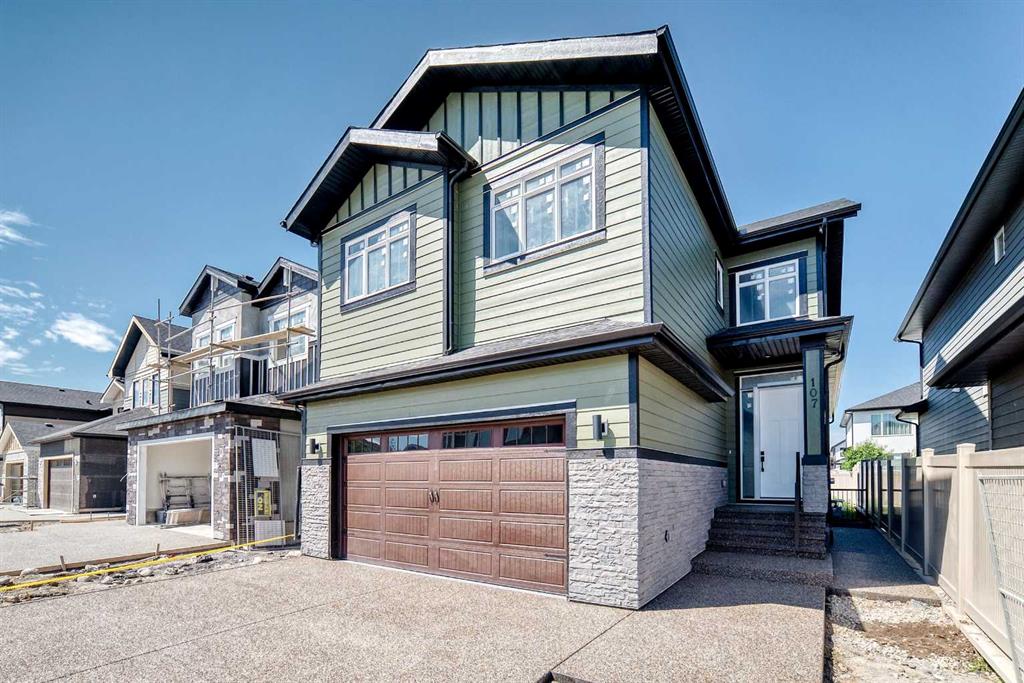
$1,299,880
107 West Grove Gate SW
Listed by Grand Realty — Jay Tung
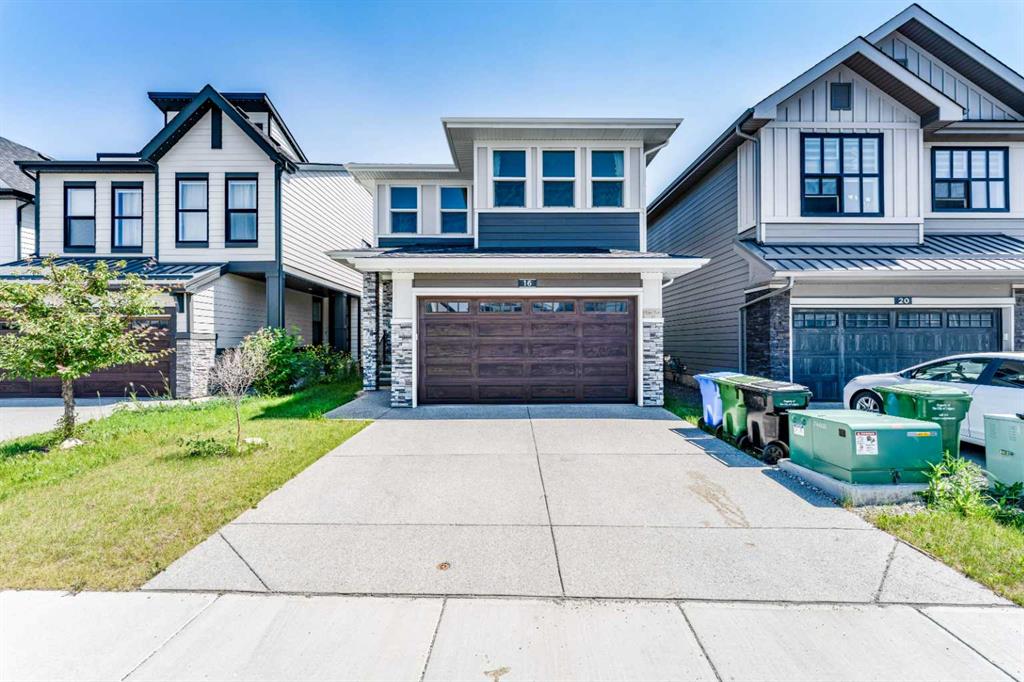
$1,249,999
16 West Grove Link SW
Listed by LPT Realty — Uche Adiele
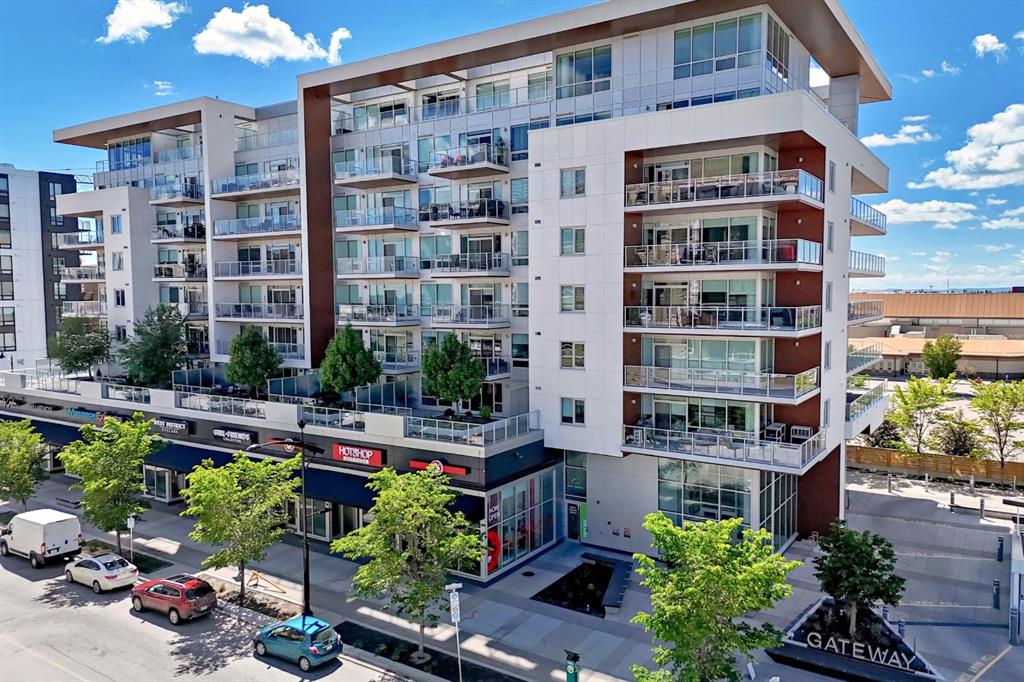
$1,150,000
701-8445 Broadcast Avenue SW
Listed by Real Estate Professionals Inc. — Cynthia Mackenzie