

By the numbers
How this listing measures up
$/sqft
$340
vs Westmere median
+25%
community avg $666K
Sqft per bedroom
488
Year built
2004
Annual taxes
$4,046
2025
Garage
2 spaces
$/sqft distribution
Where this listing sits in Westmere
Of 50 active residential listings in Westmere,
this property at $340/sqft
sits in the $300–350 range.
Other active listings
This listing's price range
This listing
About this property
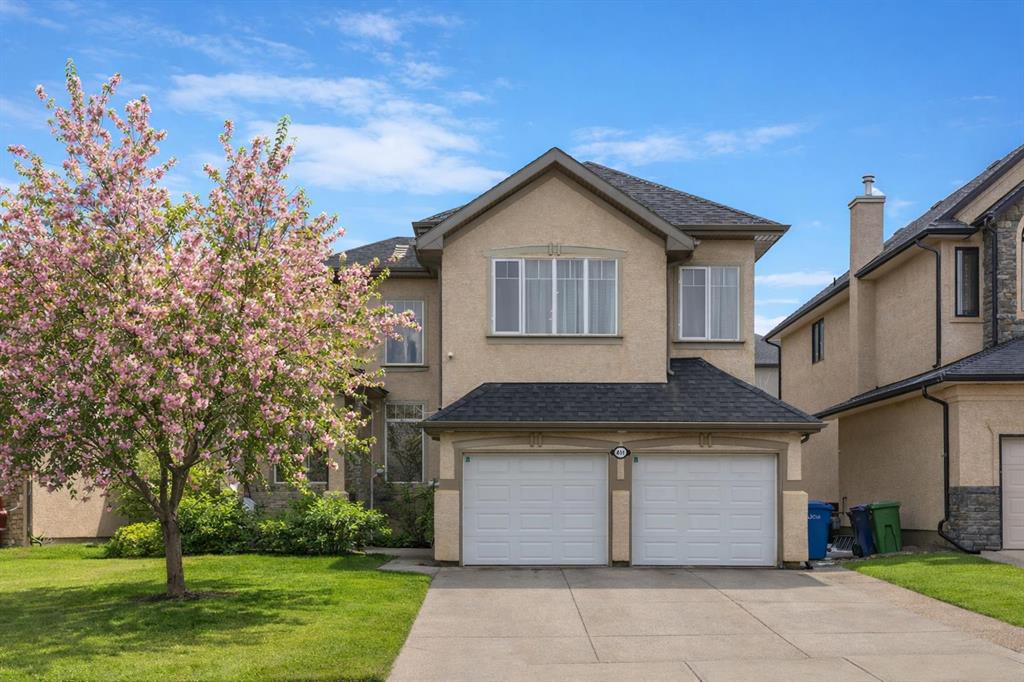
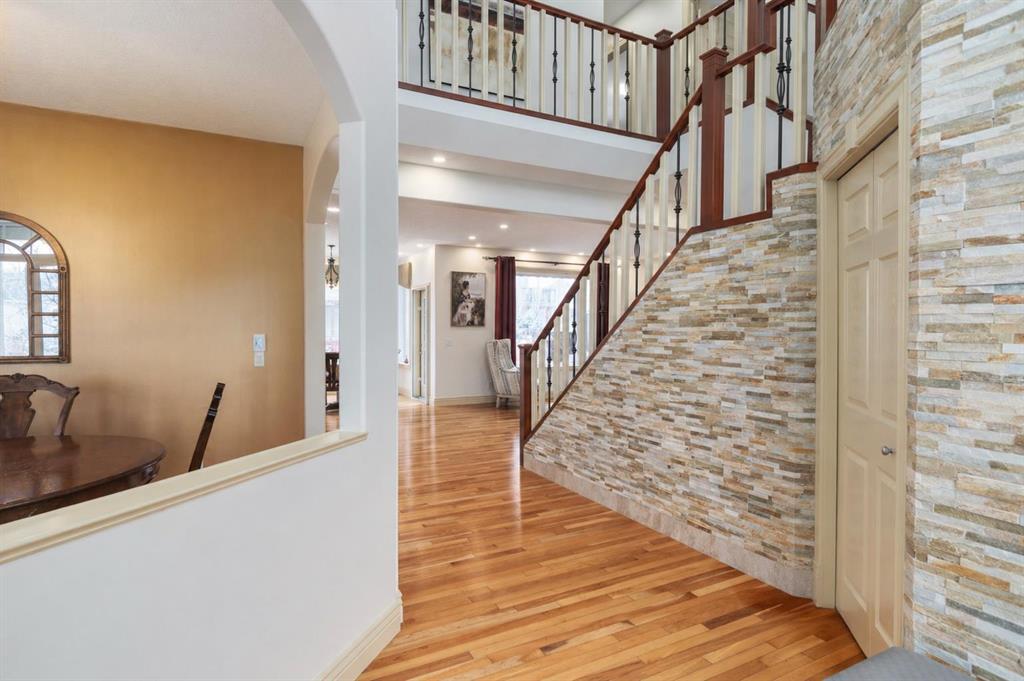
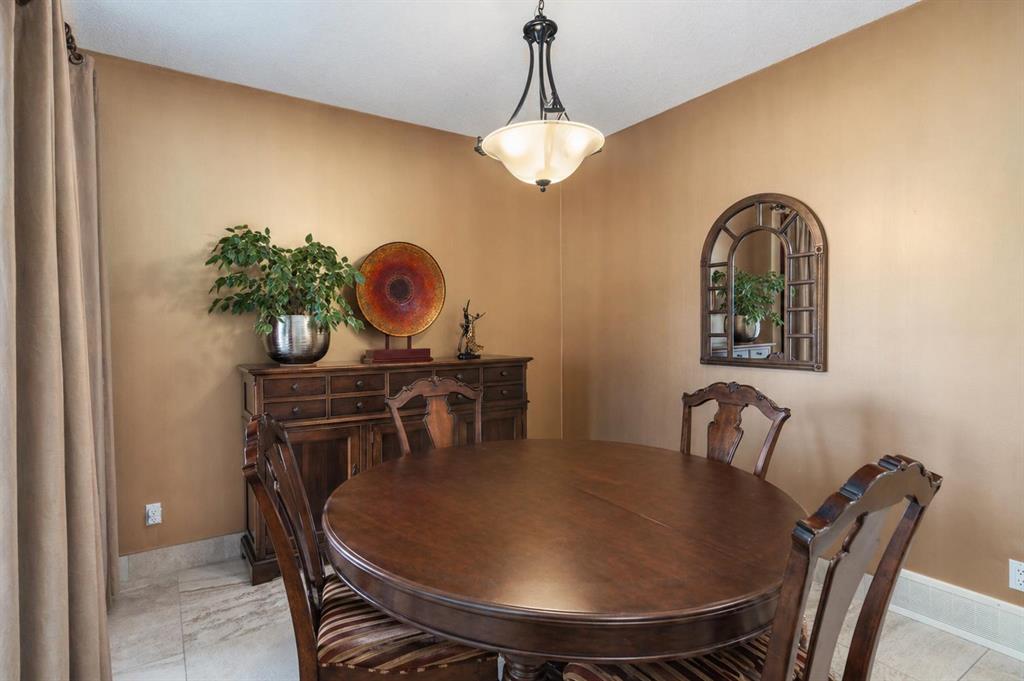
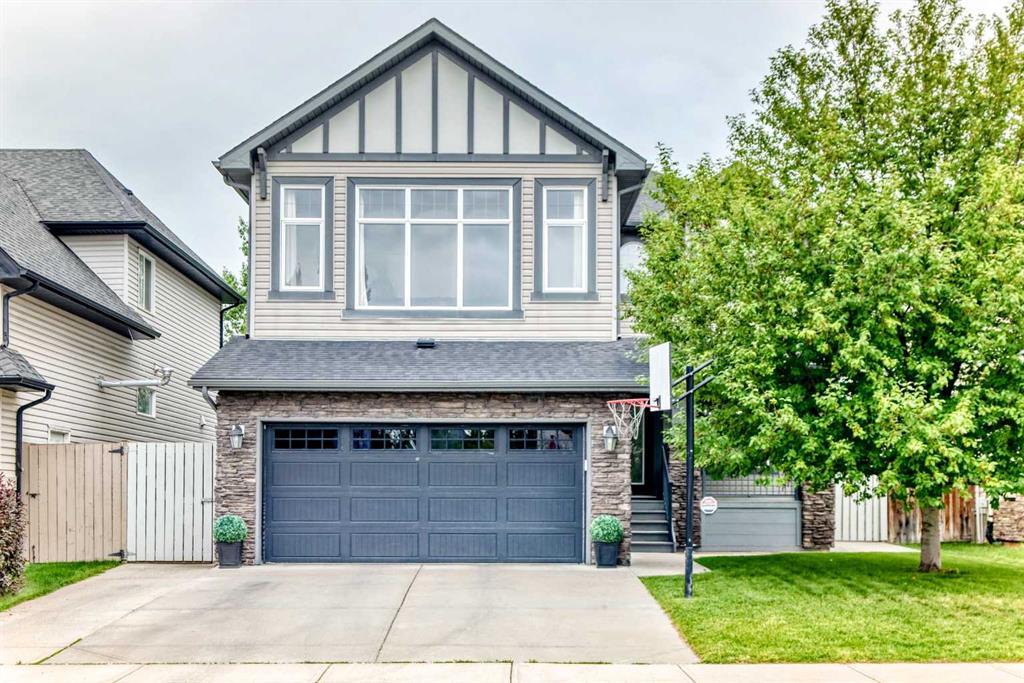
ONE OF A KIND PROPERTY! Enjoy the lake life this summer, without the lakefront price. Just a 2 minute walk from Chestermere Lake. This former Landmark Showhome was built in 2004 and meticulously maintained by the ORIGINAL OWNERS since 2008. Attractive curb appeal with stucco siding and superb location, situated DIRECTLY ACROSS THE STREET FROM THE LAKE! You will be immediately impressed upon entering by the grand entrance with vaulted ceiling. The main level features a formal dining room with heated tile flooring, renovated 2-pc washroom, custom staircase and spacious laundry room. The kitchen is set up perfectly for cooking and entertaining, with ample cabinet space, GRANITE COUNTERTOPS, GAS RANGE and corner pantry. Nearly every appliance has been replaced within the last 3 years! Head upstairs to find a massive bonus room with built in desk and 4 spacious bedrooms. Primary bedroom boasts a newly RENOVATED 5 pc ensuite with dual vanities, luxurious soaker tub and beautiful walk in shower. Another updated bathroom with heated floors completes the upper level. The basement is the perfect place to hang, featuring a wet bar, electric fireplace, large family room, 5th bedroom and another renovated washroom. Sunny WEST FACING BACKYARD is equipped with fruit trees, fragrant lilac bushes and a composite deck with retractable awning. Stay comfortable all year with CENTRAL AC and GAS FIREPLACE. HEATED double car garage with an extended driveway that fits 3 vehicles! Please note that there is NO CARPET throughout the home. Upgraded to hardwood/engineered hardwood on every level! Other bonuses include: CUSTOM MILLWORK, ZEBRA BLINDS, NEW WATER TANK, water softener & distiller, ceiling speakers and central vacuum. The only thing better than the home itself, is perhaps the location. Walking distance to the lake, boat launch, shopping, 2 schools and dog park. You are mere steps from Chestermere Lake, where you can enjoy boating, swimming, skating, fishing and fireworks. You will love living here! Check out the 3D tour!
Property details
| Bedrooms | 5 |
| Bathrooms | 4.0 |
| Style | 2 Storey |
| Heating | Forced Air |
| Cooling | Central Air |
| Flooring | Hardwood,Tile |
| Levels | Two |
| Basement | Full |
| Basement development | Finished |
| Interior features | Built-in Features,Central Vacuum,Chandelier,Double Vanity,Granite Counters,High Ceilings,Kitchen Island,No Animal Home,No Smoking Home,Open Floorplan,Pantry,Recessed Lighting,Soaking Tub,Storage,Walk-In Closet(s),Wet Bar,Wired for Sound |
| Appliances | Bar Fridge,Built-In Gas Range,Built-In Oven,Central Air Conditioner,Dishwasher,Dryer,Garage Control(s),Microwave,Range Hood,Refrigerator,Washer,Water Distiller,Water Softener,Window Coverings |
| Inclusions | Electric fireplace in basement, TV mount, Attached shelving in garage |
| Laundry | Main Level |
| Lot size | 5520.00 sqft |
| Frontage | 48 ft |
| Lot features | Back Yard,Fruit Trees/Shrub(s),Interior Lot,Landscaped,Rectangular Lot |
| Exterior features | Awning(s) |
| Fencing | Fenced |
| Patio | Deck,Front Porch |
| Year built | 2004 |
| Construction materials | Stucco |
| Roof | Asphalt Shingle |
| Foundation | Poured Concrete |
| Parking features | Double Garage Attached,Driveway,Garage Faces Front,Heated Garage |
| Garage spaces | 2 |
| Parking total | 5 |
| Annual taxes | $4,046 |
| Tax year | 2025 |
| Possession | Negotiable |
| Zoning | R-1 |
| Title | Fee Simple |
| Restrictions | None Known |
| Neighbourhood | Westmere |
| Community features | Fishing,Lake,Park,Playground,Schools Nearby,Shopping Nearby,Sidewalks,Tennis Court(s),Walking/Bike Paths |
| List AOR | Calgary |
Location
Sold comparables in Westmere
50 recent sales in Westmere
VOW members see sold prices, sold dates, and full comparable details. Free registration; takes 30 seconds.
Sign up to see sold dataAbout Westmere
AI-generated summaryWestmere is a quiet, established suburban community in Calgary's west end, known for its family-friendly streets, mature trees, and a relaxed residential atmosphere.
48 active listings currently on the market
Average list price of $667,963
Homes are averaging 47 days on market, suggesting a measured pace of sales activity
Housing
The neighbourhood features a mix of single-family detached homes and some semi-detached properties, typical of Calgary's mid-range suburban developments.
Transit
Westmere is primarily car-dependent, though residents have reasonable access to Stoney Trail and other major roadways for commuting across the city.
Amenities
Residents are close to CrossIron Mills and Crowfoot Crossing for shopping, with everyday conveniences, schools, and parks accessible within a short drive.
Who lives here
Westmere tends to attract families and established homeowners who value space, quiet streets, and proximity to Calgary's northwest and west corridors.
This neighbourhood summary was generated by AI for general orientation only. Verify details with the City of Calgary and your REALTOR® before making decisions.
Browse Calgary homes by feature
Similar listings in Westmere
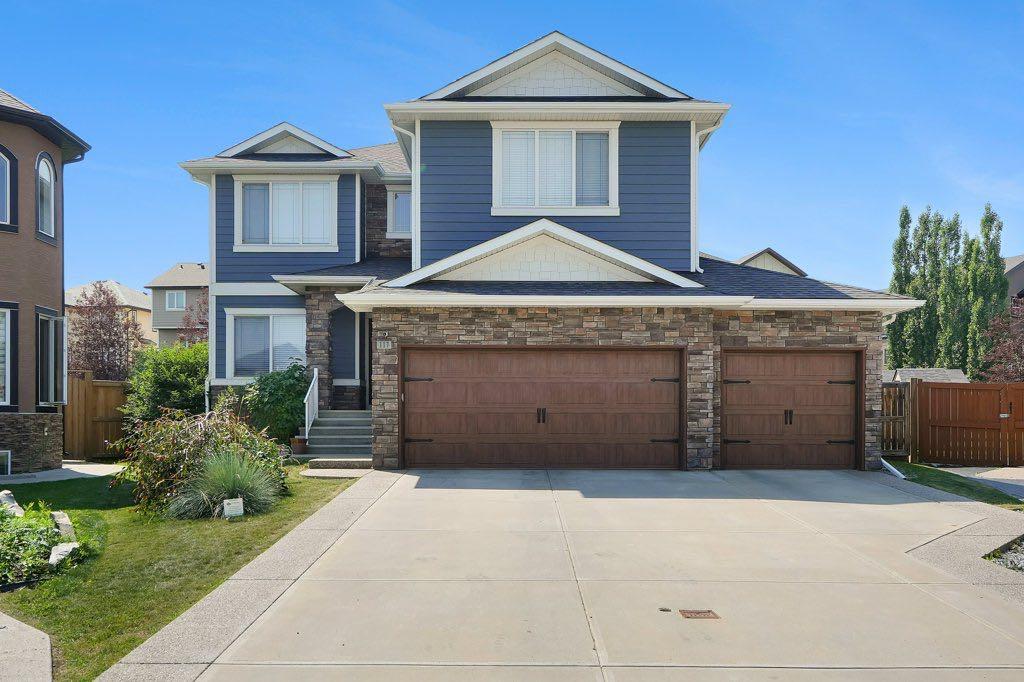
$975,000
117 Marina Bay
Listed by eXp Realty — Jay Hans

$789,900
331 Parkmere Green
Listed by Royal LePage Benchmark — Serhan Tarkan

$254,500
236-300 Marina Drive
Listed by RE/MAX First — Natalia Baietrau
$759,900
188 Hawkmere Way
Listed by Century 21 Bravo Realty — Wasim Elafech, Darshna Sribalamohan