
By the numbers
How this listing measures up
$/sqft
$257
vs Woodhaven median
0%
community avg $548K
Sqft per bedroom
535
Year built
1981
Annual taxes
$3,596
2025
Garage
2 spaces
About this property
What a quiet, ideal location to raise a family! This home is within walking distance to schools, shopping, local amenities, and just over a block from the beautiful Sheep River, offering scenic walking and biking trails. You’ll also enjoy an easy stroll to downtown.
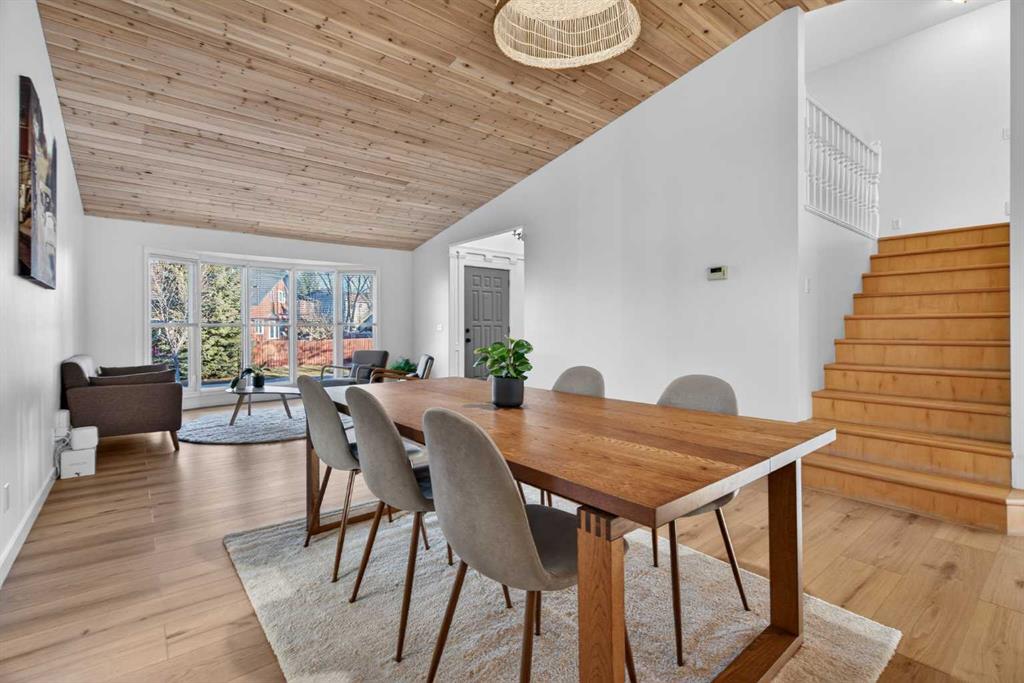
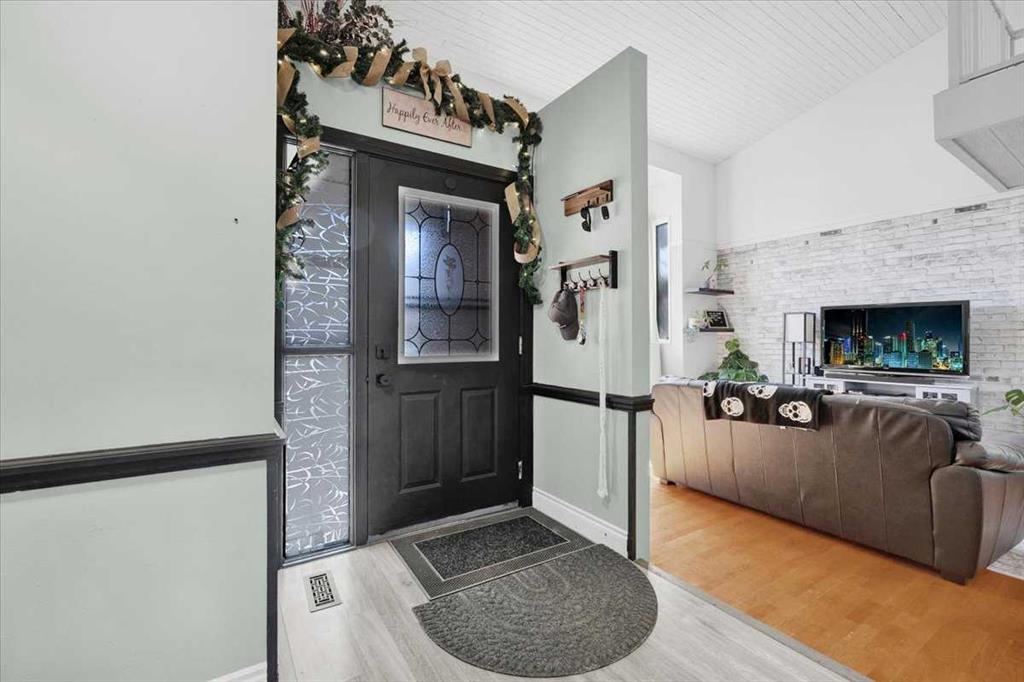
This unique two-storey home offers space for everyone. The main floor features a vaulted ceiling, turn key wood staircase, a functional kitchen with ample cabinetry, a cozy family room with a woodburning fireplace, an office, and a spacious living room filled with natural light from large windows. Upstairs, you’ll find a thoughtfully designed layout with two children’s bedrooms, a generous primary suite, and a 4-piece ensuite.The basement comes with a 3 pc bath, some development and the rest is ready for your personal touch, while the double attached garage provides plenty of convenience and storage. The side entry leads out to a private backyard with lots of space to relax or play—perfect for family living and entertaining. You will enjoy the amazing neighbors and the swings in the front and back yard stay! (The laundry is on the main floor in the mud room and there is another set in the basement.)
Property details
| Bedrooms | 4 |
| Bathrooms | 4.0 |
| Style | 2 Storey |
| Heating | Forced Air |
| Cooling | None |
| Flooring | Hardwood,Laminate,Tile |
| Levels | Two |
| Basement | Full |
| Basement development | Partially Finished |
| Interior features | Central Vacuum |
| Appliances | Built-In Oven,Dishwasher,Dryer,Electric Cooktop,Garage Control(s),Microwave Hood Fan,Refrigerator,Washer,Window Coverings |
| Inclusions | TV brackets |
| Laundry | In Basement,Main Level |
| Lot size | 5705.00 sqft |
| Frontage | 52.99 ft |
| Lot features | Cul-De-Sac,Few Trees,Private,Rectangular Lot |
| Exterior features | Private Yard |
| Fencing | Fenced |
| Patio | See Remarks |
| Year built | 1981 |
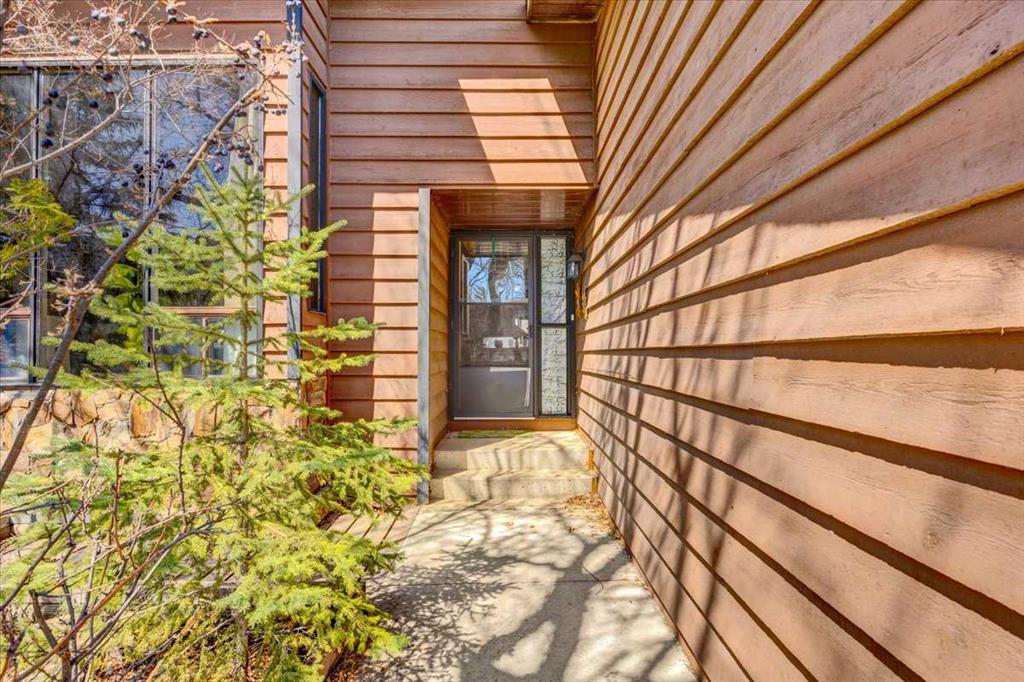
| Construction materials | Cedar,Stone,Wood Frame |
| Roof | Asphalt Shingle |
| Foundation | Poured Concrete |
| Parking features | Double Garage Attached |
| Garage spaces | 2 |
| Parking total | 4 |
| Annual taxes | $3,596 |
| Tax year | 2025 |
| Possession | 60 Days / Neg |
| Zoning | TN |
| Title | Fee Simple |
| Restrictions | None Known |
| Neighbourhood | Woodhaven |
| Community features | Schools Nearby,Shopping Nearby,Walking/Bike Paths |
| List AOR | Calgary |
Location
Sold comparables in Woodhaven
7 recent sales in Woodhaven
VOW members see sold prices, sold dates, and full comparable details. Free registration; takes 30 seconds.
Sign up to see sold dataAbout Woodhaven
AI-generated summaryWoodhaven is a quiet, established southwest Calgary community known for its mature tree canopy and relaxed suburban atmosphere.
3 active listings with an average list price of $547,633
Homes are averaging 40 days on market, suggesting a measured pace of buyer activity
Proximity to Fish Creek Provincial Park is a notable lifestyle draw for outdoor enthusiasts
Housing
The area features predominantly single-family detached homes, many of which are mature properties with larger lots.
Transit
Woodhaven is a car-dependent community, though bus routes provide connections to nearby LRT stations and major corridors.
Amenities
Residents are close to Fish Creek Provincial Park, local schools, and everyday retail along Macleod Trail and Shawnessy shopping centre.
Who lives here
The community tends to attract families and long-term homeowners who value green space, stability, and a quieter pace of life.
This neighbourhood summary was generated by AI for general orientation only. Verify details with the City of Calgary and your REALTOR® before making decisions.