By the numbers
How this listing measures up
$/sqft
$579
vs Glendale median
+6%
community avg $1008K
Sqft per bedroom
462
Year built
1954
Annual taxes
$7,539
2025
Garage
2 spaces
$/sqft distribution
Where this listing sits in Glendale
Of 14 active residential listings in Glendale,
this property at $579/sqft
sits in the $550–600 range.
Other active listings
This listing's price range
This listing
About this property
Welcome to a beautifully renovated 1,840?sq?ft home that blends classic mid-century charm with thoughtful modern upgrades—perfect for families who love space, style, and convenience. Set on a quiet, tree-lined street within the established Glendale community, the 70-foot lot creates a strong sense of space inside and out, offering room to gather, unwind, and entertain with ease.
As you step through the custom built-ins in the foyer, you’ll immediately notice the vaulted wood-panelled ceilings with exposed beams that showcase the home’s original character and carry warmth throughout the main living areas. The living room invites conversation beside a wood-burning fireplace, while sliding patio doors extend the activity outdoors across every season. The kitchen is a modern hub, featuring quartz countertops, subway-tile backsplash, stainless-steel appliances—including a gas range—and a large central island that naturally brings family and guests together. Oversized west-facing windows flood the dining area with natural light, and a shared gas fireplace adds comfort for everyday meals and special occasions.
The primary bedroom enjoys west-facing windows and a spacious layout. Its adjoining bathroom is a true retreat, boasting double sinks, a separate shower, and a deep soaker tub—perfect for winding down after a long day. The primary bedroom shares this bathroom with a smaller bedroom, while a third bedroom sits beside a separate three-piece bathroom, giving flexibility for guests or a home office. The fully finished basement adds even more versatility for growing families: a large recreation room ideal for movie nights or games, a versatile nook for hobbies, study, or play, plus a fourth bedroom and an additional three-piece bathroom for guests. An insulated, drywalled, heated double-tandem garage supports year-round convenience while offering extra workspace and storage.
Step outside to an expansive west-facing backyard designed for family living. A pergola-covered deck with a gas line invites summer barbecues and relaxed evenings, while mature trees enhance privacy and create a peaceful setting. The location is unbeatable—walking distance to some of Calgary’s best schools (private, public, and multicultural), parks, and family-focused amenities. The nearby community centre offers an outdoor skating rink, tennis courts, and playgrounds, and Glenmeadows/Turtle Hill Park adds extra recreation. Quick access to the C-train, major routes, and downtown keeps daily commuting simple.
If you’re looking for a home that offers space, style, and a strong sense of community—all within easy reach of schools, parks, and transit—this Glendale bungalow checks every box. Schedule a showing today and experience the blend of classic character and modern comfort for yourself!
Property details
| Bedrooms | 4 |
| Bathrooms | 3.0 |
| Style | Bungalow |
| Heating | In Floor,Forced Air,Natural Gas |
| Cooling | None |
| Flooring | Carpet,Hardwood,Slate |
| Levels | One |
| Basement | Full |
| Basement development | Finished |
| Interior features | Beamed Ceilings,Bookcases,Breakfast Bar,Built-in Features,Ceiling Fan(s),Closet Organizers,Double Vanity,High Ceilings,Kitchen Island,Open Floorplan,Quartz Counters,Soaking Tub,Storage,Vaulted Ceiling(s),Walk-In Closet(s) |
| Appliances | Dishwasher,Dryer,Garage Control(s),Gas Range,Microwave Hood Fan,Refrigerator,Washer,Window Coverings |
| Inclusions | Garage Heater |
| Laundry | Main Level |
| Lot size | 6996.00 sqft |
| Frontage | 69.98 ft |
| Lot features | Back Lane,Back Yard,Landscaped,Lawn |
| Exterior features | BBQ gas line,Private Yard |
| Fencing | Fenced |
| Patio | Deck,Pergola |
| Year built | 1954 |
| Construction materials | Cedar,Composite Siding,Stone,Wood Frame |
| Roof | Asphalt Shingle |
| Foundation | Poured Concrete |
| Parking features | Double Garage Attached,Heated Garage,Insulated,Tandem |
| Garage spaces | 2 |
| Parking total | 2 |
| Annual taxes | $7,539 |
| Tax year | 2025 |
| Possession | Negotiable |
| Zoning | H-GO |
| Title | Fee Simple |
| Restrictions | Utility Right Of Way |
| Neighbourhood | Glendale |
| Community features | Park,Playground,Schools Nearby,Shopping Nearby,Walking/Bike Paths |
| List AOR | Calgary |
Location
Sold comparables in Glendale
27 recent sales in Glendale
VOW members see sold prices, sold dates, and full comparable details. Free registration; takes 30 seconds.
Sign up to see sold dataAbout Glendale
AI-generated summaryGlendale is a quiet, established inner-west community with a friendly, residential feel and tree-lined streets that attract families and long-time Calgarians alike.
Established community developed primarily through the 1950s–1960s
Close proximity to Sarcee Trail and Glenmore Trail for easy access across the city
Home to Glendale Community Association, which supports local programming and green space
Housing
The neighbourhood is predominantly comprised of detached single-family homes built in the 1950s and 1960s, with some infill development adding newer builds and semi-detached options.
Transit
Glendale is served by Calgary Transit bus routes with reasonable access to Westbrook LRT Station, making commutes to downtown manageable without a car.
Amenities
Residents enjoy proximity to Westhills Towne Centre, local schools, Optimist Athletic Park, and the off-leash areas along the Bow River pathway system.
Who lives here
The community tends to attract families, mature homeowners, and buyers seeking established character homes at relatively accessible inner-city price points.
This neighbourhood summary was generated by AI for general orientation only. Verify details with the City of Calgary and your REALTOR® before making decisions.
Browse Calgary homes by feature
Similar listings in Glendale
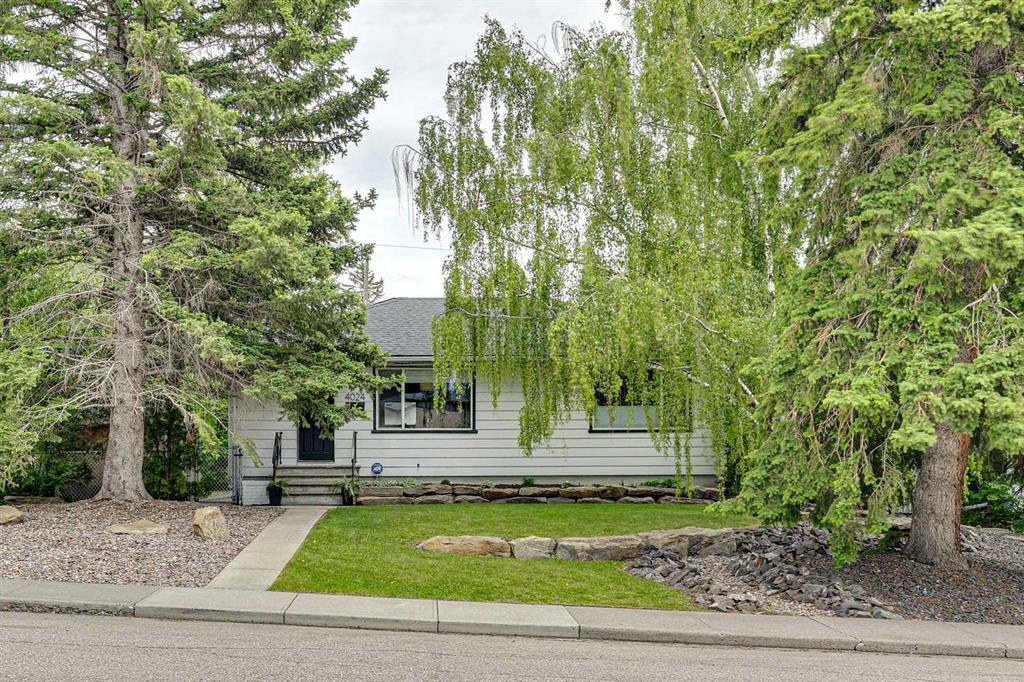
$890,000
4024 Grove Hill Road SW
Listed by Real Broker — Justin Warthe, Kent Richardson
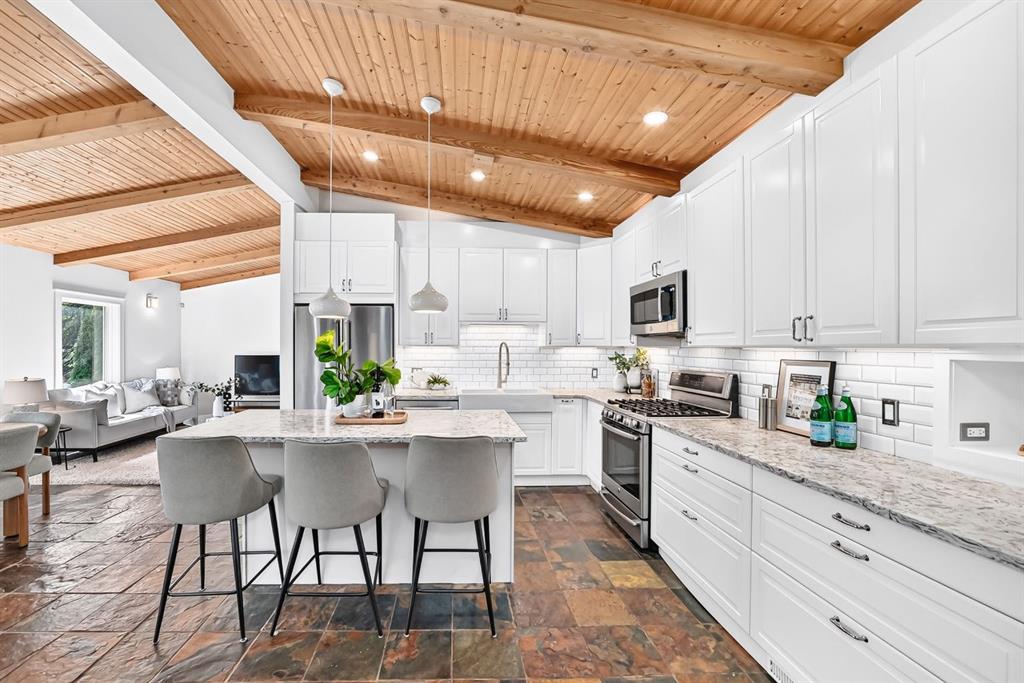
$1,069,900
2623 Glenmount Drive SW
Listed by CIR Realty — Catherine Chow
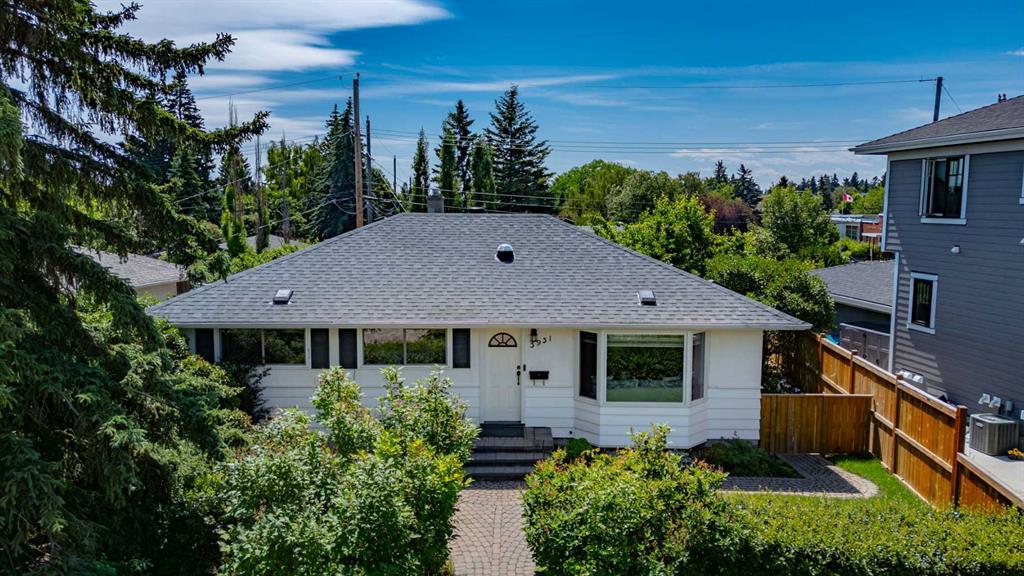
$800,000
3931 23 Avenue SW
Listed by CIR Realty — Niki McCracken
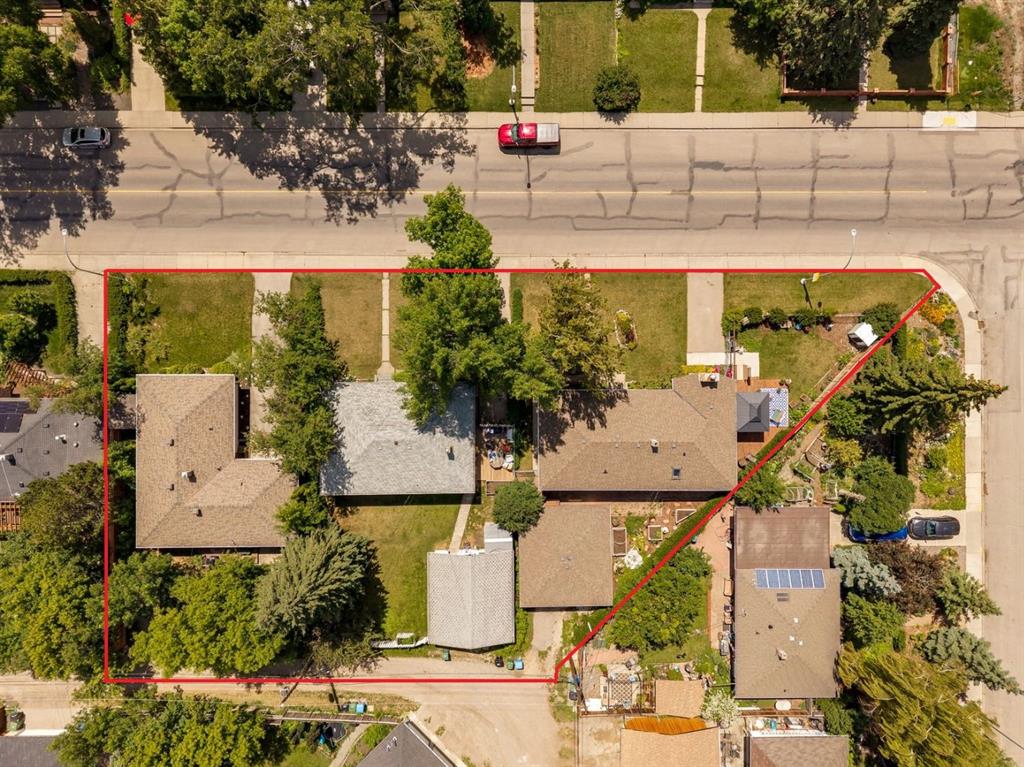
$1,000,000
4524 26 Avenue SW
Listed by RE/MAX First — Chase Olsen, Nathan Leech