
By the numbers
How this listing measures up
$/sqft
$297
Sqft per bedroom
785
Year built
2018
Annual taxes
$5,214
2025
Garage
3 spaces
About this property
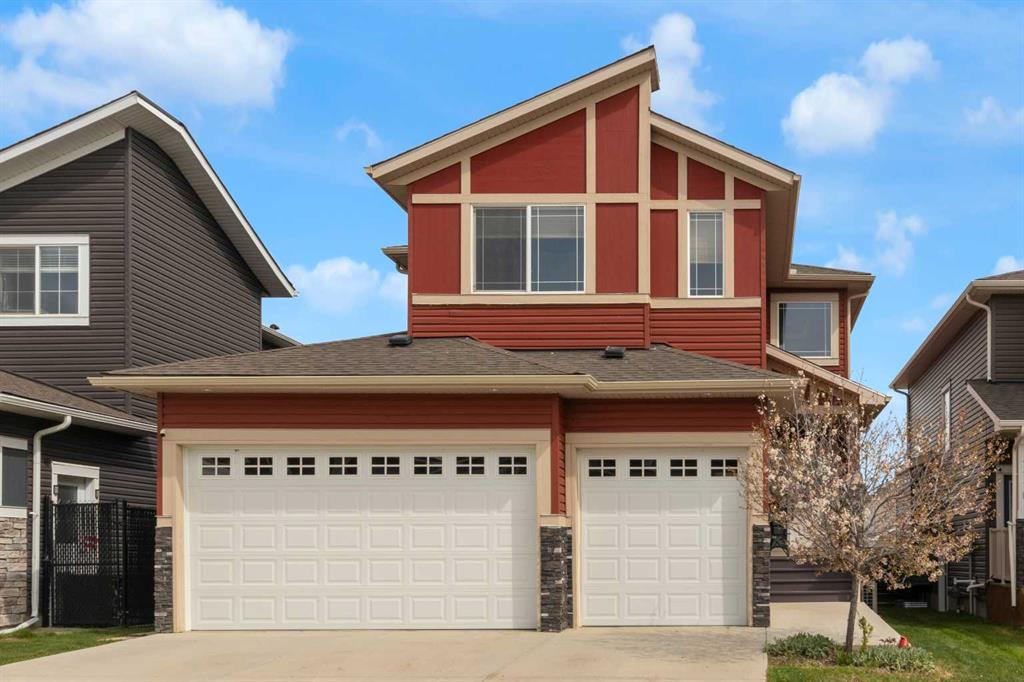
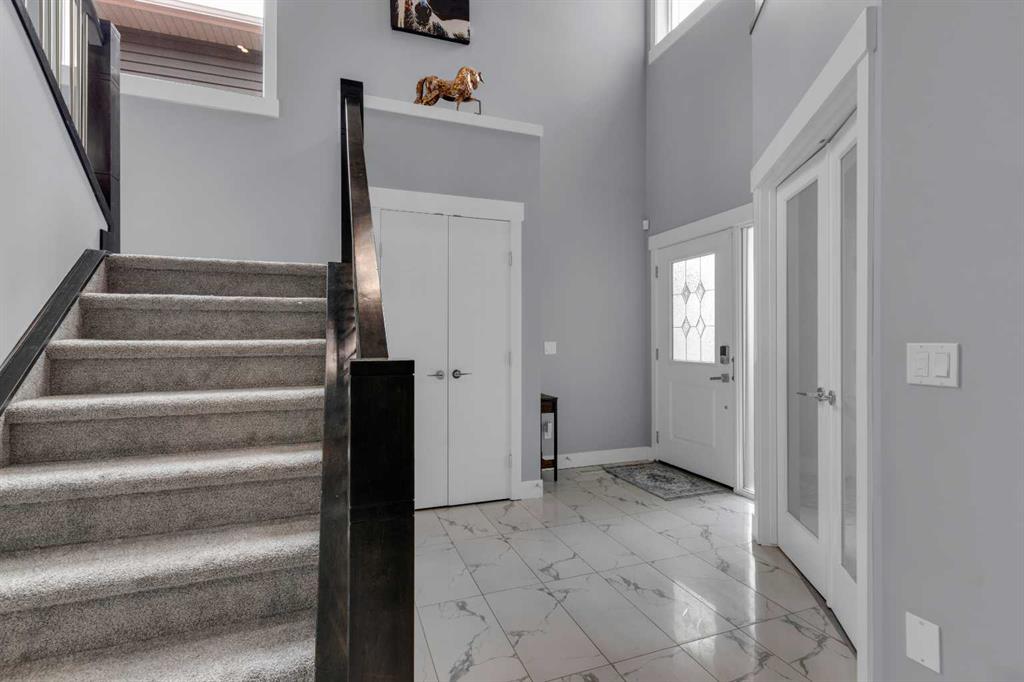
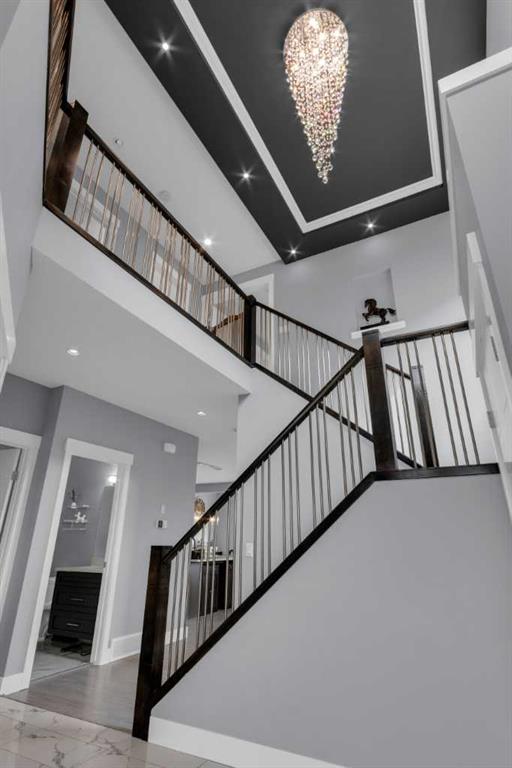
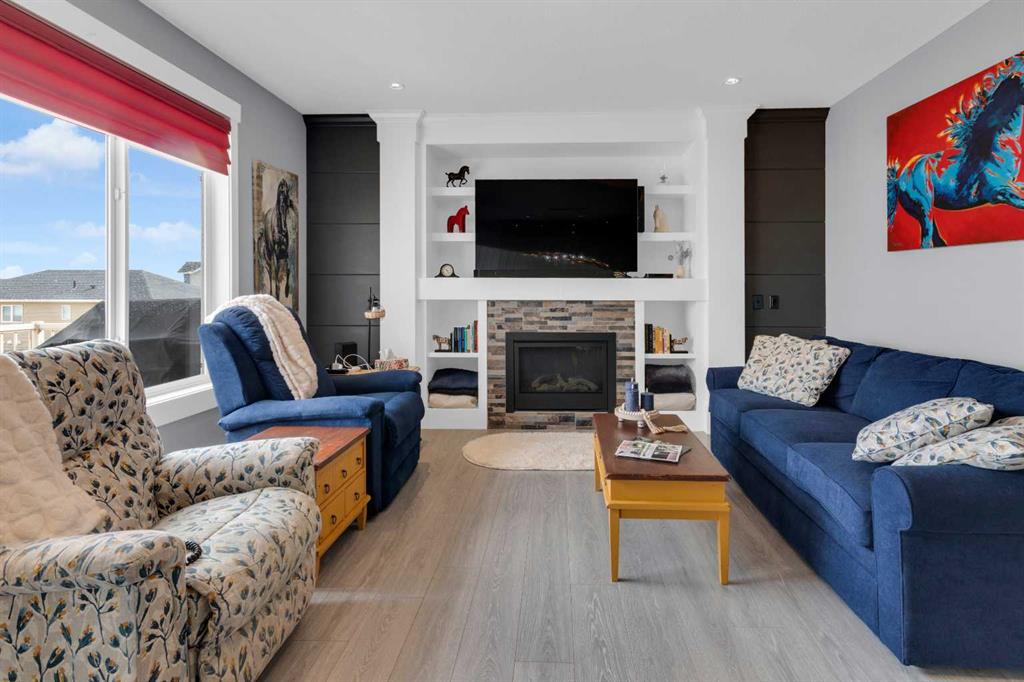
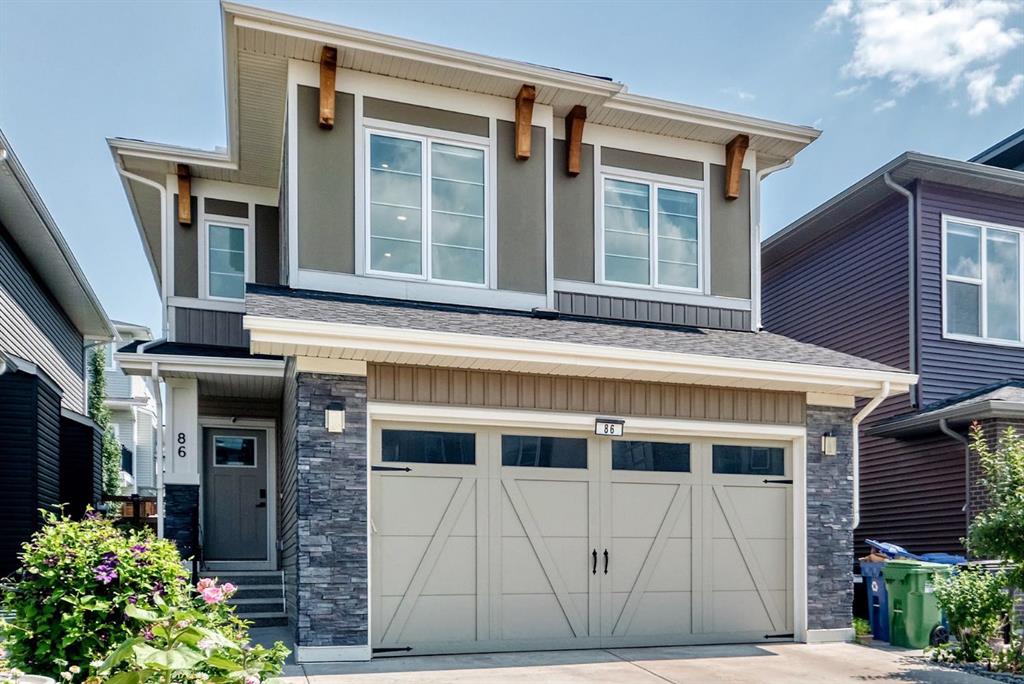
PRICE REDUCTION!! Welcome to refined small town luxury living. This impeccably maintained, extensively upgraded home delivers high end style, smart function and exceptional space throughout—including a triple attached garage for vehicles, toys, and storage. Step inside to a show stopping foyer with elegant tile, soaring cathedral ceilings and a stunning chandelier that sets the tone immediately. The main floor features 9’ ceilings and upscale finishes at every turn. The chef-inspired kitchen is built to impress with ceiling height cabinetry, stone countertops, modern backsplash, soft-close drawers, stainless steel appliances with gas cooktop and a massive island with seating and wine storage, perfect for entertaining. The dining area easily hosts large gatherings, while oversized windows flood the home with natural light. The living room brings it all together with custom built-ins, a bold feature wall and a cozy gas fireplace. A front office, oversized mudroom with custom lockers and stylish powder room add everyday practicality. Central A/C keeps things comfortable year-round. Upstairs, the primary retreat feels like a true escape with double door entry, walk-in closet with organizers and a spa-inspired 5-piece ensuite with dual vanities, glass shower and jetted tub. A large bonus room with built-ins and electric fireplace adds extra living space, along with two additional bedrooms (both with walk-in closets), upper laundry and a beautifully finished bath. The fully developed basement with separate entrance is made for entertaining, featuring a wet bar with live-edge epoxy countertop, beverage fridge, built-in speakers, fireplace, spacious rec area, plus a 2-piece bath and ample storage. Outside, enjoy a private backyard retreat with a large deck and gas hookup, fire pit under a pergola, and landscaped garden areas. A shed adds extra storage without sacrificing yard space. Set on a growing street with newer homes, this move-in-ready property delivers luxury finishes, thoughtful design and incredible indoor-outdoor living. Why build when it’s all here!
Property details
| Bedrooms | 3 |
| Bathrooms | 4.0 |
| Style | 2 Storey |
| Heating | Fireplace(s),Forced Air |
| Cooling | Central Air |
| Flooring | Carpet,Ceramic Tile,Vinyl |
| Levels | Two |
| Basement | Full |
| Basement development | Finished |
| Interior features | Chandelier,Closet Organizers,Double Vanity,French Door,High Ceilings,Jetted Tub,Kitchen Island,Open Floorplan,Pantry,Separate Entrance,Soaking Tub,Stone Counters,Walk-In Closet(s),Wet Bar |
| Appliances | Central Air Conditioner,Dishwasher,Garage Control(s),Gas Cooktop,Microwave,Oven-Built-In,Refrigerator,Washer/Dryer,Window Coverings |
| Inclusions | N/A |
| Laundry | Upper Level |
| Lot size | 4822.00 sqft |
| Frontage | 42 ft |
| Lot features | Back Lane,Back Yard,Front Yard,Landscaped,Lawn |
| Exterior features | Private Entrance,Private Yard |
| Fencing | Fenced |
| Patio | Deck,Front Porch,Pergola |
| Year built | 2018 |
| Construction materials | Brick,Composite Siding,Vinyl Siding,Wood Frame |
| Roof | Asphalt Shingle |
| Foundation | Poured Concrete |
| Parking features | Triple Garage Attached |
| Garage spaces | 3 |
| Parking total | 6 |
| Annual taxes | $5,214 |
| Tax year | 2025 |
| Possession | 45 days / Neg |
| Zoning | R-1B |
| Title | Fee Simple |
| Restrictions | None Known |
| Community features | Park,Playground,Pond,Schools Nearby,Shopping Nearby,Sidewalks,Street Lights,Walking/Bike Paths |
| List AOR | Calgary |
Location
Sold comparables in this area
0 recent sales in this area
VOW members see sold prices, sold dates, and full comparable details. Free registration; takes 30 seconds.
Sign up to see sold dataBrowse Calgary homes by feature
Similar listings in this area

$739,900
81 Sandalwood Court NW
Listed by RE/MAX Real Estate (Mountain View) — Winnie Ng
$824,800
86 Carringvue Manor NW
Listed by CIR Realty — Ali Mawani

$625,000
11335 Braeside Drive SW
Listed by Century 21 Bamber Realty LTD. — Mike Dreger, Doreen Dreger

$639,000
3565 54 Avenue
Listed by Real Broker — Tyler Remington