By the numbers
How this listing measures up
$/sqft
$854
vs Eagle Terrace median
+17%
community avg $2069K
Sqft per bedroom
711
Year built
2005
Annual taxes
$10,325
2025
Garage
2 spaces
About this property
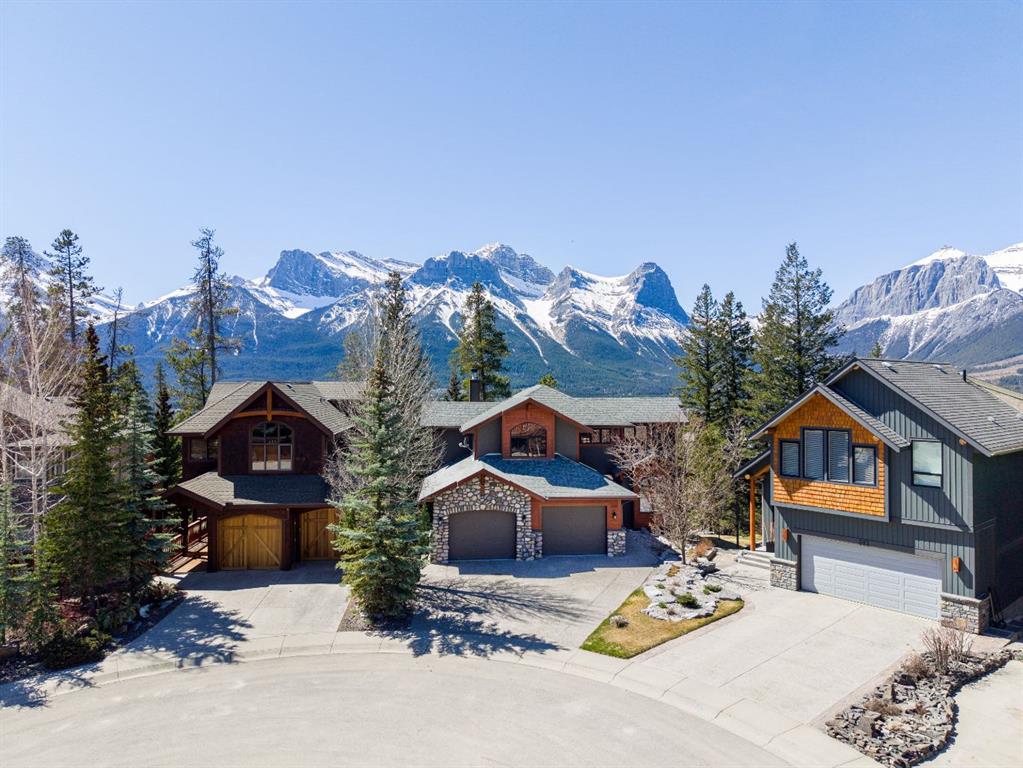
214 Eagle Point is an extraordinary mountain sanctuary perched on the sunny side of Canmore—where timeless alpine charm meets refined modern living. From the moment you step inside, the home welcomes you with a soaring great room anchored by a magnificent stone fireplace, rich exotic hardwood floors, and an abundance of natural light. Expansive windows draw the eye outward to breathtaking, unobstructed views of the Rocky Mountains, creating a seamless connection between the beauty indoors and the spectacular landscape beyond. At the heart of the home lies a gourmet kitchen designed for both culinary creativity and social gatherings, all framed by panoramic mountain scenery. Step outside onto the gated south-facing deck, an exceptional vantage point for soaking up sunshine and admiring the rugged peaks. Whether you're enjoying your morning coffee or hosting friends at sunset, this outdoor living space elevates every moment. The bedroom level is fully above ground and faces the tranquil forest, offering quiet and cool evening for a restful sleep. The rear yard is a private, tranquil oasis backing onto an environmental reserve—lush, evergreen, and alive with nature. It’s an idyllic setting for quiet relaxation, alfresco dining, or unwinding in the hot tub beneath a sky full of stars. More than a home, 214 Eagle Point offers a lifestyle shaped by comfort, style, and the unparalleled beauty of Canmore’s natural surroundings. From fireside evenings to forest-side mornings, every day here feels like a retreat.
Property details
| Bedrooms | 4 |
| Bathrooms | 3.0 |
| Style | 4 Level Split |
| Heating | Central,Natural Gas |
| Cooling | None |
| Flooring | Carpet,Hardwood,Tile |
| Levels | 4 Level Split |
| Basement | Partial |
| Basement development | Partially Finished |
| Interior features | High Ceilings,Jetted Tub,Kitchen Island,Open Floorplan,Pantry,Quartz Counters,Soaking Tub,Vaulted Ceiling(s),Wired for Sound |
| Appliances | Dishwasher,Dryer,ENERGY STAR Qualified Refrigerator,Garage Control(s),Gas Range,Gas Water Heater,Range Hood,Refrigerator,Washer,Window Coverings |
| Inclusions | none |
| Laundry | Laundry Room |
| Lot size | 7129.00 sqft |
| Frontage | 62 ft |
| Lot features | Back Yard,Backs on to Park/Green Space,Environmental Reserve,Landscaped,Views,Wetlands |
| Exterior features | Private Yard,Storage |
| Fencing | None |
| Patio | Deck |
| Year built | 2005 |
| Construction materials | Silent Floor Joists,Wood Frame |
| Roof | Asphalt |
| Foundation | Poured Concrete |
| Parking features | Double Garage Attached |
| Garage spaces | 2 |
| Parking total | 4 |
| Annual taxes | $10,325 |
| Tax year | 2025 |
| Possession | 15 Days / Neg |
| Zoning | R1 |
| Title | Fee Simple |
| Restrictions | None Known |
| Neighbourhood | Eagle Terrace |
| Community features | None |
| List AOR | Calgary |
Location
Sold comparables in Eagle Terrace
2 recent sales in Eagle Terrace
VOW members see sold prices, sold dates, and full comparable details. Free registration; takes 30 seconds.
Sign up to see sold dataAbout Eagle Terrace
AI-generated summaryA prestigious and tranquil hillside enclave in southwest Calgary, Eagle Terrace offers sweeping valley and mountain views with a distinctly exclusive, low-density atmosphere.
Average list price of approximately $2,069,500 reflects the luxury estate market
Low inventory with only 2 active listings, indicating a tight and exclusive market
Average 104 days on market suggests buyers take time and are highly selective at this price point
Housing
The community is defined by large, custom-built luxury estate homes on generous lots, reflecting the area's high-end residential character.
Transit
Eagle Terrace is a car-dependent community with limited public transit options, making personal vehicles essential for daily commuting and errands.
Amenities
Residents are a short drive from the shops, restaurants, and services of Signal Hill and Westhills, with easy access to the natural pathways of the Elbow River valley.
Who lives here
The community tends to attract affluent professionals and established families seeking privacy, prestige, and scenic surroundings in Calgary's southwest.
This neighbourhood summary was generated by AI for general orientation only. Verify details with the City of Calgary and your REALTOR® before making decisions.