By the numbers
How this listing measures up
$/sqft
$960
vs Eagle Terrace median
+45%
community avg $2069K
Sqft per bedroom
521
Year built
2003
Annual taxes
$12,957
2026
Garage
2 spaces
About this property
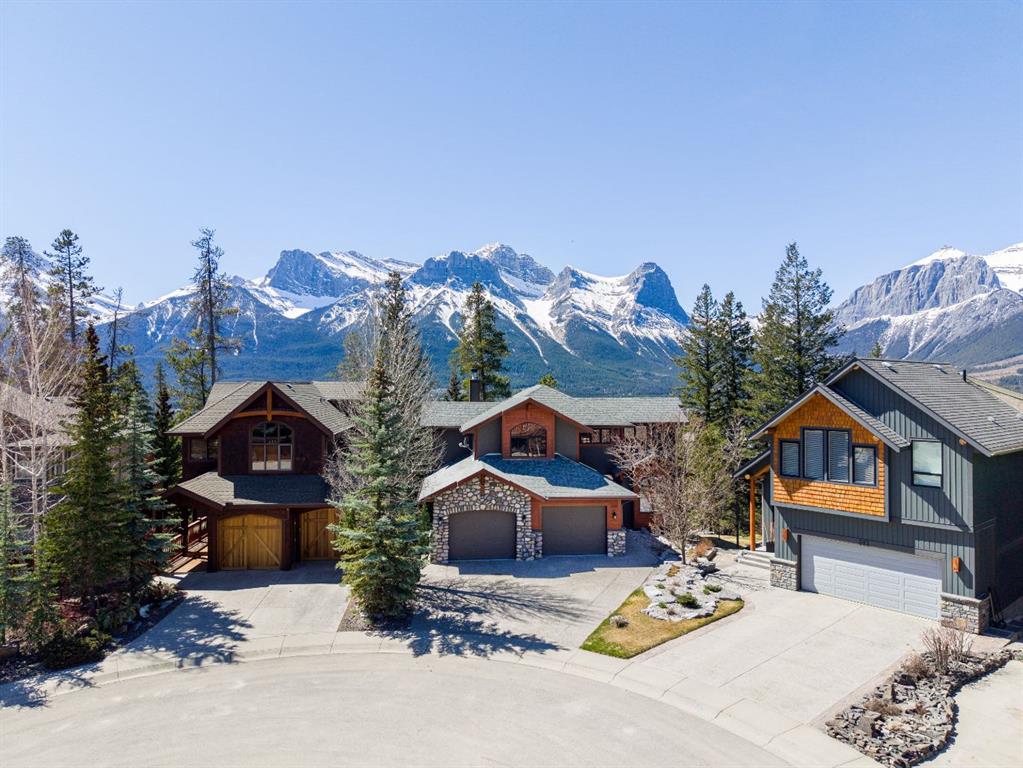
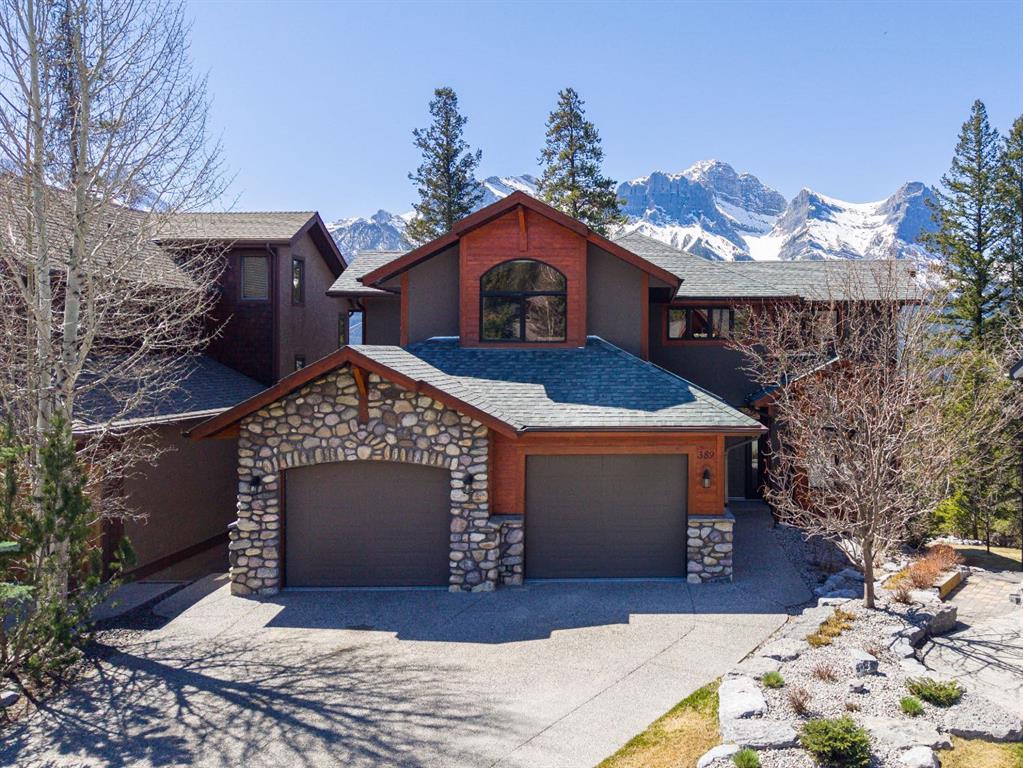
Perched along the top ridge of sought-after Eagle Terrace, this home captures some of the most exceptional mountain views in Canmore. Backing directly onto greenspace and a park, this property offers a rare sense of privacy while still being moments from trails and town amenities.
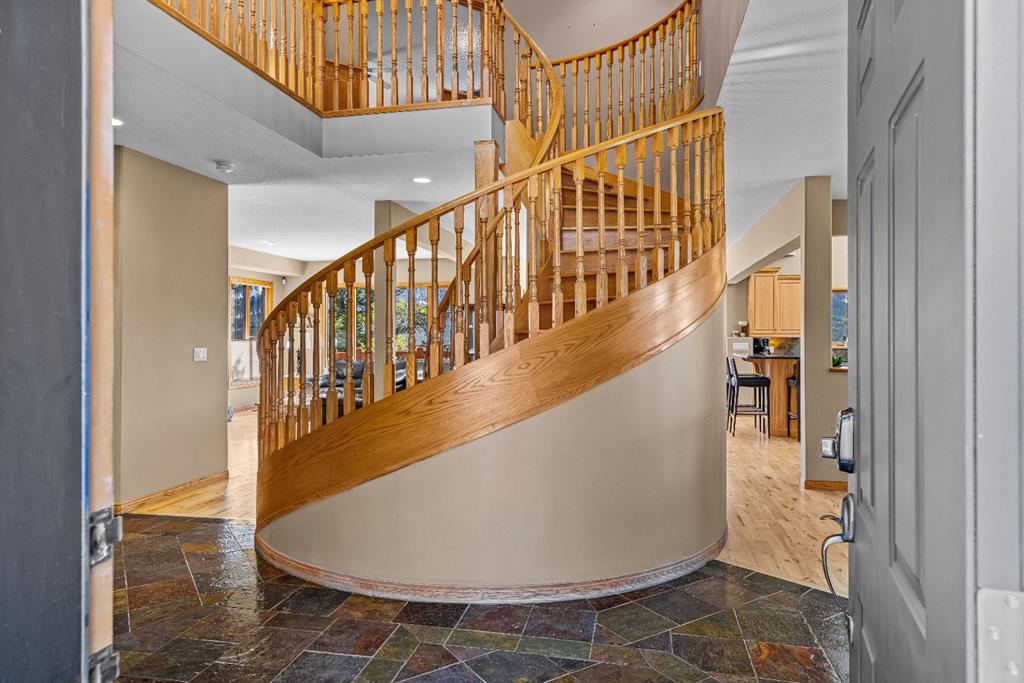
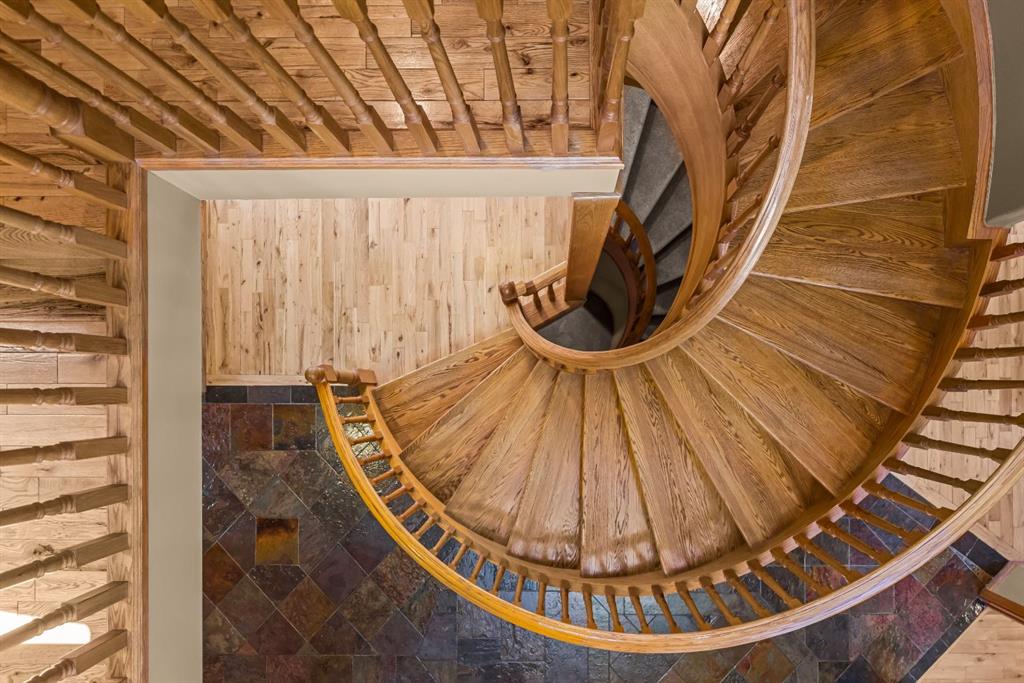
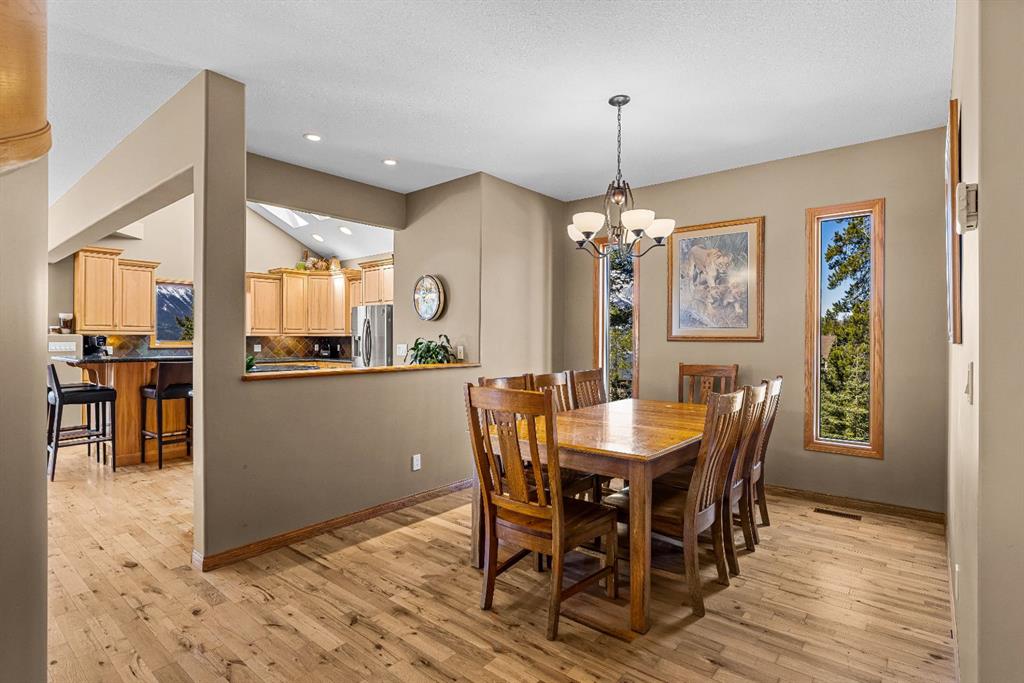
With over 5,400 sq.ft. of living space, this expansive mountain home blends classic Canmore character with thoughtful functionality. The main level is anchored by a wonderful spiral staircase and features warm hardwood flooring, a wood-burning stone fireplace, and a bright, open-concept layout designed to showcase the surrounding views.
Large windows flood the home with natural light, while the expansive south-facing balcony provides the perfect vantage point to take in all-day sun and panoramic mountain vistas.
The home offers 6 bedrooms, with two of those bedrooms with dedicated ensuites. The walkout lower level is built for lifestyle and entertaining, featuring a massive recreation room, dedicated gym space, and direct access to the outdoors.
An oversized garage provides ample space for vehicles and mountain gear, completing this exceptional offering in one of Canmore’s most desirable neighbourhoods.
Property details
| Bedrooms | 6 |
| Bathrooms | 5.0 |
| Style | 3 (or more) Storey |
| Heating | Forced Air,Natural Gas |
| Cooling | None |
| Flooring | Carpet,Hardwood,Slate |
| Levels | Three Or More |
| Basement | Full |
| Basement development | Finished |
| Interior features | Kitchen Island,Open Floorplan,Pantry,Separate Entrance,Skylight(s) |
| Appliances | Dishwasher,Garage Control(s),Gas Stove,Refrigerator,Washer/Dryer,Window Coverings |
| Inclusions | n/a |
| Laundry | Laundry Room |
| Lot size | 7222.00 sqft |
| Frontage | 125 ft |
| Lot features | Backs on to Park/Green Space,Cul-De-Sac,No Neighbours Behind,Treed,Views |
| Exterior features | Balcony,Fire Pit |
| Fencing | None |
| Patio | Patio,See Remarks |
| Year built | 2003 |
| Construction materials | Stone,Stucco |
| Roof | Asphalt Shingle |
| Foundation | Poured Concrete |
| Parking features | Double Garage Attached |
| Garage spaces | 2 |
| Parking total | 4 |
| Annual taxes | $12,957 |
| Tax year | 2026 |
| Possession | Negotiable |
| Zoning | R1 |
| Title | Fee Simple |
| Restrictions | Utility Right Of Way |
| Neighbourhood | Eagle Terrace |
| Community features | Park,Schools Nearby,Shopping Nearby,Sidewalks,Walking/Bike Paths |
| List AOR | Calgary |
Location
Sold comparables in Eagle Terrace
2 recent sales in Eagle Terrace
VOW members see sold prices, sold dates, and full comparable details. Free registration; takes 30 seconds.
Sign up to see sold dataAbout Eagle Terrace
AI-generated summaryA prestigious and tranquil hillside enclave in southwest Calgary, Eagle Terrace offers sweeping valley and mountain views with a distinctly exclusive, low-density atmosphere.
Average list price of approximately $2,069,500 reflects the luxury estate market
Low inventory with only 2 active listings, indicating a tight and exclusive market
Average 104 days on market suggests buyers take time and are highly selective at this price point
Housing
The community is defined by large, custom-built luxury estate homes on generous lots, reflecting the area's high-end residential character.
Transit
Eagle Terrace is a car-dependent community with limited public transit options, making personal vehicles essential for daily commuting and errands.
Amenities
Residents are a short drive from the shops, restaurants, and services of Signal Hill and Westhills, with easy access to the natural pathways of the Elbow River valley.
Who lives here
The community tends to attract affluent professionals and established families seeking privacy, prestige, and scenic surroundings in Calgary's southwest.
This neighbourhood summary was generated by AI for general orientation only. Verify details with the City of Calgary and your REALTOR® before making decisions.
