

By the numbers
How this listing measures up
$/sqft
$397
vs Sunterra Ridge median
—
Sqft per bedroom
490
Year built
2001
Annual taxes
$4,033
2025
Garage
2 spaces
About this property
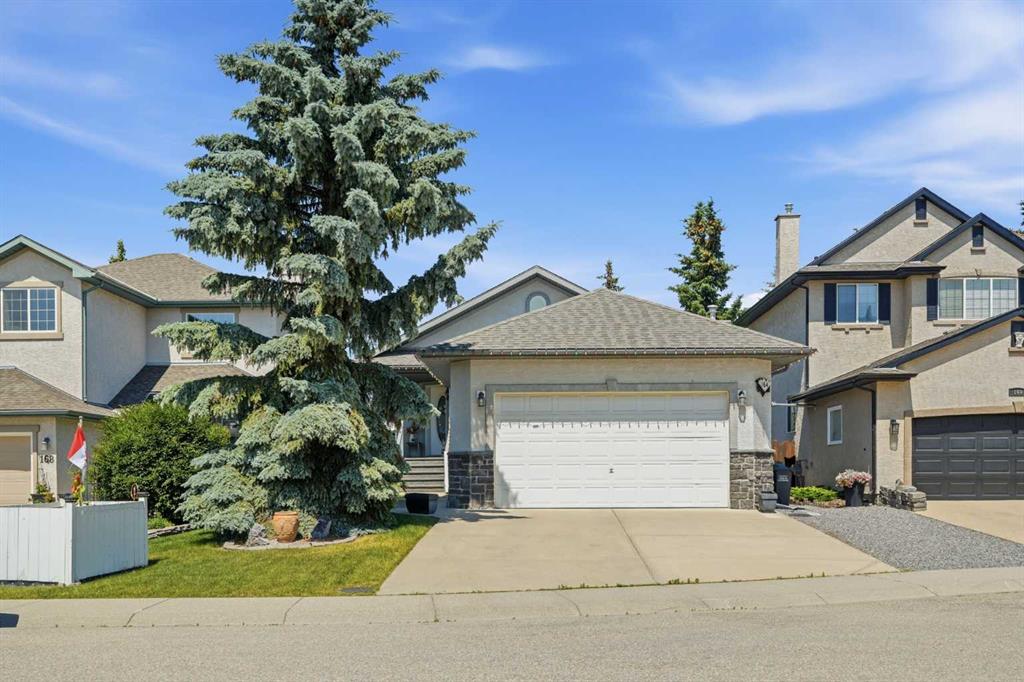
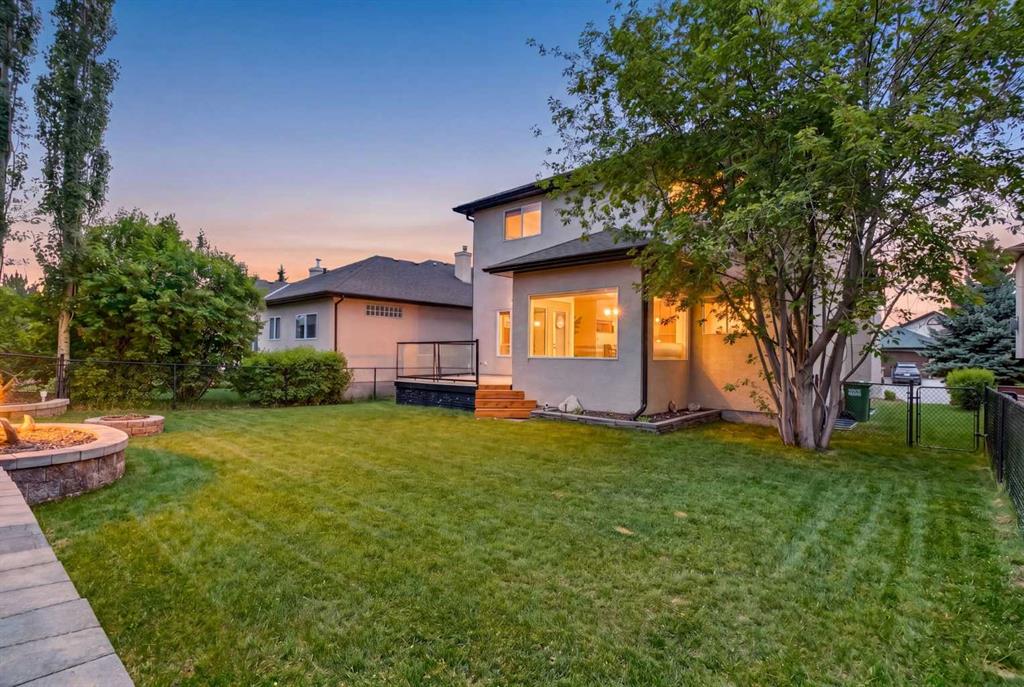
Welcome to 220 Sunterra Ridge Place in Cochrane—a well-maintained two-storey home offering nearly 2,000 sq ft above grade with a fully finished basement, set in one of the community’s most established, family-friendly areas. Pride of ownership is evident throughout, with the home having been well cared for over the years. The main floor is built for everyday living, with a functional layout connecting the kitchen, dining nook, and living space, while large windows bring in natural light and hardwood flooring and a gas fireplace add warmth and comfort. Upstairs, you’ll find three bedrooms including a spacious primary retreat with a full ensuite featuring a soaker tub and separate shower, along with a bonus room that adds flexible living space and captures mountain views. The fully finished basement extends the home with a large rec area, an additional bedroom, and a bathroom—ideal for guests or a home gym. Outside, the landscaped lot is surrounded by walking paths, parks, and schools nearby, while a double attached garage and quiet street location complete the package. A solid, move-in ready family home in a proven Cochrane neighbourhood—this one checks the boxes.
Property details
| Bedrooms | 4 |
| Bathrooms | 4.0 |
| Style | 2 Storey |
| Heating | Forced Air,Natural Gas |
| Cooling | Central Air |
| Flooring | Carpet,Hardwood |
| Levels | Two |
| Basement | Full |
| Basement development | Finished |
| Interior features | Double Vanity,Kitchen Island,No Smoking Home,Pantry,Soaking Tub,Storage,Walk-In Closet(s) |
| Appliances | Dishwasher,Electric Stove,Garage Control(s),Humidifier,Microwave,Range Hood,Refrigerator,Window Coverings |
| Inclusions | N/A |
| Laundry | In Basement |
| Lot size | 5694.00 sqft |
| Frontage | 50.2 ft |
| Lot features | Landscaped,Rectangular Lot |
| Exterior features | Fire Pit |
| Fencing | Fenced |
| Patio | Deck |
| Year built | 2001 |
| Construction materials | Stucco,Wood Frame |
| Roof | Asphalt |
| Foundation | Poured Concrete |
| Parking features | Double Garage Attached |
| Garage spaces | 2 |
| Parking total | 4 |
| Annual taxes | $4,033 |
| Tax year | 2025 |
| Possession | Immediate |
| Zoning | R-1 |
| Title | Fee Simple |
| Restrictions | Restrictive Covenant-Building Design/Size,Utility Right Of Way |
| Neighbourhood | Sunterra Ridge |
| Community features | Playground |
| List AOR | Calgary |
Location
Sold comparables in Sunterra Ridge
2 recent sales in Sunterra Ridge
VOW members see sold prices, sold dates, and full comparable details. Free registration; takes 30 seconds.
Sign up to see sold dataAbout Sunterra Ridge
AI-generated summarySunterra Ridge is a quiet, established residential community in Calgary's northwest, known for its family-friendly atmosphere and scenic views of the surrounding landscape.
Only 1 active listing currently on the market, indicating very low inventory
Average days on market is 24 days, suggesting moderate buyer demand
Located in Calgary's northwest quadrant with access to Stoney Trail
Housing
The neighbourhood features a mix of single-family detached homes and semi-detached properties, typically built in the late 1990s and early 2000s.
Transit
Transit options are limited, making personal vehicles the primary mode of transportation, though bus routes connect residents to the broader Calgary Transit network.
Amenities
Residents are within reasonable driving distance of shopping, schools, and recreational facilities in nearby communities such as Panorama Hills and Country Hills.
Who lives here
Sunterra Ridge tends to attract families and long-term homeowners who value a suburban setting with a tight-knit community feel.
This neighbourhood summary was generated by AI for general orientation only. Verify details with the City of Calgary and your REALTOR® before making decisions.