


By the numbers
How this listing measures up
$/sqft
$639
vs Sunterra Ridge median
—
Sqft per bedroom
552
Year built
2001
Annual taxes
$4,367
2026
Garage
2 spaces
About this property
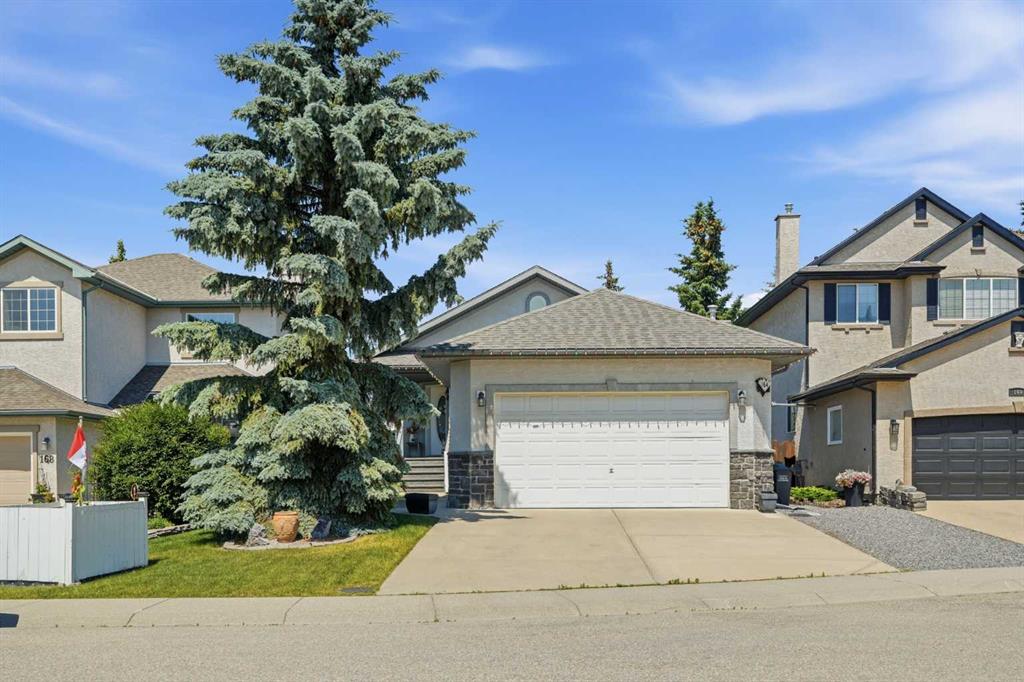
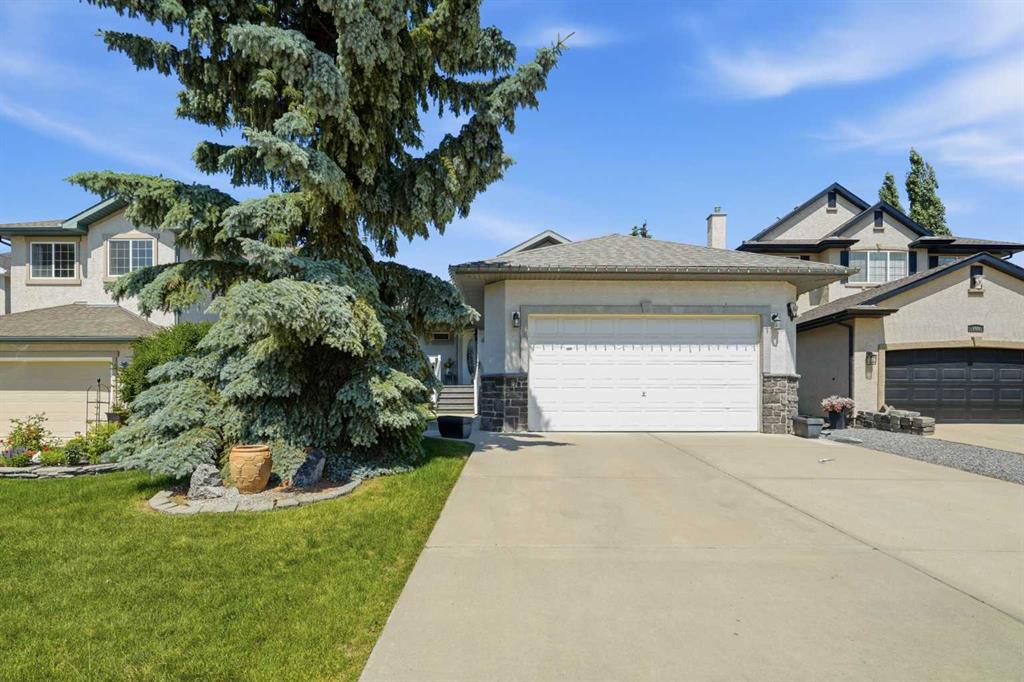
Beautifully maintained custom-built bungalow in the sought after community of Sunterra Ridge! Offering 1003 square feet of thoghtfully designed living space, this home is ideal for those seeking the ease of main-floor living without sacrificing comfort or space. The bright open-concept main floor features vaulted ceilings, a spacious primary bedroom, and a versatile flex room that can easily serve as a home office, den or guest bedroom. The functional layout is complemented by a double attached front garage and an abundance of natural light throughout. The fully finished basement provides exceptional additional living space, including a massive recreation/games room of approximately 30'x28' - perfect for entertaining, a home theatre, fitness area, hobbies or a combination of all four. A generously sized bedroom and a full four-piece bathroom complete the lower level making it ideal for guests or extended family. Situated in a quiet established neighbourhood with a wonderful mix of families and downsizers, this home is conveniently located close to the Tri-schools area, and a skating arena, and walking paths. If you have been looking for the quality and craftmanship of a custom built bungalow in one of Cochrane's most desireable communities, this exceptional home is one you won't want to miss.
Property details
| Bedrooms | 2 |
| Bathrooms | 3.0 |
| Style | Bungalow |
| Heating | Forced Air,Natural Gas |
| Cooling | None |
| Flooring | Carpet,Linoleum,Vinyl |
| Levels | One |
| Basement | Full |
| Basement development | Finished |
| Interior features | No Animal Home,No Smoking Home,Vaulted Ceiling(s) |
| Appliances | Dishwasher,Dryer,Electric Stove,Microwave,Refrigerator,Washer,Window Coverings |
| Inclusions | N/A |
| Laundry | In Basement |
| Lot size | 4703.00 sqft |
| Frontage | 48 ft |
| Lot features | Landscaped |
| Exterior features | None |
| Fencing | Fenced |
| Patio | Deck |
| Year built | 2001 |
| Construction materials | Stone,Stucco |
| Roof | Shingle |
| Foundation | Poured Concrete |
| Parking features | Double Garage Attached,Front Drive,Garage Faces Front |
| Garage spaces | 2 |
| Parking total | 4 |
| Annual taxes | $4,367 |
| Tax year | 2026 |
| Possession | 45 days / Neg,By Date Specified |
| Zoning | R-LD |
| Title | Fee Simple |
| Restrictions | Mineral Rights,None Known |
| Neighbourhood | Sunterra Ridge |
| Community features | None,Sidewalks,Street Lights |
| List AOR | Calgary |
Location
Sold comparables in Sunterra Ridge
2 recent sales in Sunterra Ridge
VOW members see sold prices, sold dates, and full comparable details. Free registration; takes 30 seconds.
Sign up to see sold dataAbout Sunterra Ridge
AI-generated summarySunterra Ridge is a quiet, established residential community in Calgary's northwest, known for its family-friendly atmosphere and suburban tranquillity.
Only 1 active listing currently on the market, indicating low inventory
Average days on market sits at 24 days, suggesting a measured pace of sales
Proximity to Nose Hill Park and the Rocky Ridge area offers outdoor recreation options
Housing
Predominantly single-family detached homes with some semi-detached properties, typical of Calgary's outer suburban developments.
Transit
Car-dependent with limited Calgary Transit bus service; commuters generally rely on personal vehicles to access major routes.
Amenities
Residents are within reasonable distance of shopping, schools, and services in nearby Tuscany and Rocky Ridge communities.
Who lives here
Primarily families and long-term homeowners who value a quieter suburban setting with access to natural surroundings.
This neighbourhood summary was generated by AI for general orientation only. Verify details with the City of Calgary and your REALTOR® before making decisions.