
By the numbers
How this listing measures up
$/sqft
$820
vs North Glenmore Park median
-24%
community avg $1513K
Sqft per bedroom
281
Year built
2026
Garage
1 space
$/sqft distribution
Where this listing sits in North Glenmore Park
Of 15 active residential listings in North Glenmore Park,
this property at $820/sqft
sits in the $800–850 range.
Other active listings
This listing's price range
This listing
About this property
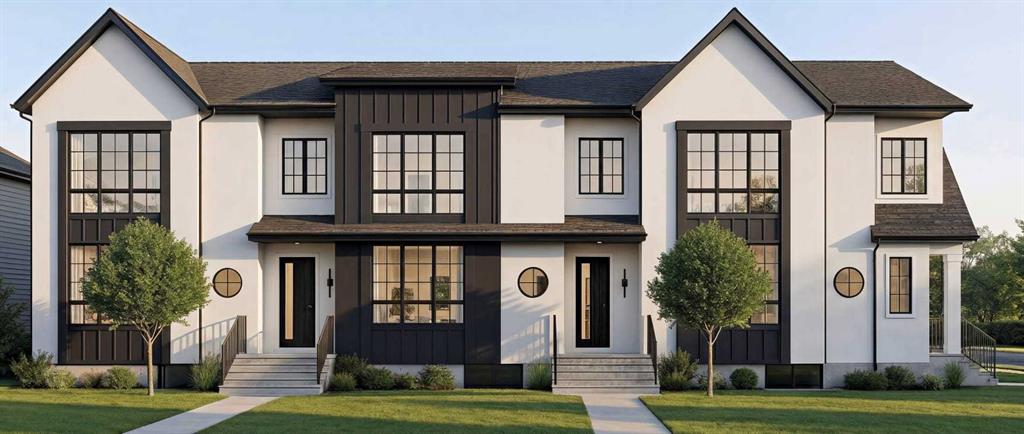
Welcome to BLVD54, a rare pre-sale release of modern triplex homes (not condos) in one of Calgary’s most sought-after inner-city locations. With over 1,400 sq. ft. above grade plus a 2-bedroom basement fully legal suite, this is more than a home—it’s a strategic investment with serious income potential.
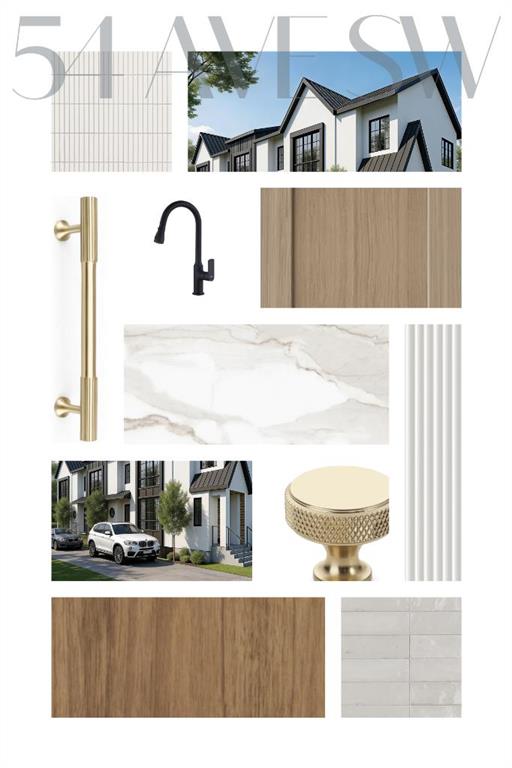
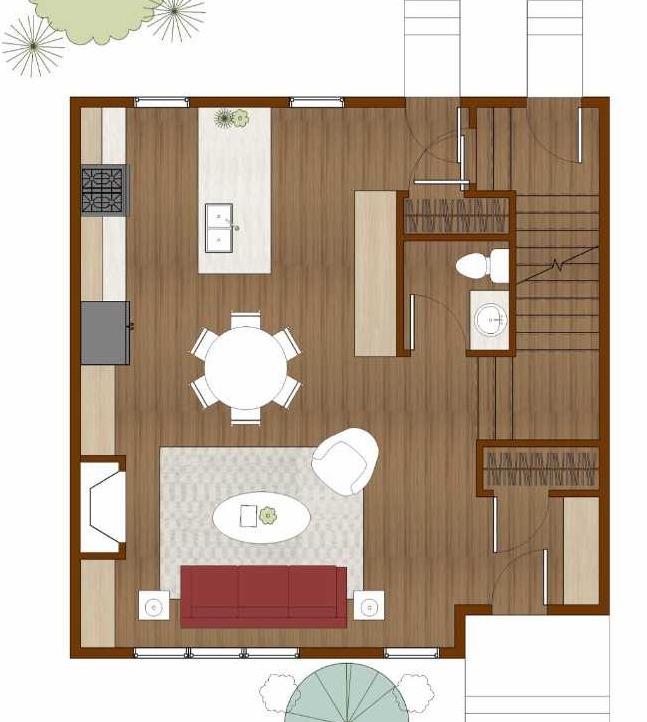
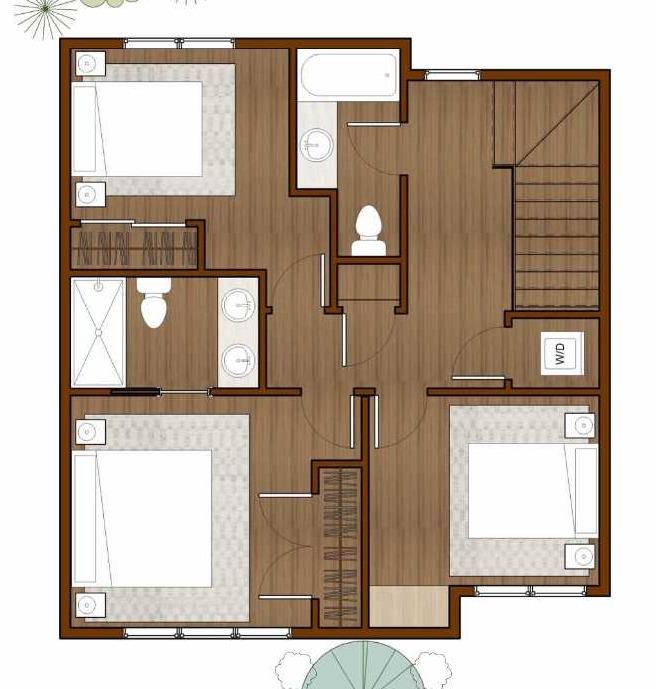
Designed to stand out, each unit features 9-foot ceilings on every floor, a bright open-concept layout, and a stunning chef-inspired kitchen with white oak cabinetry, an 8-foot quartz waterfall island, stainless steel appliances, and a custom pantry. The main floor flows effortlessly for both everyday living and entertaining, while upstairs offers 3 spacious bedrooms and 2 baths finished with elevated, modern touches.
The 688 sq. ft. basement legal suite isn’t an afterthought—it’s a complete, beautifully finished space with its own full kitchen, living area, 2 bedrooms, and bathroom. In today’s rental market, that’s a major advantage.
Located right on the border of North Glenmore Park and Altadore, you’re steps from parks, top schools, shopping, and amenities—exactly the kind of location that continues to trend across real estate platforms for long-term value and demand.
Add an oversized single garage (EV charging station rough-in) and the trusted craftsmanship of Urban Image Fine Homes (over 20 years of experience), and you have a property that checks every box.
Pre-sale means first access and best pricing—but only for a limited time.
Secure your unit now before this opportunity is gone, reach out for more information. All three units are available for sale #145 is a middle unit and # 143 is an end unit on the left.
Property details
| Bedrooms | 5 |
| Bathrooms | 4.0 |
| Style | 2 Storey |
| Heating | Forced Air |
| Cooling | None |
| Flooring | Vinyl |
| Levels | Two |
| Basement | Full |
| Basement development | Finished |
| Interior features | No Animal Home,No Smoking Home,Open Floorplan,See Remarks,Vinyl Windows |
| Appliances | Dishwasher,Electric Range,Microwave,Range Hood,Refrigerator,Stove(s),Washer/Dryer Stacked |
| Inclusions | N/A |
| Laundry | Lower Level,Upper Level |
| Lot size | 5434.00 sqft |
| Frontage | 105 ft |
| Lot features | Corner Lot |
| Exterior features | Private Entrance |
| Fencing | Fenced |
| Patio | None |
| Year built | 2026 |
| New construction | 1 |
| Construction materials | Wood Frame |
| Roof | Asphalt Shingle |
| Foundation | Poured Concrete |
| Parking features | Off Street,Oversized,Single Garage Detached |
| Garage spaces | 1 |
| Parking total | 1 |
| Tax year | 2025 |
| Possession | Upon Completion |
| Zoning | RCG |
| Title | Fee Simple |
| Restrictions | None Known |
| Neighbourhood | North Glenmore Park |
| Community features | Golf,Other,Park,Playground,Pool,Schools Nearby,Shopping Nearby,Sidewalks,Street Lights,Walking/Bike Paths |
| List AOR | Calgary |
Location
Sold comparables in North Glenmore Park
31 recent sales in North Glenmore Park
VOW members see sold prices, sold dates, and full comparable details. Free registration; takes 30 seconds.
Sign up to see sold dataAbout North Glenmore Park
AI-generated summaryA quiet, established inner-city neighbourhood with tree-lined streets and a strong sense of community, sitting alongside the scenic Glenmore Reservoir.
Borders the Glenmore Reservoir, offering scenic walking and cycling paths
Centrally located with quick access to both downtown and the southwest
One of Calgary's more mature inner-city communities with established tree canopy
Housing
Predominantly post-war bungalows and split-levels from the 1950s–60s, with increasing infill development including duplexes and modern detached homes.
Transit
Served by Calgary Transit bus routes with reasonable access to major roadways including Glenmore Trail and Crowchild Trail, though a car is helpful for most errands.
Amenities
Close to Glenmore Reservoir pathways, North Glenmore Park athletic facilities, and the shops and services along Crowchild Trail and Marda Loop nearby.
Who lives here
A mix of long-term homeowners, families, and professionals who value green space, proximity to the reservoir, and easy access to the rest of the city.
This neighbourhood summary was generated by AI for general orientation only. Verify details with the City of Calgary and your REALTOR® before making decisions.
Browse Calgary homes by feature
Similar listings in North Glenmore Park
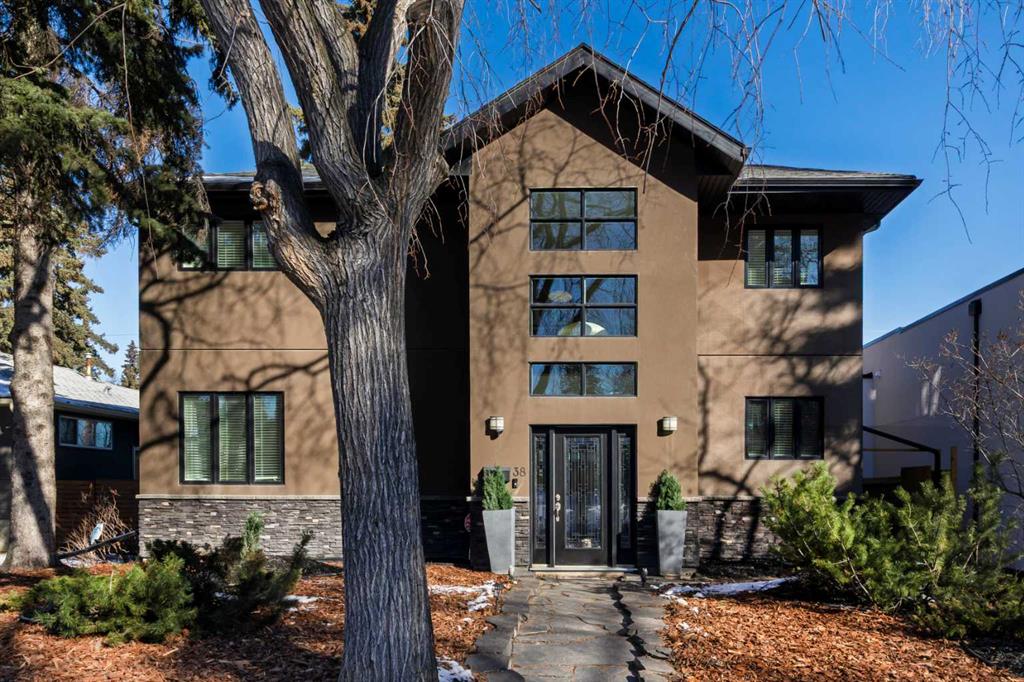
$1,599,000
38 Lissington Drive SW
Listed by RE/MAX Realty Professionals — Daniel Weiner
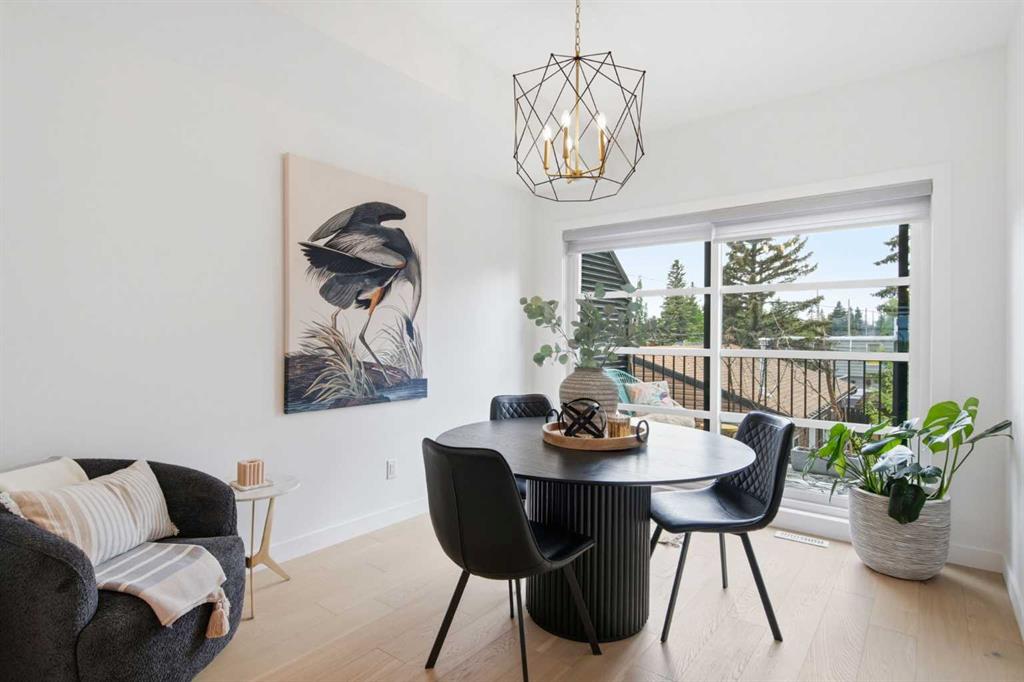
$799,000
5111 19 Street SW
Listed by Royal LePage Benchmark — Alex Hripko
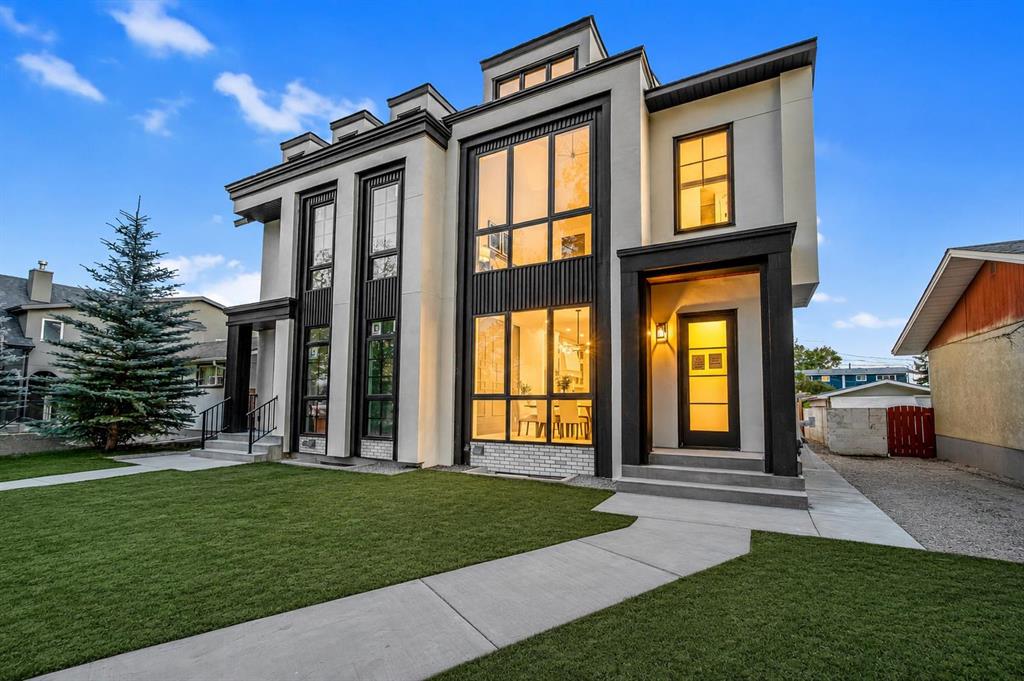
$1,049,900
2437 52 Avenue SW
Listed by Real Broker — Gurpreet Ghuttora
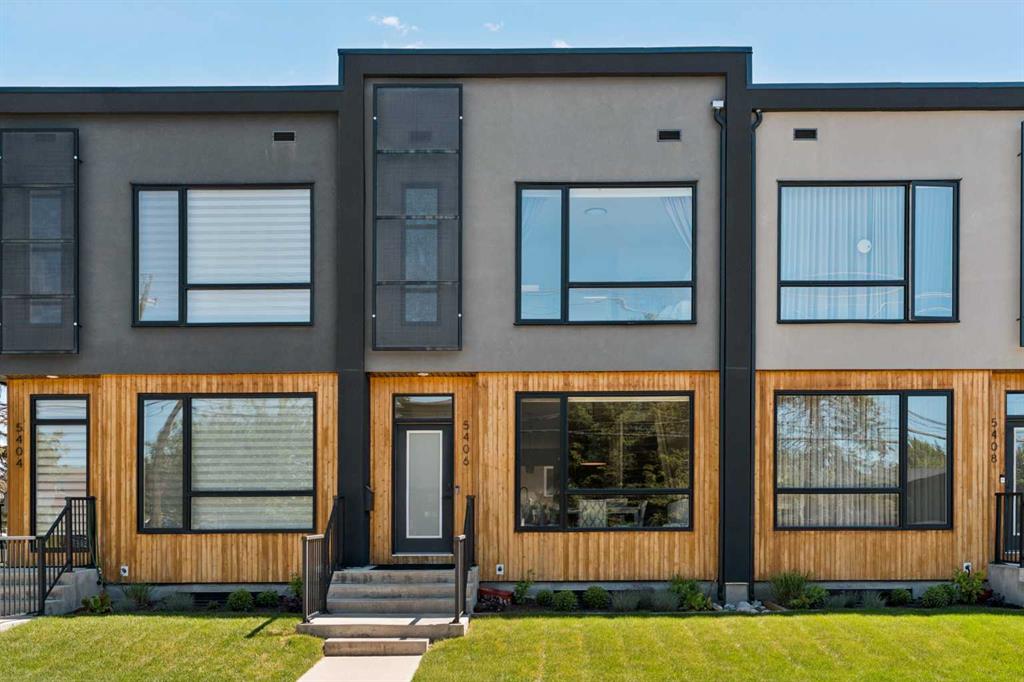
$799,900
5406 21 Street SW
Listed by Century 21 Bamber Realty LTD. — Anna Lang