By the numbers
How this listing measures up
$/sqft
$532
vs North Glenmore Park median
-31%
community avg $1513K
Sqft per bedroom
394
Year built
2025
Garage
2 spaces
$/sqft distribution
Where this listing sits in North Glenmore Park
Of 15 active residential listings in North Glenmore Park,
this property at $532/sqft
sits in the $500–550 range.
Other active listings
This listing's price range
This listing
About this property
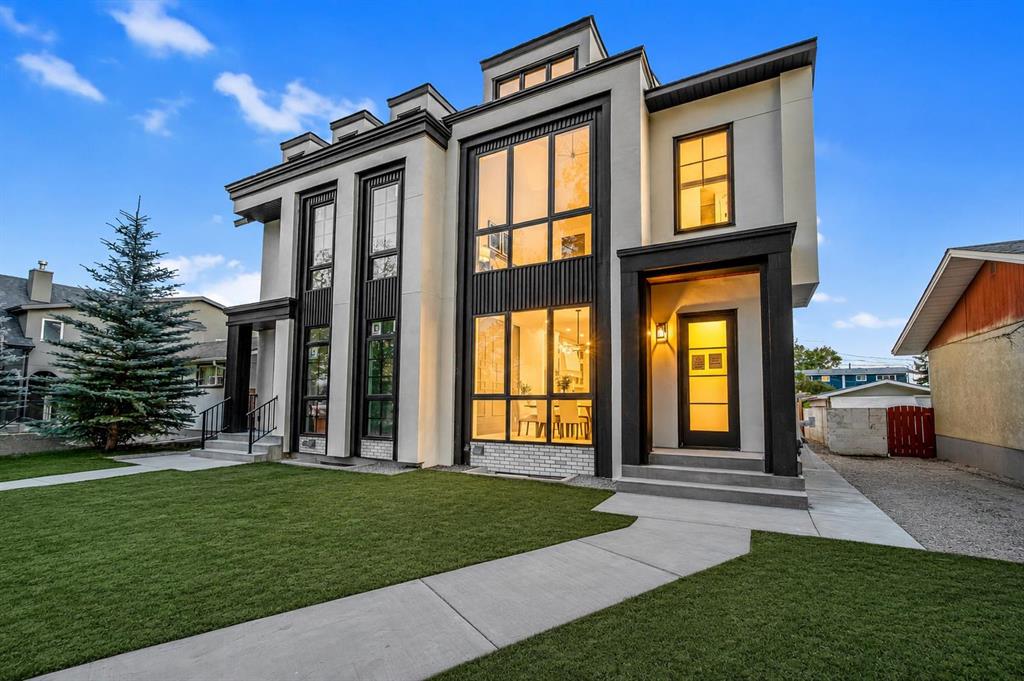
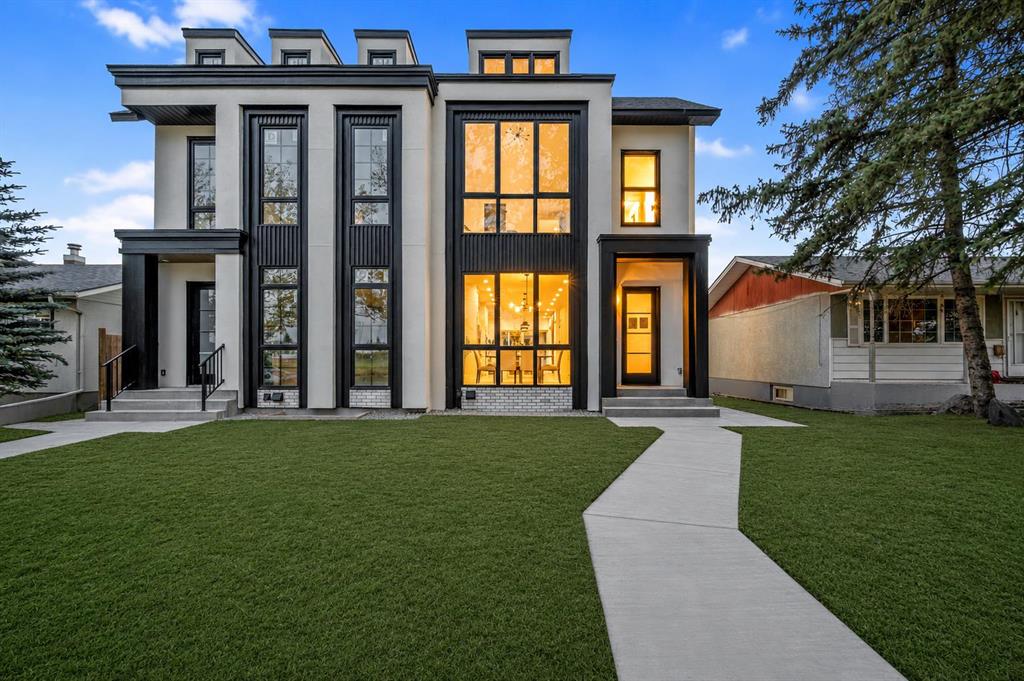
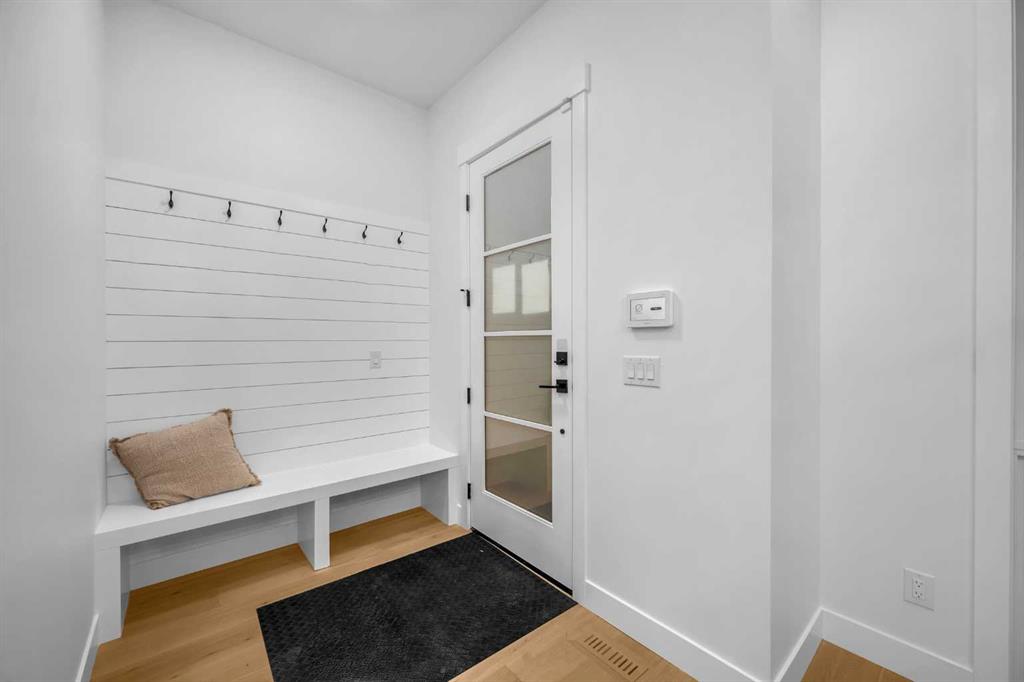
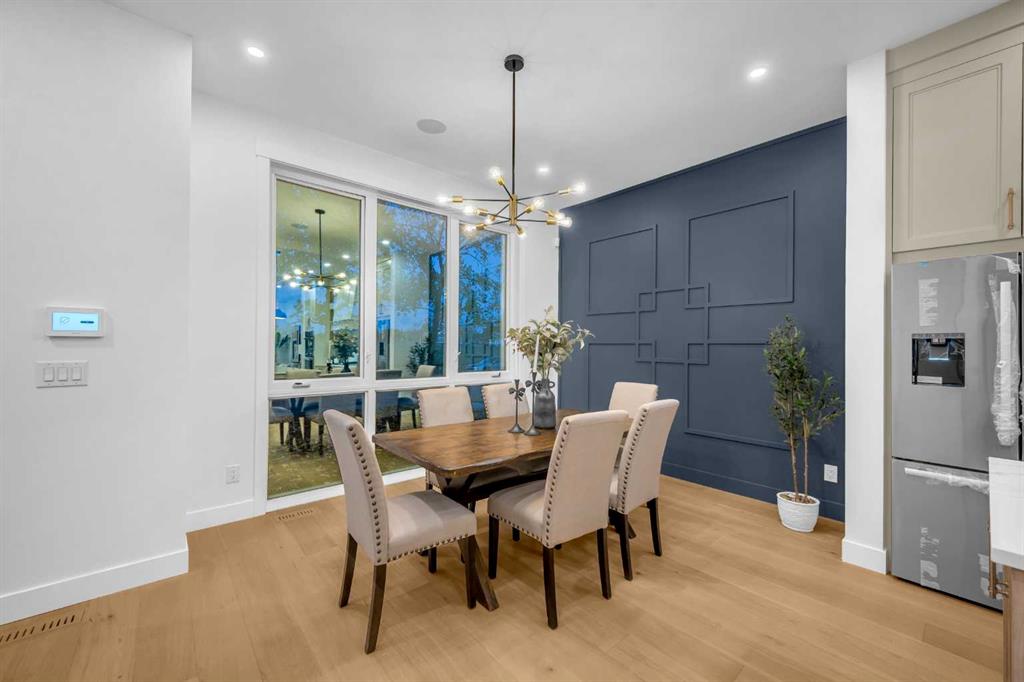
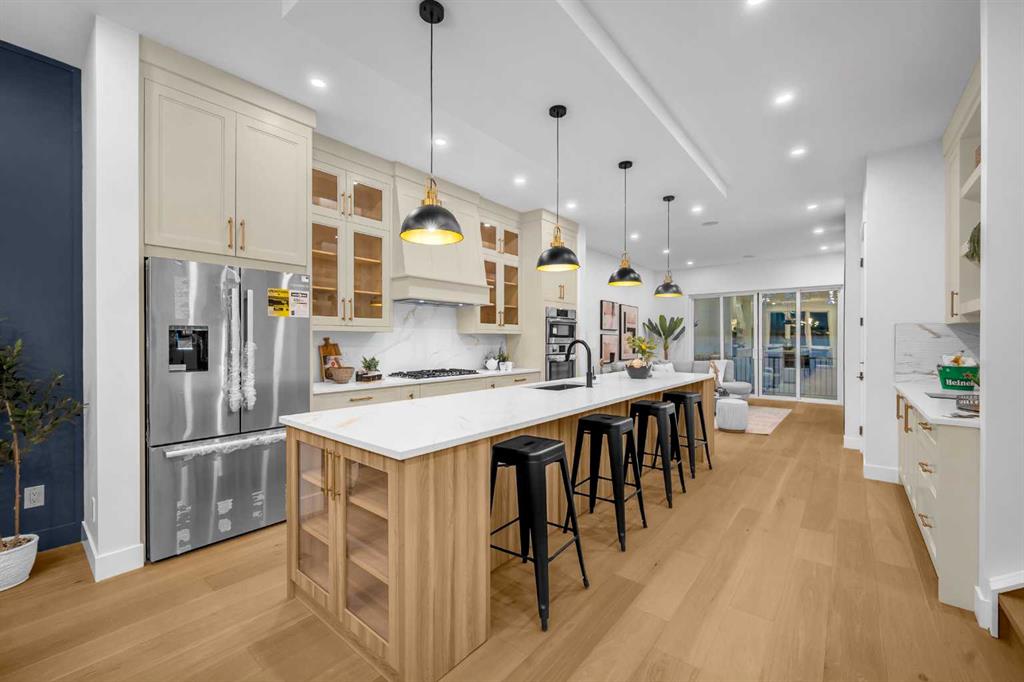
*BOTH SIDES AVAILABLE & QUICK POSSESSION AVAILABLE!** | Welcome to this truly remarkable residence in the heart of the highly desirable North Glenmore Park community, where contemporary architecture meets meticulous craftsmanship. This property seamlessly blends luxury, functionality, and investment potential. South-facing backyard, and a 2-bedroom legal basement suite, this home offers unparalleled comfort, elegance, and versatility for families and investors alike. From the moment you step through the door, you’ll be captivated by the open-concept layout, high-end finishes, and abundance of natural light. The main floor is an entertainer’s dream, designed to maximize functionality without compromising style. The central gourmet kitchen is the heart of the home, featuring stainless steel appliances, custom high-rise cabinetry, quartz countertops, a spacious built-in pantry, and a large island with bar seating. Whether you’re hosting dinner parties or enjoying casual meals with family, this kitchen is sure to impress. The kitchen also features a coffee bar that has a sink. Adjacent to the kitchen, the dining area is flooded with light from oversized windows, creating a warm and inviting space for gatherings. The main-floor office, thoughtfully tucked away, provides the perfect environment for productivity, whether for remote work, study, or personal projects. A well-organized mudroom, complete with built-in storage and a bench, adds a layer of convenience, while the elegantly designed half bathroom enhances the functionality of this level. The upper floor continues to impress with its focus on luxury and practicality. The primary suite is a true retreat, featuring sky-high vaulted ceilings, a walk-in closet, and a spa-like 5-piece ensuite. The ensuite is a masterpiece in itself, offering a free-standing soaker tub, a walk-in rain shower, dual sinks, and premium finishes, creating a space that feels like your own private sanctuary. Two additional bedrooms, each with sophisticated tray ceiling accents, provide comfort and style for family members or guests. A spacious laundry room with a sink, counter space, and linen storage ensures organization and efficiency on this level. One of the home’s standout features is the fully developed legal basement suite, which offers a host of possibilities. With its own private side entrance, this legal suite is designed for maximum privacy and functionality. It includes two spacious bedrooms, a sleek kitchen with quartz countertops and modern finishes, a stylish 4-piece bathroom, and its own laundry facilities. Whether used as a mortgage helper, a rental property, or a space for extended family, this legal suite is a valuable addition to the home. Close to parks, schools, shopping, Mount Royal University, Marda Loop, Lakeview Golf Course.
Property details
| Bedrooms | 5 |
| Bathrooms | 4.0 |
| Style | 2 Storey,Attached-Side by Side |
| Heating | Forced Air |
| Cooling | None |
| Flooring | Ceramic Tile,Hardwood,Vinyl |
| Levels | Two |
| Basement | Full |
| Basement development | Finished |
| Interior features | Closet Organizers,Kitchen Island,No Animal Home,No Smoking Home,Pantry,Quartz Counters,Separate Entrance |
| Appliances | Built-In Oven,Dishwasher,Gas Stove,Microwave,Range Hood,Refrigerator,Washer/Dryer |
| Inclusions | N/A |
| Laundry | Lower Level,Multiple Locations,Upper Level |
| Lot size | 3000.00 sqft |
| Frontage | 25 ft |
| Lot features | Back Lane,Rectangular Lot |
| Exterior features | Private Entrance,Private Yard |
| Fencing | Fenced |
| Patio | Deck |
| Year built | 2025 |
| New construction | 1 |
| Construction materials | Brick,Stucco |
| Roof | Asphalt Shingle |
| Foundation | Poured Concrete |
| Parking features | Double Garage Detached |
| Garage spaces | 2 |
| Parking total | 2 |
| Possession | 15 Days / Neg |
| Zoning | R-CG |
| Title | Fee Simple |
| Restrictions | None Known |
| Neighbourhood | North Glenmore Park |
| Community features | Playground,Schools Nearby,Shopping Nearby,Sidewalks,Street Lights,Walking/Bike Paths |
| List AOR | Calgary |
Location
Sold comparables in North Glenmore Park
31 recent sales in North Glenmore Park
VOW members see sold prices, sold dates, and full comparable details. Free registration; takes 30 seconds.
Sign up to see sold dataAbout North Glenmore Park
AI-generated summaryA quiet, established inner-city neighbourhood with tree-lined streets and a strong sense of community, sitting alongside the scenic Glenmore Reservoir.
Borders the Glenmore Reservoir, offering scenic walking and cycling paths
Centrally located with quick access to both downtown and the southwest
One of Calgary's more mature inner-city communities with established tree canopy
Housing
Predominantly post-war bungalows and split-levels from the 1950s–60s, with increasing infill development including duplexes and modern detached homes.
Transit
Served by Calgary Transit bus routes with reasonable access to major roadways including Glenmore Trail and Crowchild Trail, though a car is helpful for most errands.
Amenities
Close to Glenmore Reservoir pathways, North Glenmore Park athletic facilities, and the shops and services along Crowchild Trail and Marda Loop nearby.
Who lives here
A mix of long-term homeowners, families, and professionals who value green space, proximity to the reservoir, and easy access to the rest of the city.
This neighbourhood summary was generated by AI for general orientation only. Verify details with the City of Calgary and your REALTOR® before making decisions.
Browse Calgary homes by feature
Similar listings in North Glenmore Park
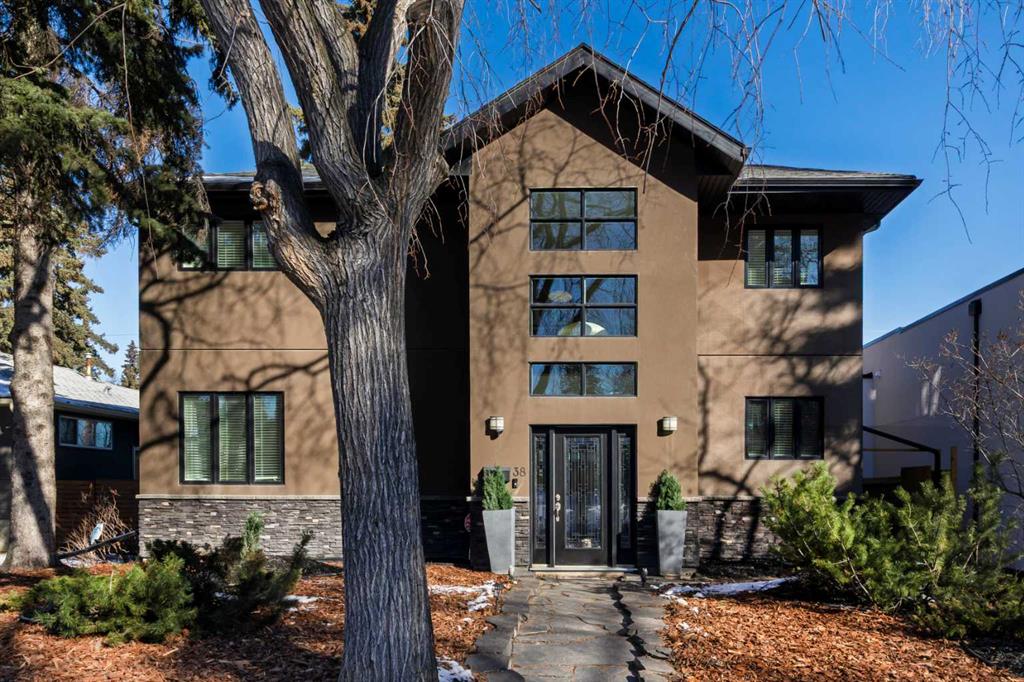
$1,599,000
38 Lissington Drive SW
Listed by RE/MAX Realty Professionals — Daniel Weiner
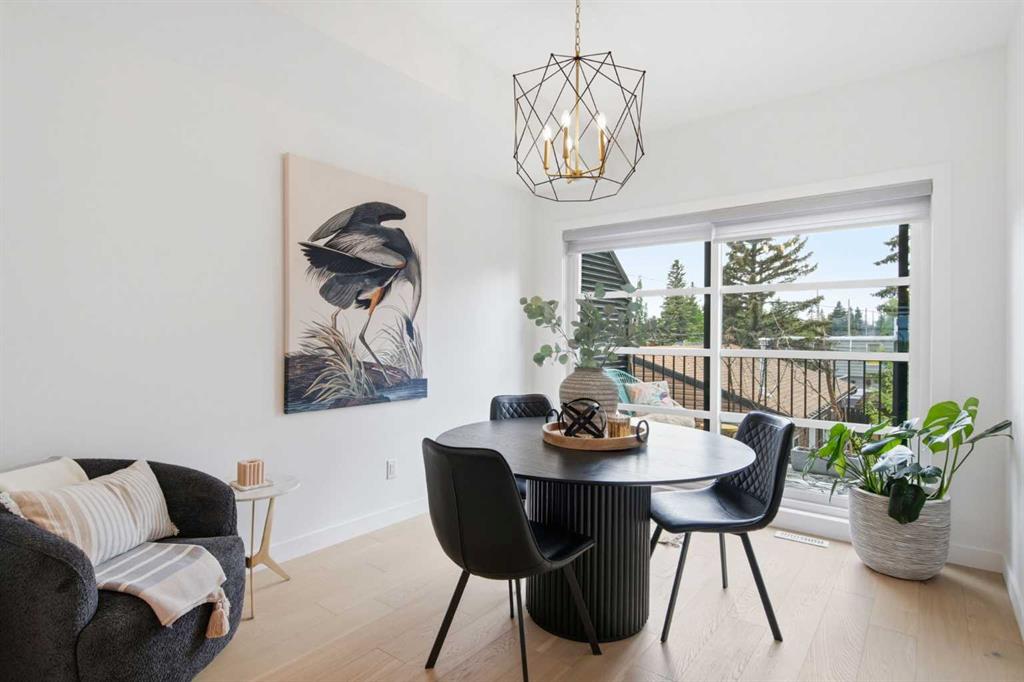
$799,000
5111 19 Street SW
Listed by Royal LePage Benchmark — Alex Hripko
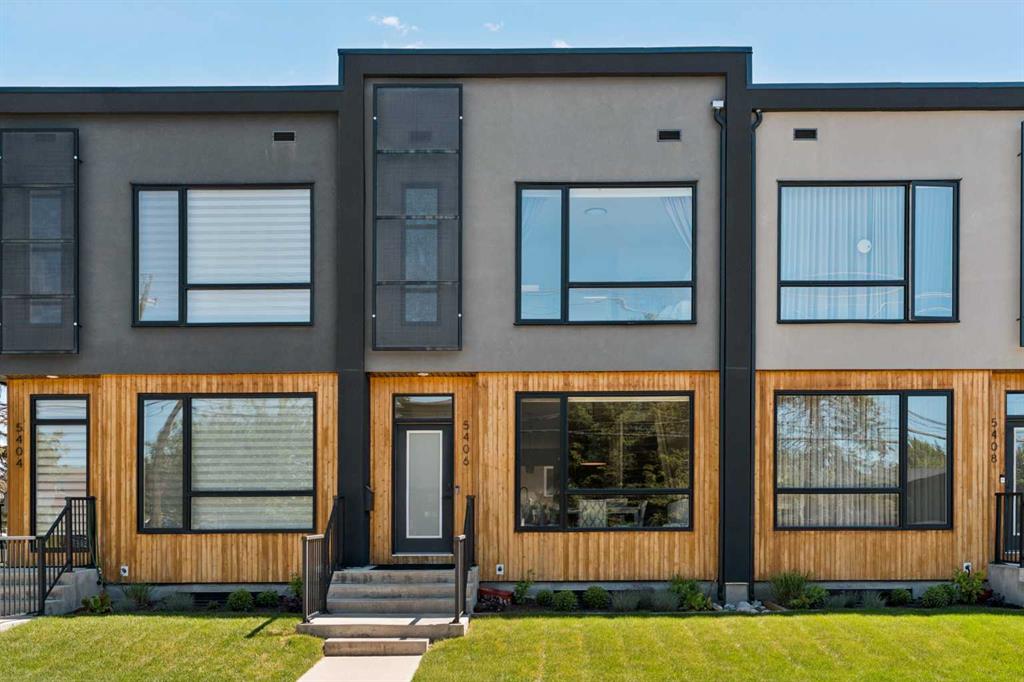
$799,900
5406 21 Street SW
Listed by Century 21 Bamber Realty LTD. — Anna Lang
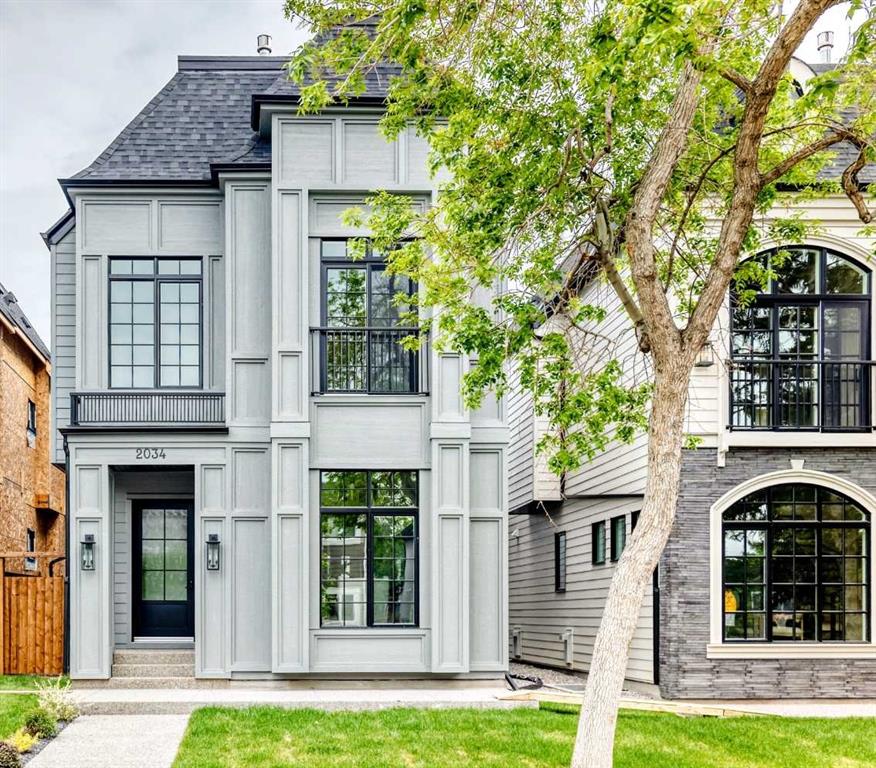
$2,239,000
2034 52 Avenue SW
Listed by eXp Realty — Timothy Green, Hayley Green